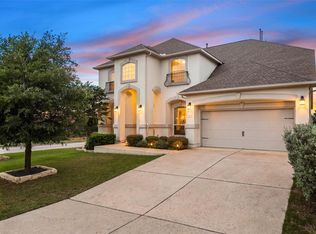
Beautiful Toll Brother house originally built with tons of luxurious upgrades from the elegant entry way with a custom wrought iron gate and a wrought iron door to the tranquil oasis of a backyard pool and patio, this home is awash with architectural details and designer appointed features you will appreciate once viewed. This home features a very elegant two-story foyer that opens to a great room with a towering cathedral ceiling, a kitchen ideal for the culinary aficionado, a formal dining area, a butler’s pantry and walk-in pantry, a spacious laundry room, ensuite baths in all the rooms with his and hers closets in the primary bath, a versatile study that can accommodate a variety of needs, a media room, and a spacious game room currently utilized as a sewing studio that features a cathedral ceiling and big picture windows that provide plenty of light. All these in the amenity-rich community of Travisso.
Active
Price cut: $25K (8/5)
$950,000
4104 Belisario Ct, Leander, TX 78641
4beds
3,694sqft
:
Get pre-qualified$6,800/mo
Single Family Residence
Built in 2018
8,359 Square Feet Lot
$-- Zestimate®
$257/sqft
$75/mo HOA
What's special
Elegant two-story foyerFormal dining areaBig picture windowsCathedral ceilingTowering cathedral ceilingHis and hers closetsMedia room
- 292 days |
- 244 |
- 10 |
Zillow last checked:
Listing updated:
Listed by:
Janice Presnell (512) 966-2466,
Keller Williams Realty Lone St (512) 868-1771
Source: Unlock MLS,MLS#: 8454820
Facts & features
Interior
Bedrooms & bathrooms
- Bedrooms: 4
- Bathrooms: 5
- Full bathrooms: 4
- 1/2 bathrooms: 1
- Main level bedrooms: 2
Heating
- Central, Fireplace(s), Forced Air, Natural Gas
Cooling
- Ceiling Fan(s), Central Air
Appliances
- Included: Built-In Oven(s), Dishwasher, Disposal, Exhaust Fan, Gas Cooktop, Microwave, Oven, RNGHD, Stainless Steel Appliance(s), Vented Exhaust Fan, Gas Water Heater, WaterSoftener, Water Softener Owned
Features
- Breakfast Bar, Ceiling Fan(s), Cathedral Ceiling(s), Vaulted Ceiling(s), Chandelier, Granite Counters, Crown Molding, Double Vanity, Electric Dryer Hookup, Gas Dryer Hookup, High Speed Internet, Kitchen Island, Open Floorplan, Primary Bedroom on Main, Smart Thermostat, Soaking Tub, Walk-In Closet(s), Washer Hookup
- Flooring: Tile, See Remarks
- Windows: Double Pane Windows, Insulated Windows, Screens
- Number of fireplaces: 1
- Fireplace features: Gas Log
Interior area
- Total interior livable area: 3,694 sqft
Property
Parking
- Total spaces: 2.5
- Parking features: Attached, Driveway, Garage, Garage Door Opener, Garage Faces Front, Tandem
- Attached garage spaces: 2.5
Accessibility
- Accessibility features: None
Features
- Levels: Two
- Stories: 2
- Patio & porch: Covered, Patio
- Exterior features: Exterior Steps, Gutters Partial
- Has private pool: Yes
- Pool features: Gunite, Heated, In Ground, Lap, Pool Cover, Saltwater
- Fencing: Back Yard, Gate
- Has view: Yes
- View description: Neighborhood
- Waterfront features: None
Lot
- Size: 8,359 Square Feet
- Features: Back Yard, Cul-De-Sac, Curbs, Landscaped
Details
- Additional structures: None
- Parcel number: 05085311120000
- Special conditions: Standard
Construction
Type & style
- Home type: SingleFamily
- Property subtype: Single Family Residence
Materials
- Foundation: Slab
- Roof: Composition
Condition
- Resale
- New construction: No
- Year built: 2018
Details
- Builder name: Toll Brothers
Utilities & green energy
- Sewer: Public Sewer
- Water: Public
- Utilities for property: Electricity Connected, Internet-Fiber, Natural Gas Connected, Phone Available, Sewer Connected, Water Connected
Community & HOA
Community
- Features: Clubhouse, Cluster Mailbox, Conference/Meeting Room, Fitness Center, High Speed Internet, Planned Social Activities, Playground, Pool, Street Lights, Suburban
- Subdivision: Travisso
HOA
- Has HOA: Yes
- Services included: Common Area Maintenance
- HOA fee: $900 annually
- HOA name: Travisso HOA
Location
- Region: Leander
Financial & listing details
- Price per square foot: $257/sqft
- Tax assessed value: $944,893
- Annual tax amount: $19,582
- Date on market: 10/16/2025
- Listing terms: Cash,Conventional,FHA,VA Loan
- Electric utility on property: Yes
Estimated market value
Not available
Estimated sales range
Not available
Not available
Price history
| Date | Event | Price |
|---|---|---|
| 8/5/2026 | Price change | $950,000-2.6%$257/sqft |
Source:  Unlock MLS #8454820 Report a problem Unlock MLS #8454820 Report a problem | ||
| 7/15/2026 | Price change | $975,000-2.3%$264/sqft |
Source: Unlock MLS #8454820 Report a problem | ||
| 4/9/2026 | Price change | $998,000-5%$270/sqft |
Source: Unlock MLS #8454820 Report a problem | ||
| 1/22/2026 | Price change | $1,050,000-4.5%$284/sqft |
Source: Unlock MLS #8454820 Report a problem | ||
| 10/16/2025 | Listed for sale | $1,100,000$298/sqft |
Source: Unlock MLS #8454820 Report a problem | ||
| 10/1/2025 | Listing removed | $1,100,000$298/sqft |
Source: Unlock MLS #3967402 Report a problem | ||
| 8/2/2025 | Price change | $1,100,000-3.3%$298/sqft |
Source: Unlock MLS #3967402 Report a problem | ||
| 5/15/2025 | Price change | $1,137,500-1.1%$308/sqft |
Source: Unlock MLS #3967402 Report a problem | ||
| 2/27/2025 | Listed for sale | $1,150,000$311/sqft |
Source: Unlock MLS #3967402 Report a problem | ||
Public tax history
| Year | Property taxes | Tax assessment |
|---|---|---|
| 2025 | $13,173 -1% | $889,069 +10% |
| 2024 | $13,301 +4.2% | $808,245 +10% |
| 2023 | $12,759 -13.5% | $734,768 +10% |
| 2022 | $14,756 | $667,971 +10% |
| 2021 | -- | $607,246 +10% |
| 2020 | $11,580 +13.3% | $552,042 +36% |
| 2019 | $10,224 | $405,929 |
Find assessor info on the county website
Monthly payment
Est. payment
Payment breakdown
Explore the cost of this home by adjusting the details. Changes won't be saved.Climate risks
Neighborhood: 78641
Nearby schools
GreatSchools rating
- 6/10C. C. Mason Elementary School (Col. Charles Clayborn)Grades: PK-5Distance: 3.4 mi
- 8/10Running Brushy Middle SchoolGrades: 6-8Distance: 2.9 mi
- 8/10Cedar Park High SchoolGrades: 9-12Distance: 6 mi
Schools provided by the listing agent
- Elementary: CC Mason
- Middle: Running Brushy
- High: Cedar Park
- District: Leander ISD
Source: Unlock MLS. This data may not be complete. We recommend contacting the local school district to confirm school assignments for this home.
- $870,6004 bd4 ba3.6k sqft4105 Belisario Ct, Leander, TX 78641Off Market
- $669,6003 bd4 ba2.2k sqft4101 Belisario Ct, Leander, TX 78641Off Market
- $694,5004 bd4 ba2.9k sqft4109 Belisario Ct, Leander, TX 78641Off Market
- $1,088,3004 bd3 ba3.7k sqft1624 Ferrari Dr, Leander, TX 78641Off Market
- $878,5003 bd3 ba3k sqft1620 Ferrari Dr, Leander, TX 78641Off Market
- $855,0005 bd4 ba3.6k sqft1525 Ferrari Dr, Leander, TX 78641Off Market
- $806,2004 bd3 ba2.7k sqft1528 Ferrari Dr, Leander, TX 78641Off Market
- $694,8004 bd3 ba2.7k sqft1529 Ferrari Dr, Leander, TX 78641Off Market
A local agent can set up tours, give advice and negotiate with sellers.
A local lender can help you make sure your offer is ready when you are.
Similar homes
- $950,0004 bd4 ba3.9k sqft933 Trevi Fontana Dr, Leander, TX 78641Active
 MLS ID #4290518, Dave Kapur, All City Real Estate Ltd. Co. Unlock MLS
 - $899,9005 bd4 ba3.6k sqft1825 Wolf Dancer, Leander, TX 78641Active
 MLS ID #7114574, Dawn White, Blue Line Realty, LLC. Unlock MLS
 - $830,0004 bd4 ba3.2k sqft3521 Venezia Vw, Leander, TX 78641Active
 MLS ID #7578225, Hila Dayan, Ready Real Estate LLC. Unlock MLS
 - $739,0004 bd4 ba3.5k sqft1733 Siena Sunset Rd, Leander, TX 78641Active
 MLS ID #9951249, Sailesh Thakker, All City Real Estate Ltd. Co. Unlock MLS
 - $1,040,0004 bd4 ba3.3k sqft1700 Jackpot Run, Leander, TX 78641ActiveMLS ID #4305601, Kim Maciborski, Maciborski Real Estate, LLC. Unlock MLS
- $799,0004 bd6 ba4.4k sqft4301 Sandorna Vw, Leander, TX 78641ActiveMLS ID #5849473, Linda Dittoe, Austin Here I Come. Unlock MLS
- $745,0004 bd4 ba2.9k sqft4017 Benetton Way, Leander, TX 78641ActiveMLS ID #4879921, Ben Pierson, Compass RE Texas, LLC. Unlock MLS
- $1,225,0004 bd3 ba3.4k sqft2700 War Wagon Way, Leander, TX 78641ActiveMLS ID #8761202, Jana Xu, Berkshire Hathaway TX Realty. Unlock MLS
- $1,150,0005 bd5 ba4.3k sqft2817 Gatlin Cv, Leander, TX 78641ActiveMLS ID #6446982, Jennifer Shahry, Compass RE Texas, LLC. Unlock MLS
- $875,0004 bd4 ba4.1k sqft3021 Wedgescale Pass, Leander, TX 78641ActiveMLS ID #2177866, Allyson Almeida, Austin 512 Realty. Unlock MLS
- $899,0004 bd5 ba3.5k sqft2304 Vaquero Cv, Cedar Park, TX 78641ActiveMLS ID #8123483, Molly Avila, JBGoodwin REALTORS WL. Unlock MLS
- $769,0005 bd5 ba3.3k sqft3028 Silvergrass Cv, Leander, TX 78641ActiveMLS ID #3213287, Jean Gage, Keller Williams - Lake Travis. Unlock MLS
- $1,149,9994 bd5 ba3.9k sqft3013 Vista Heights Dr, Leander, TX 78641ActiveMLS ID #1205972, Zehra Zafar, Dash Realty. Unlock MLS
- $660,0004 bd3 ba3.2k sqft1928 Bold Sundown Dr, Leander, TX 78641ActiveMLS ID #3370490, Holly Loff, Mallach and Company. Unlock MLS
- $950,0004 bd4 ba3.4k sqft409 Summer Vista Cv, Cedar Park, TX 78613ActiveMLS ID #2844668, Travis Helmig, Spyglass Realty. Unlock MLS
- $849,9005 bd5 ba4.4k sqft2905 Browntop Ct, Leander, TX 78641ActiveMLS ID #5776805, Tanya Kerr, KWLS - T. Kerr Property Group. Unlock MLS
- $1,373,9995 bd5 ba4.2k sqft2717 Painted Sky Bnd, Leander, TX 78641ActiveMLS ID #6215279, Soomin Kim, eXp Realty, LLC. Unlock MLS
- $849,5005 bd4 ba4.2k sqft3118 Media Dr, Leander, TX 78641ActiveMLS ID #5052947, Rica Greenwood, Keller Williams Realty Lone St. Unlock MLS
- $750,0004 bd3 ba2.9k sqft2309 Belen Dr, Leander, TX 78641ActiveMLS ID #8764650, Rhonda Hudson, Homes ATX. Unlock MLS
- $739,5004 bd4 ba3.1k sqft2501 Costera St, Leander, TX 78641ActiveMLS ID #5983226, Robin Gulledge, Austin 512 Realty. Unlock MLS
