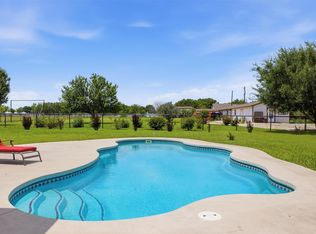
Welcome to 209 E. Vienna Drive—an extraordinary property where luxury, functionality, and room to live come together on a rare 1.18-acre homesite in Hutto. Opportunities like this are few and far between. Designed for entertaining and everyday enjoyment, the backyard is truly a private retreat. Relax in the sparkling saltwater pool and spa, host unforgettable gatherings beneath the expansive 25' x 25' covered patio, or cook for family and friends in the fully equipped outdoor kitchen featuring a built-in grill, refrigerator, and vegetable sink. Adding even more value, the home is equipped with solar panels that will convey with the property, helping provide long-term energy savings. Car enthusiasts, hobbyists, and entrepreneurs will appreciate the incredible 20' x 30' drive-through detached garage/workshop, complete with front and rear roll-up doors, in addition to the attached 3-car garage featuring a 220 outlet and utility sink. A 12' x 16' storage building adds even more versatility to this one-of-a-kind property.
Active
$930,000
209 E Vienna Dr, Hutto, TX 78634
4beds
3,285sqft
:
Get pre-qualified$6,606/mo
Single Family Residence
Built in 2015
1.18 Acres Lot
$-- Zestimate®
$283/sqft
$18/mo HOA
What's special
- 20 days |
- 1,240 |
- 86 |
Likely to sell faster than
Zillow last checked:
Listing updated:
Listed by:
Lorrie Kennedy (512) 820-7630,
Classic Realty (512) 341-0049,
Jessica Haggerty (512) 200-2363,
Classic Realty
Source: Unlock MLS,MLS#: 4682126
Facts & features
Interior
Bedrooms & bathrooms
- Bedrooms: 4
- Bathrooms: 3
- Full bathrooms: 2
- 1/2 bathrooms: 1
- Main level bedrooms: 4
Heating
- Central, Propane
Cooling
- Central Air, Electric
Appliances
- Included: See Remarks
Features
- See Remarks, Ceiling Fan(s), High Ceilings, Tray Ceiling(s), Vaulted Ceiling(s), Chandelier, Entrance Foyer, High Speed Internet, Kitchen Island, Multiple Dining Areas, Multiple Living Areas, Open Floorplan, Pantry, Primary Bedroom on Main, Study/Home Office, Walk-In Closet(s), Washer Hookup
- Flooring: Carpet, Tile
- Windows: See Remarks, Screens, Tinted Windows
- Number of fireplaces: 1
- Fireplace features: Family Room, Gas Log, Great Room, Living Room
Interior area
- Total interior livable area: 3,285 sqft
Property
Parking
- Total spaces: 4
- Parking features: See Remarks, Drive Through, Driveway, Electric Vehicle Charging Station(s), Garage
- Garage spaces: 4
Accessibility
- Accessibility features: See Remarks
Features
- Levels: One
- Stories: 1
- Patio & porch: See Remarks, Covered, Patio, Porch, Rear Porch
- Exterior features: See Remarks, Electric Car Plug-in, Gutters Full, Lighting, Outdoor Grill, Satellite Dish Owned
- Has private pool: Yes
- Pool features: In Ground, Outdoor Pool, Saltwater
- Spa features: See Remarks
- Fencing: See Remarks, Privacy
- Has view: Yes
- View description: See Remarks, Neighborhood, Pool
- Waterfront features: None
Lot
- Size: 1.18 Acres
- Features: Back Yard, Front Yard, Landscaped, Sprinkler - Automatic, Sprinkler - Back Yard, Sprinklers In Front, Sprinkler - In-ground, Sprinkler - Side Yard
Details
- Additional structures: See Remarks, Garage(s), Outdoor Kitchen, Shed(s)
- Parcel number: 141132000B0010
- Special conditions: Standard
Construction
Type & style
- Home type: SingleFamily
- Property subtype: Single Family Residence
Materials
- Foundation: Slab
- Roof: Shingle
Condition
- Resale
- New construction: No
- Year built: 2015
Utilities & green energy
- Sewer: Septic Tank
- Water: See Remarks, Municipal Utility District (MUD), Public
- Utilities for property: Cable Connected, Electricity Connected, Propane, Sewer Connected, Water Connected
Community & HOA
Community
- Features: See Remarks
- Subdivision: Green Haven Sub Ph 1
HOA
- Has HOA: Yes
- Services included: Common Area Maintenance
- HOA fee: $210 annually
- HOA name: Green Haven Ranch Homeowners Association, Inc.
Location
- Region: Hutto
Financial & listing details
- Price per square foot: $283/sqft
- Tax assessed value: $885,904
- Annual tax amount: $13,887
- Date on market: 7/10/2026
- Listing terms: Cash,Conventional,FHA,Texas Vet,VA Loan
- Electric utility on property: Yes
Estimated market value
Not available
Estimated sales range
Not available
Not available
Price history
| Date | Event | Price |
|---|---|---|
| 7/10/2026 | Listed for sale | $930,000$283/sqft |
Source:  Unlock MLS #4682126 Report a problem Unlock MLS #4682126 Report a problem | ||
Public tax history
| Year | Property taxes | Tax assessment |
|---|---|---|
| 2025 | $13,887 +7.6% | $885,904 +9.4% |
| 2024 | $12,905 +12.5% | $809,464 +10% |
| 2023 | $11,474 -6% | $735,876 +10% |
| 2022 | $12,201 +2.4% | $668,978 +10% |
| 2021 | $11,910 +13.3% | $608,162 +17% |
| 2020 | $10,510 -8.3% | $519,631 -6.8% |
| 2019 | $11,460 +2.7% | $557,538 -0.7% |
| 2018 | $11,159 | $561,505 +9.3% |
| 2017 | $11,159 +0.8% | $513,594 +3.1% |
| 2016 | $11,072 +1248.2% | $497,912 +1028.2% |
| 2015 | $821 | $44,133 +25% |
| 2014 | $821 | $35,301 |
Find assessor info on the county website
Monthly payment
Est. payment
Payment breakdown
Explore the cost of this home by adjusting the details. Changes won't be saved.Climate risks
Neighborhood: 78634
Nearby schools
GreatSchools rating
- 6/10Benjamin Doc Kerley Elementary SchoolGrades: PK-5Distance: 0.4 mi
- 6/10Hutto High School 9th Grade CenterGrades: 9Distance: 3 mi
- 5/10Hutto High SchoolGrades: 9-12Distance: 1.9 mi
Schools provided by the listing agent
- Elementary: Cottonwood Creek
- Middle: Hutto
- High: Hutto
- District: Hutto ISD
Source: Unlock MLS. This data may not be complete. We recommend contacting the local school district to confirm school assignments for this home.
- $761,3004 bd3 ba3k sqft205 E Vienna Dr, Hutto, TX 78634Off Market

- $861,5004 bd4 ba3.3k sqft213 E Vienna Dr, Hutto, TX 78634Off Market

- $972,200-- bd3 ba4k sqft217 E Vienna Dr, Hutto, TX 78634Off Market
- $851,900-- bd3 ba3k sqft208 E Vienna Dr, Hutto, TX 78634Off Market
- $754,400-- bd3 ba3k sqft104 Haven Cv, Hutto, TX 78634Off Market
- $--5 bd4 ba3.8k sqft204 E Vienna Dr, Hutto, TX 78634Sold
- $646,200-- bd3 ba2.5k sqft201 E Vienna Dr, Hutto, TX 78634Off Market
- $623,8003 bd3 ba2.3k sqft108 Haven Cv, Hutto, TX 78634Off Market
A local agent can set up tours, give advice and negotiate with sellers.
Similar homes
- $849,0004 bd3 ba2.8k sqft328 Apache Pass, Hutto, TX 78634Active

 MLS ID #9965917, Kelley Blamey, eXp Realty, LLC. Unlock MLS
 - $824,9504 bd2 ba2.2k sqft339 County Road 368, Taylor, TX 76574Active
 MLS ID #5340919, Cecilia Roberts, Coldwell Banker Apex. Unlock MLS
 - $948,8005 bd4 ba3.6k sqft9500 Corbe Dr, Austin, TX 78726Active
 MLS ID #3930737, Vicky Harris, Coldwell Banker Realty. Unlock MLS
 - $1,010,0004 bd3 ba3.2k sqft100 Marbella Way, Georgetown, TX 78633Active
 MLS ID #6804175, Allison Grissom, White Label Realty. Unlock MLS
 - $899,0004 bd5 ba3.5k sqft2304 Vaquero Cv, Cedar Park, TX 78641ActiveMLS ID #8123483, Molly Avila, JBGoodwin REALTORS WL. Unlock MLS
- $610,0004 bd3 ba3.4k sqft7903 Mozart St, Round Rock, TX 78665ActiveMLS ID #4718984, Michael Bullock, Blue Line Realty, LLC. Unlock MLS
- $900,0003 bd3 ba3k sqft107 W Majestic Oak Ln, Georgetown, TX 78633ActiveMLS ID #8779898, Betty Epperson, Epperson Realty Group LLC. Unlock MLS
- $937,5005 bd4 ba3.8k sqft1710 Mira Vis, Leander, TX 78641ActiveMLS ID #7743219, Sandy Joseph, Berkshire Hathaway TX Realty. Unlock MLS
- $950,0004 bd4 ba3.4k sqft409 Summer Vista Cv, Cedar Park, TX 78613ActiveMLS ID #2844668, Travis Helmig, Spyglass Realty. Unlock MLS
- $465,0004 bd3 ba2.4k sqft305 Lightcliff St, Hutto, TX 78634ActiveMLS ID #7366035, Forrest Hess, Kuper Sotheby's Int'l Realty. Unlock MLS
- $649,9005 bd4 ba3.2k sqft3343 Pablo Cir, Round Rock, TX 78665ActiveMLS ID #4829469, Patti Simon, Christies Intl Real Estate Lone Star. Unlock MLS
- $1,025,0004 bd3 ba3.1k sqft104 Adobe Cv, Georgetown, TX 78633ActiveMLS ID #2113318, Michele Sherwood, Golden Anchor Realty LLC. Unlock MLS
- $950,0004 bd4 ba3.7k sqft604 Navigator Dr, Austin, TX 78717ActiveMLS ID #1075050, Mason Bleasdell, Mark Martin and Company. Unlock MLS
- $950,0003 bd4 ba3.6k sqft113 Camp Verde Dr, Georgetown, TX 78633ActiveMLS ID #2706928, Vicky Harris, Coldwell Banker Realty. Unlock MLS
- $674,5004 bd3 ba3.2k sqft2927 San Milan Pass, Round Rock, TX 78665ActiveMLS ID #8992857, George Kiefer, The Kiefer Group. Unlock MLS
- $539,0004 bd3 ba3k sqft3504 Esperanza Dr, Round Rock, TX 78665ActiveMLS ID #2807136, Alisha Austin, Homes in Heels. Unlock MLS
- $877,9005 bd4 ba3.5k sqft2719 Springwood Ln, Georgetown, TX 78628ActiveMLS ID #5553742, Kristin Hepp, Coldwell Banker Apex. Unlock MLS
- $800,0004 bd4 ba3.5k sqft3433 Alexandrite Way, Round Rock, TX 78681ActiveMLS ID #3267594, Angie McWethy, Magnolia Realty Round Rock. Unlock MLS
- $479,9993 bd3 ba2.6k sqft2732 Florin Cv, Round Rock, TX 78665ActiveMLS ID #9871280, Tanya Kerr, KWLS - T. Kerr Property Group. Unlock MLS
- $679,0004 bd3 ba3.8k sqft2516 Portici Pass, Round Rock, TX 78665ActiveMLS ID #5180080, Tanya Kerr, KWLS - T. Kerr Property Group. Unlock MLS
