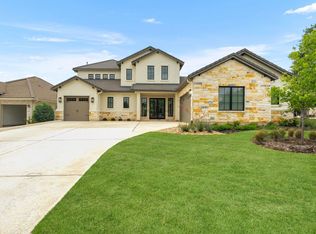
A MUST SEE!!!! Welcome to this beautiful amazing single-story home in prestigious Cimarron Hills. This 3 bedroom, 4 bathroom home features two living areas, home office, wet bar, abundance of natural light, high ceiling throughout the home, two fireplaces, three tandem garage with custom cabinets. You'll love spending time in the backyard with an extended covered patio, with electrical shades throughout. Includes an outside kitchen, an amazing pool with a hot tub and a really nice waterfall. The "best" part of the yard is the impeccable view that adds to your experience of the golf course, hole number 17, great looking pond and waterfall. Don't miss this opportunity in Cimarron Hills, designed to bring you Austin Luxury Living at the Gateway to the Texas Hill Country. Plus, there's the award-winning Jack Nicklaus Signature Golf Course. World class dining and resort style amenities. And all the Texas countryside to call home.
Active
$1,199,999
113 Blue Heron Ln, Liberty Hill, TX 78628
3beds
3,103sqft
Single Family Residence
Built in 2017
0.37 Acres Lot
$-- Zestimate®
$387/sqft
$160/mo HOA
What's special
Home officeExtended covered patioAbundance of natural lightReally nice waterfallTwo fireplacesWet barBeautiful amazing single-story home
- 20 days |
- 433 |
- 21 |
Zillow last checked:
Listing updated:
Listed by:
Michael Coffey (512) 796-6967,
Realty One Group Prosper (512) 523-5663
Source: Unlock MLS,MLS#: 3990567
Facts & features
Interior
Bedrooms & bathrooms
- Bedrooms: 3
- Bathrooms: 4
- Full bathrooms: 3
- 1/2 bathrooms: 1
- Main level bedrooms: 3
Kitchen
- Description: Beautiful open spaced kitchen, with bar seating and open to the family room and a walk in pantry.
- Features: Kitchn - Breakfast Area, Breakfast Bar, Dining Area, Eat-in Kitchen, Open to Family Room, Pantry, See Remarks
- Level: First
Living room
- Description: Huge living room with a wet bar and a fireplace and a great view of the backyard.
- Features: Ceiling Fan(s), High Ceilings, Recessed Lighting, Wet Bar, Wired for Sound
- Level: Main
Heating
- Central, Fireplace(s)
Cooling
- Ceiling Fan(s), Central Air
Appliances
- Included: Bar Fridge, Built-In Oven(s), Cooktop, Dishwasher, Ice Maker, Microwave, Refrigerator, WaterSoftener
Features
- Bar, Breakfast Bar, Ceiling Fan(s), High Ceilings, Vaulted Ceiling(s), Granite Counters, Double Vanity, French Doors, Open Floorplan, Pantry, Primary Bedroom on Main, Recessed Lighting, Soaking Tub, Sound System, Study/Home Office, Walk-In Closet(s), Washer Hookup, Wet Bar, Wired for Sound
- Flooring: Carpet, Stone, Tile
- Windows: Bay Window(s), Screens, Shutters
- Number of fireplaces: 2
- Fireplace features: Family Room, Living Room
Interior area
- Total interior livable area: 3,103 sqft
Property
Parking
- Total spaces: 3
- Parking features: Circular Driveway, Garage, Garage Door Opener, Tandem
- Garage spaces: 3
Accessibility
- Accessibility features: None
Features
- Levels: One
- Stories: 1
- Patio & porch: Covered, Patio, Screened
- Exterior features: Gutters Partial, Lighting, Outdoor Grill
- Has private pool: Yes
- Pool features: See Remarks, In Ground, Outdoor Pool, Rooftop Pool, Waterfall
- Fencing: Back Yard, Wrought Iron
- Has view: Yes
- View description: Creek/Stream, Golf Course, Pond, Pool, Trees/Woods
- Has water view: Yes
- Water view: Creek/Stream,Pond
- Waterfront features: None
Lot
- Size: 0.37 Acres
- Features: Back Yard, Front Yard, Landscaped, Backs To Golf Course, Sprinkler - Back Yard, Sprinklers In Front, Sprinkler - In-ground, Trees-Medium (20 Ft - 40 Ft), Views, Waterfall
Details
- Additional structures: See Remarks
- Parcel number: 152350320C0079
- Special conditions: Standard
Construction
Type & style
- Home type: SingleFamily
- Property subtype: Single Family Residence
Materials
- Foundation: Slab
- Roof: Flat Tile
Condition
- Resale
- New construction: No
- Year built: 2017
Utilities & green energy
- Sewer: Public Sewer
- Water: Public
- Utilities for property: Cable Available, Cable Connected, Electricity Connected, Propane
Community & HOA
Community
- Features: Clubhouse, Fitness Center, Golf, Lounge, Pool, Restaurant, Tennis Court(s)
- Subdivision: Cimarron Hills Ph 3 Sec 2
HOA
- Has HOA: Yes
- Services included: See Remarks, Common Area Maintenance
- HOA fee: $160 monthly
- HOA name: Cimarron Hills
Location
- Region: Liberty Hill
Financial & listing details
- Price per square foot: $387/sqft
- Tax assessed value: $1,353,938
- Annual tax amount: $20,045
- Date on market: 8/5/2026
- Listing terms: Cash,Conventional
- Electric utility on property: Yes
Estimated market value
Not available
Estimated sales range
Not available
Not available
Price history
| Date | Event | Price |
|---|---|---|
| 8/10/2026 | Listed for sale | $1,199,999$387/sqft |
Source:  Unlock MLS #3990567 Report a problem Unlock MLS #3990567 Report a problem | ||
| 8/9/2026 | Contingent | $1,199,999$387/sqft |
Source: Unlock MLS #3990567 Report a problem | ||
| 8/5/2026 | Listed for sale | $1,199,9990%$387/sqft |
Source: Unlock MLS #3990567 Report a problem | ||
| 7/1/2026 | Listing removed | $1,200,000$387/sqft |
Source: Unlock MLS #3990567 Report a problem | ||
| 4/28/2026 | Price change | $1,200,000-7.7%$387/sqft |
Source: Unlock MLS #3990567 Report a problem | ||
| 3/9/2026 | Listed for sale | $1,300,000$419/sqft |
Source: Unlock MLS #3990567 Report a problem | ||
Public tax history
| Year | Property taxes | Tax assessment |
|---|---|---|
| 2025 | $9,277 -12.2% | $1,160,587 +10% |
| 2024 | $10,572 +2.6% | $1,055,079 +10% |
| 2023 | $10,303 -18% | $959,163 +10% |
| 2022 | $12,566 -3.6% | $871,966 +10% |
| 2021 | $13,031 -5.7% | $792,696 +10% |
| 2020 | $13,812 -4.1% | $720,633 +1.5% |
| 2019 | $14,397 +469.4% | $710,270 +164% |
| 2018 | $2,528 | $269,084 +124% |
| 2017 | $2,528 +60.9% | $120,118 +61.5% |
| 2016 | $1,572 +37.7% | $74,386 +28.4% |
| 2015 | $1,141 | $57,942 +8% |
| 2014 | $1,141 | $53,650 |
Find assessor info on the county website
Monthly payment
Est. payment
Payment breakdown
Explore the cost of this home by adjusting the details. Changes won't be saved.Climate risks
Neighborhood: 78628
Nearby schools
GreatSchools rating
- 9/10Rancho Sienna Elementary SchoolGrades: PK-5Distance: 1.7 mi
- 7/10Santa Rita MiddleGrades: 6-8Distance: 2.6 mi
- 7/10Legacy Ranch High SchoolGrades: 9Distance: 5.3 mi
Schools provided by the listing agent
- Elementary: Rancho Sienna
- Middle: Liberty Hill (Liberty Hill)
- High: Liberty Hill
- District: Liberty Hill ISD
Source: Unlock MLS. This data may not be complete. We recommend contacting the local school district to confirm school assignments for this home.
- $1,023,1003 bd5 ba3.2k sqft117 Blue Heron Ln, Georgetown, TX 78628Off Market

- $1,109,300-- bd4 ba4k sqft109 Blue Heron Ln, Georgetown, TX 78628Off Market
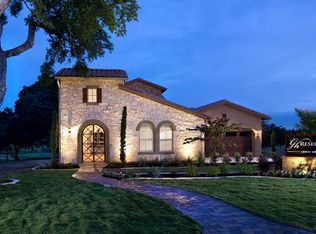
- $980,000-- bd3 ba2.9k sqft121 Blue Heron Ln, Georgetown, TX 78628Off Market
- $1,170,8004 bd4 ba3.7k sqft105 Blue Heron Ln, Georgetown, TX 78628Off Market
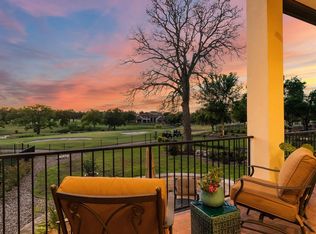
- $1,130,800-- bd4 ba2.9k sqft125 Cimarron Hills Trl E, Georgetown, TX 78628Off Market
- $57,942-- bd-- ba-- sqftGrand Oaks Ln, GEORGETOWN, TX 78628Off Market
- $777,7001 bd-- ba2.6k sqft108 Grand Oaks Ln, Georgetown, TX 78628Off Market
- $755,7003 bd-- ba2.6k sqft112 Grand Oaks Ln, Georgetown, TX 78628Off Market
A local agent can set up tours, give advice and negotiate with sellers.
Similar homes
- $989,0004 bd5 ba3.8k sqft109 Charmstone Ln, Georgetown, TX 78628Active
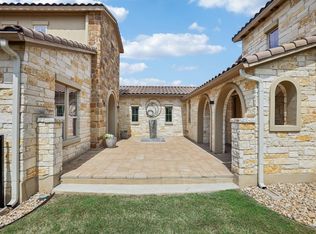
 MLS ID #6908093, Gene Arant, Keller Williams - Lake Travis. Unlock MLS
 - $1,173,0004 bd5 ba3.1k sqft607 Flint Ridge Trl, Georgetown, TX 78628Active
 MLS ID #2438498, Chris de Keratry, CT Realty. Unlock MLS
 - $1,200,0004 bd4 ba3.5k sqft1134 Woodpark Ln, Georgetown, TX 78633Active
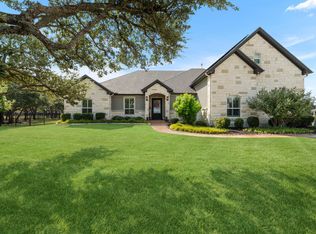 MLS ID #2553394, Bryan Thomas, Kuper Sotheby's Int'l Realty. Unlock MLS
 - $1,550,0004 bd5 ba3.8k sqft1106 Flint Ridge Trl, Georgetown, TX 78628Active
 MLS ID #8711592, Bryan Thomas, Kuper Sotheby's Int'l Realty. Unlock MLS
 - $999,0005 bd7 ba4k sqft256 Fannin Battleground Ln, Georgetown, TX 78628ActiveMLS ID #4113668, Chris Wagoner, The Sears Group. Unlock MLS
- $1,299,0005 bd5 ba3.7k sqft213 Vista Ln, Georgetown, TX 78633ActiveMLS ID #8034669, Amanda Sammons, Century 21 Stribling Properties. Unlock MLS
- $809,9004 bd3 ba2.8k sqft209 Overlook Ct, Georgetown, TX 78628ActiveMLS ID #5567885, Chris Tinnell, Compass RE Texas, LLC. Unlock MLS
- $1,160,0004 bd3 ba3.4k sqft2700 War Wagon Way, Leander, TX 78641ActiveMLS ID #8761202, Jana Xu, Berkshire Hathaway TX Realty. Unlock MLS
- $999,0004 bd3 ba3.2k sqft100 Marbella Way, Georgetown, TX 78633ActiveMLS ID #6804175, Allison Grissom, White Label Realty. Unlock MLS
- $1,195,0004 bd4 ba3.7k sqft321 Angus Dr, Cedar Park, TX 78613ActiveMLS ID #5877261, Carlos Ojeda, Urbanspace. Unlock MLS
- $699,9004 bd4 ba3.3k sqft101 Pienza Dr, Georgetown, TX 78628ActiveMLS ID #3598631, Tanya Kerr, KWLS - T. Kerr Property Group. Unlock MLS
- $1,195,0005 bd4 ba3.8k sqft401 Bluff View Rd, Cedar Park, TX 78613ActiveMLS ID #4065194, Carlos Ojeda, Urbanspace. Unlock MLS
- $849,5005 bd4 ba3.5k sqft2719 Springwood Ln, Georgetown, TX 78628ActiveMLS ID #5553742, Kristin Hepp, Coldwell Banker Apex. Unlock MLS
- $599,9994 bd3 ba3.6k sqft1020 Winding Way Dr, Georgetown, TX 78628ActiveMLS ID #2265816, Roger Chappell, Chappell Home Sales LLC. Unlock MLS
- $635,0004 bd4 ba3.1k sqft140 Catani Loop, Georgetown, TX 78628ActiveMLS ID #4279841, SRAVANTH POREDDY, All City Real Estate Ltd. Co. Unlock MLS
- $749,0004 bd6 ba3.5k sqft320 Autumn Oak Way, Georgetown, TX 78628ActiveMLS ID #3336739, Adelina Rotar, Keller Williams Realty. Unlock MLS
- $900,0003 bd3 ba3k sqft107 W Majestic Oak Ln, Georgetown, TX 78633ActiveMLS ID #8779898, Betty Epperson, Epperson Realty Group LLC. Unlock MLS
- $1,385,0004 bd4 ba4.2k sqft111 Roberts Cir, Georgetown, TX 78633ActiveMLS ID #2641331, Kary McComb, Century 21 Stribling Properties. Unlock MLS
- $999,9904 bd4 ba3k sqft303 N Mustang Ave, Cedar Park, TX 78613ActiveMLS ID #4835548, Alex McCormick, Keller Williams Realty. Unlock MLS
- $1,250,0004 bd4 ba3.4k sqft3718 Lajitas, Leander, TX 78641ActiveMLS ID #2663714, Vanessa Nunez, Iron Creek Realty. Unlock MLS
