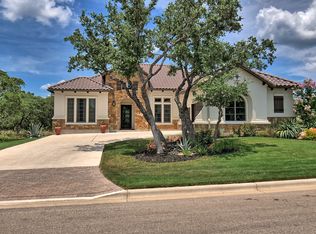
This home is ideally positioned on the 5th hole in the peaceful Country Club Section of beautiful Cimarron Hills Golf & CC. The highly sought-after Sitterle Riviera floor plan is designed for both everyday comfort and elevated entertaining. With 4 spacious bedrooms, 4.5 bathrooms, a dedicated study, including an attached guest casita with its own dual entrances. The gourmet kitchen is a true centerpiece, It features an oversized island ideal for gathering and meal preparation, stainless steel appliances, a high-performance gas cooktop, double ovens, and abundant cabinetry providing ample storage. The primary suite serves as a luxurious private retreat, offering serene views and a spacious layout. The spa-like ensuite bathroom includes dual vanities, a soaking tub, a walk-in shower, and a generously sized walk-in closet. Each of the secondary bedrooms is well-appointed and includes its own ensuite bathroom. The dedicated office provides an ideal work-from-home environment, with quiet separation from the main living areas. A professionally designed pool and landscape plan is included in the listing, providing a ready-made vision for creating a custom backyard oasis tailored to your preferences.(see photos) Additional features include a two-car garage along (with two water heaters and a water softner) with a separate single-car garage, offering flexibility for a third vehicle, golf cart, or additional storage. As a resident of Cimarron Hills Golf & Country Club, you’ll enjoy access to world-class amenities that elevate everyday living. The community features a Jack Nicklaus Signature golf course, tennis & pickleball courts, a full-service spa, state-of-the-art fitness center, resort-style swimming pool, fine dining options, and miles of scenic walking and biking trails. The neighborhood is known for its beautifully maintained grounds, upscale homes, and vibrant, active lifestyle. This home truly embodies the best of Hill Country living.
Active
Price cut: $5K (8/21)
$1,173,000
607 Flint Ridge Trl, Georgetown, TX 78628
4beds
3,174sqft
Single Family Residence
Built in 2022
0.26 Acres Lot
$1,145,400 Zestimate®
$370/sqft
$160/mo HOA
What's special
Two-car garageStainless steel appliancesDedicated studySerene viewsGenerously sized walk-in closetSoaking tubBeautifully maintained grounds
- 163 days
- 292
- 9
Zillow last checked:
Listing updated:
Listed by:
Chris de Keratry (830) 895-8505,
CT Realty (830) 895-8505
Source: Unlock MLS,MLS#: 2438498
Facts & features
Interior
Bedrooms & bathrooms
- Bedrooms: 4
- Bathrooms: 5
- Full bathrooms: 4
- 1/2 bathrooms: 1
- Main level bedrooms: 4
Heating
- Central
Cooling
- Ceiling Fan(s), Central Air, Zoned
Appliances
- Included: Built-In Oven(s), Built-In Refrigerator, Dishwasher, Disposal, Microwave, Oven, Propane Cooktop, Refrigerator, Stainless Steel Appliance(s)
Features
- Breakfast Bar, Built-in Features, Ceiling Fan(s), High Ceilings, Granite Counters, Double Vanity, Kitchen Island, No Interior Steps, Open Floorplan, Pantry, Primary Bedroom on Main, Recessed Lighting, Study/Home Office, Walk-In Closet(s), Washer Hookup
- Flooring: No Carpet, Tile, Wood
- Windows: Double Pane Windows, Tinted Windows
- Number of fireplaces: 1
- Fireplace features: Electric, Glass Doors, Living Room, Zero Clearance
Interior area
- Total interior livable area: 3,174 sqft
Video & virtual tour
Property
Parking
- Total spaces: 3
- Parking features: Attached, Garage
- Attached garage spaces: 3
Accessibility
- Accessibility features: None
Features
- Levels: One
- Stories: 1
- Patio & porch: See Remarks, Covered, Patio, Porch
- Exterior features: CCTYD, Gutters Full
- Pool features: None
- Fencing: Partial
- Has view: Yes
- View description: Golf Course, Park/Greenbelt
- Waterfront features: None
Lot
- Size: 0.26 Acres
- Features: Back to Park/Greenbelt, Close to Clubhouse, Curbs, Few Trees, Backs To Golf Course, Sprinkler - Automatic
Details
- Additional structures: None
- Parcel number: 607 Flint Ridge Trail
- Special conditions: Standard
Construction
Type & style
- Home type: SingleFamily
- Property subtype: Single Family Residence
Materials
- Foundation: Slab
- Roof: Tile
Condition
- Resale
- New construction: No
- Year built: 2022
Details
- Builder name: Sitterle
Utilities & green energy
- Sewer: Public Sewer
- Water: Public
- Utilities for property: Cable Available, Electricity Connected, Propane, Sewer Connected, Underground Utilities, Water Connected
Community & HOA
Community
- Features: Clubhouse, Cluster Mailbox, Common Grounds, Controlled Access, Curbs, Fitness Center, Golf, Park, Planned Social Activities, Playground, Pool, Putting Green, Sport Court(s)/Facility, Tennis Court(s), Underground Utilities
- Subdivision: Cimarron Hills
HOA
- Has HOA: Yes
- Services included: Common Area Maintenance
- HOA fee: $160 monthly
- HOA name: Cimarron Hills HOA
Location
- Region: Georgetown
Financial & listing details
- Price per square foot: $370/sqft
- Tax assessed value: $1,252,942
- Annual tax amount: $25,525
- Date on market: 4/4/2026
- Listing terms: Cash,Conventional,FHA,VA Loan
- Electric utility on property: Yes
Estimated market value
$1,145,400
$1.09M - $1.20M
$3,433/mo
Price history
| Date | Event | Price |
|---|---|---|
| 8/21/2026 | Price change | $1,173,000-0.4%$370/sqft |
Source:  Unlock MLS #2438498 Report a problem Unlock MLS #2438498 Report a problem | ||
| 6/25/2026 | Price change | $1,178,000-1.8%$371/sqft |
Source: Unlock MLS #2438498 Report a problem | ||
| 4/29/2026 | Price change | $1,199,000-1.6%$378/sqft |
Source: Unlock MLS #2438498 Report a problem | ||
| 4/16/2026 | Price change | $1,219,000-0.8%$384/sqft |
Source: Unlock MLS #2438498 Report a problem | ||
| 4/4/2026 | Listed for sale | $1,229,000$387/sqft |
Source: Unlock MLS #2438498 Report a problem | ||
| 3/25/2026 | Listing removed | $1,229,000$387/sqft |
Source: Unlock MLS #4930889 Report a problem | ||
| 3/12/2026 | Listed for sale | $1,229,000$387/sqft |
Source: Unlock MLS #4930889 Report a problem | ||
| 3/10/2026 | Listing removed | $1,229,000$387/sqft |
Source: Unlock MLS #8538964 Report a problem | ||
| 9/1/2025 | Price change | $1,229,000-1.7%$387/sqft |
Source: Unlock MLS #8538964 Report a problem | ||
| 6/4/2025 | Price change | $1,249,999-1.9%$394/sqft |
Source: Unlock MLS #8538964 Report a problem | ||
| 5/22/2025 | Price change | $1,274,000-1.9%$401/sqft |
Source: Unlock MLS #8538964 Report a problem | ||
| 5/7/2025 | Price change | $1,299,000-2.6%$409/sqft |
Source: Unlock MLS #8538964 Report a problem | ||
| 4/11/2025 | Listed for sale | $1,333,000$420/sqft |
Source: Unlock MLS #8538964 Report a problem | ||
Public tax history
| Year | Property taxes | Tax assessment |
|---|---|---|
| 2025 | $30,558 +19.7% | $1,252,942 +19.2% |
| 2024 | $25,526 +218.3% | $1,050,717 +138.2% |
| 2023 | $8,019 +98% | $441,081 +122.8% |
| 2022 | $4,049 +1.3% | $198,000 |
| 2021 | $3,995 +11.4% | $198,000 +15.8% |
| 2020 | $3,586 +25% | $171,000 +26.7% |
| 2019 | $2,869 +34.2% | $135,000 +35% |
| 2018 | $2,138 | $100,000 +34.4% |
| 2017 | $2,138 -0.3% | $74,386 |
| 2016 | $2,144 | $74,386 +28.4% |
| 2015 | -- | $57,942 |
Find assessor info on the county website
Monthly payment
Est. payment
Payment breakdown
Explore the cost of this home by adjusting the details. Changes won't be saved.Climate risks
Neighborhood: 78628
Nearby schools
Schools provided by the listing agent
- Elementary: San Gabriel
- Middle: James Tippit
- High: East View
- District: Georgetown ISD
Source: Unlock MLS. This data may not be complete. We recommend contacting the local school district to confirm school assignments for this home.
Similar homes
- $1,199,9003 bd4 ba3k sqft505 Flint Ridge Trl, Georgetown, TX 78628Active

 MLS ID #7992209, Zach Sanchez, Compass RE Texas, LLC. Unlock MLS
 - $1,134,9004 bd5 ba3.1k sqft109 Star Thistle Trl, Georgetown, TX 78628Active
 MLS ID #3627394, Megan Companion, Pure Realty. Unlock MLS
 - $1,199,9993 bd4 ba3.1k sqft113 Blue Heron Ln, Liberty Hill, TX 78628Active
 MLS ID #3990567, Michael Coffey, Realty One Group Prosper. Unlock MLS
 - $1,495,0004 bd5 ba3.8k sqft1106 Flint Ridge Trl, Georgetown, TX 78628Active
 MLS ID #8711592, Bryan Thomas, Kuper Sotheby's Int'l Realty. Unlock MLS
 - $970,0004 bd5 ba3.8k sqft109 Charmstone Ln, Georgetown, TX 78628ActiveMLS ID #6908093, Gene Arant, Keller Williams - Lake Travis. Unlock MLS
- $1,100,0004 bd4 ba3.5k sqft104 Highland Spring Ln, Georgetown, TX 78633ActiveMLS ID #1689278, Tanya Kerr, KWLS - T. Kerr Property Group. Unlock MLS
- $1,200,0004 bd4 ba3.5k sqft1134 Woodpark Ln, Georgetown, TX 78633ActiveMLS ID #2553394, Bryan Thomas, Kuper Sotheby's Int'l Realty. Unlock MLS
- $925,0005 bd5 ba4.2k sqft125 Rosadi Cv, Georgetown, TX 78628ActiveMLS ID #2442593, Laura Exum, Coldwell Banker Realty. Unlock MLS
- $1,150,0004 bd4 ba3.3k sqft302 Highland Spring Ln, Georgetown, TX 78633ActiveMLS ID #2731445, Jeffrey Dochen, Shelton Properties. Unlock MLS
- $950,0004 bd4 ba3.5k sqft163 Estrella Xing, Georgetown, TX 78628ActiveMLS ID #3697775, Diane Waters, Keller Williams Realty Lone St. Unlock MLS
- $1,124,9994 bd5 ba3.9k sqft3013 Vista Heights Dr, Leander, TX 78641ActiveMLS ID #1205972, Zehra Zafar, Dash Realty. Unlock MLS
- $1,059,9854 bd5 ba3.6k sqft201 Three Rivers Rd, Florence, TX 76527ActiveUnlock MLS
- $685,0004 bd4 ba3.9k sqft124 Low River Ln, Georgetown, TX 78628ActiveMLS ID #1586870, Lisa Sandidge, Compass RE Texas, LLC. Unlock MLS
- $599,0004 bd3 ba2.6k sqft405 Terrene Trl, Georgetown, TX 78628ActiveMLS ID #8868369, Wafiq Alalawi, Compass RE Texas, LLC. Unlock MLS
- $825,0005 bd4 ba3.5k sqft2719 Springwood Ln, Georgetown, TX 78628ActiveMLS ID #5553742, Kristin Hepp, Coldwell Banker Apex. Unlock MLS
- $1,498,8884 bd5 ba3.7k sqft401 Highland Bluff Dr, Georgetown, TX 78633ActiveMLS ID #7658451, Tim Adkinson, Central Metro Realty. Unlock MLS
- $799,9954 bd4 ba3.4k sqft2304 Belen Dr, Leander, TX 78641ActiveMLS ID #3152340, Sarah Sutfin, Compass RE Texas, LLC. Unlock MLS
- $1,160,0004 bd3 ba3.4k sqft2700 War Wagon Way, Leander, TX 78641ActiveMLS ID #8761202, Jana Xu, Berkshire Hathaway TX Realty. Unlock MLS
- $699,9004 bd4 ba3.3k sqft101 Pienza Dr, Georgetown, TX 78628ActiveMLS ID #3598631, Tanya Kerr, KWLS - T. Kerr Property Group. Unlock MLS
