New Construction | 1 Story | 3,848 Sq Ft | 4 Bed | 4.5 Bath | Study | Game Room | Flex Room | 6-Car Garage Insulated | Available Fall 2026 | The Garet is a beautiful thoughtfully-designed 1-story home offering 3,848 sq. ft. of functional living space with 4 bedrooms, 4.5 bathrooms, a dedicated study, an immersive game room, a versatile flex room, and two insulated 3-car garages, one on each side of the home. The primary bedroom has tray and beamed ceilings and a luxurious ensuite bathroom with separate vanities, a soaking tub, a walk-in shower, and a Texas-sized walk-in closet. There are three other secondary bedrooms, each with their own walk-in closet and full bathroom. The study includes French doors, a storage closet, and a half bathroom across the hall. The game and flex rooms sit next to each other just outside the kitchen. The family room features tray and beamed ceilings, a fireplace for added warmth and style, and French doors leading to the covered patio. The kitchen boasts double islands, abundant cabinetry, and a spacious pantry/prep kitchen. The dining area is on the other side of the kitchen.
Active
Price increase: $52.6K (10/16)
$1,120,253
1304 Paxton Ln, Florence, TX 76527
4beds
3,848sqft
Single Family Residence
Built in 2026
1.03 Acres Lot
$-- Zestimate®
$291/sqft
$333/mo HOA
What's special
Dedicated studyCovered patioLuxurious ensuite bathroomSoaking tubVersatile flex roomImmersive game roomTexas-sized walk-in closet
- 50 days
- 70
- 10
Zillow last checked:
Listing updated:
Listed by:
Katie Craig (888) 924-9949,
Chesmar Homes (888) 924-9949
Source: Unlock MLS,MLS#: 3243191
Facts & features
Interior
Bedrooms & bathrooms
- Bedrooms: 4
- Bathrooms: 5
- Full bathrooms: 4
- 1/2 bathrooms: 1
- Main level bedrooms: 4
Heating
- Fireplace(s), Propane
Cooling
- Ceiling Fan(s), Central Air
Appliances
- Included: Built-In Oven(s), Cooktop, Dishwasher, Disposal, Microwave, Double Oven, Plumbed For Ice Maker, Range, Vented Exhaust Fan, Gas Water Heater, WaterSoftener
Features
- Breakfast Bar, Built-in Features, Ceiling Fan(s), Beamed Ceilings, Coffered Ceiling(s), High Ceilings, Tray Ceiling(s), Quartz Counters, Double Vanity, Electric Dryer Hookup, Eat-in Kitchen, Entrance Foyer, French Doors, Interior Steps, Kitchen Island, Multiple Dining Areas, Multiple Living Areas, Open Floorplan, Pantry, Primary Bedroom on Main, Recessed Lighting, Soaking Tub, Storage, Study/Home Office, Walk-In Closet(s), Washer Hookup, Wired for Data
- Flooring: Carpet, Tile, Vinyl
- Windows: Blinds, Double Pane Windows, Insulated Windows, Low Emissivity Windows, Vinyl Windows
- Number of fireplaces: 1
- Fireplace features: Family Room
Interior area
- Total interior livable area: 3,848 sqft
Video & virtual tour
Property
Parking
- Total spaces: 6
- Parking features: See Remarks, Attached, Driveway, Garage, Garage Door Opener, Oversized
- Attached garage spaces: 6
Accessibility
- Accessibility features: None
Features
- Levels: One
- Stories: 1
- Patio & porch: Covered, Front Porch, Patio, Porch
- Exterior features: Gutters Full, Lighting, Private Yard
- Pool features: None
- Fencing: None
- Has view: Yes
- View description: Neighborhood
- Waterfront features: None
Lot
- Size: 1.03 Acres
- Features: Back Yard, Front Yard, Sprinkler - Automatic, Sprinkler - Back Yard, Sprinklers In Front
Details
- Additional structures: None
- Parcel number: 1304 Paxton Lane
- Special conditions: Standard
Construction
Type & style
- Home type: SingleFamily
- Property subtype: Single Family Residence
Materials
- Foundation: Slab
- Roof: Composition
Condition
- Under Construction
- New construction: No
- Year built: 2026
Details
- Builder name: Chesmar
Utilities & green energy
- Sewer: Septic Tank
- Water: Public
- Utilities for property: Cable Available, Electricity Available, Propane, Sewer Available, Water Available
Community & HOA
Community
- Features: None
- Subdivision: Feathergrass
HOA
- Has HOA: Yes
- Services included: Common Area Maintenance
- HOA fee: $1,000 quarterly
- HOA name: Goodwin & Co.
Location
- Region: Florence
Financial & listing details
- Price per square foot: $291/sqft
- Tax assessed value: $192,500
- Annual tax amount: $1,927
- Date on market: 8/31/2026
- Listing terms: Cash,Conventional,FHA,Texas Vet,VA Loan
- Electric utility on property: Yes
Estimated market value
Not available
Estimated sales range
Not available
Not available
Price history
| Date | Event | Price |
|---|---|---|
| 10/16/2026 | Price change | $1,120,253+4.9%$291/sqft |
Source:  Unlock MLS #3243191 Report a problem Unlock MLS #3243191 Report a problem | ||
| 9/2/2026 | Pending sale | $1,067,613$277/sqft |
Source: Unlock MLS #3243191 Report a problem | ||
| 8/31/2026 | Listed for sale | $1,067,613$277/sqft |
Source: Unlock MLS #3243191 Report a problem | ||
Public tax history
| Year | Property taxes | Tax assessment |
|---|---|---|
| 2025 | $1,927 | $192,500 |
Find assessor info on the county website
Monthly payment
Est. payment
Payment breakdown
Explore the cost of this home by adjusting the details. Changes won't be saved.Climate risks
Neighborhood: 76527
Nearby schools
Schools provided by the listing agent
- Elementary: Jo Ann Ford
- Middle: Douglas Benold
- High: Georgetown
- District: Georgetown ISD
Source: Unlock MLS. This data may not be complete. We recommend contacting the local school district to confirm school assignments for this home.
- $192,5001.12 acres1300 Paxton Ln, Florence, TX 76527Off Market
- $192,5001.03 acres1308 Paxton Ln, Florence, TX 76527Off Market
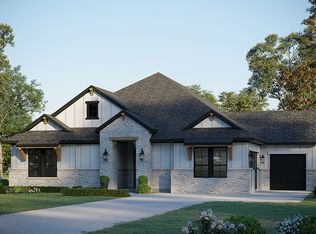
- from $714,9904 bd3 ba3k sqftThe Lincoln Plan, Feathergrass, Florence, TX 76527New Construction
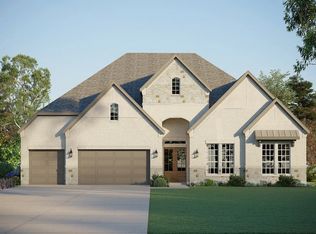
- from $841,9904 bd4 ba4.1k sqftThe Nelson Plan, Feathergrass, Florence, TX 76527New Construction
Similar homes
- $1,059,9854 bd5 ba3.6k sqft201 Three Rivers Rd, Florence, TX 76527Active

 Unlock MLS
 - $1,149,0004 bd4 ba3.5k sqft1134 Woodpark Ln, Georgetown, TX 78633Active
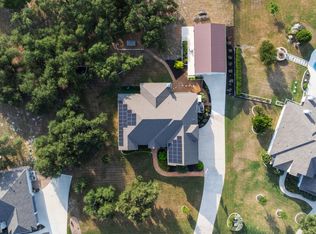 MLS ID #2553394, Bryan Thomas, Kuper Sotheby's Int'l Realty. Unlock MLS
 - $1,050,0004 bd4 ba3.2k sqft101 Gabriel Woods Dr, Georgetown, TX 78633Active
 MLS ID #7255373, Kelly Ladner, Mallach and Company. Unlock MLS
 - $1,153,0004 bd5 ba3.1k sqft607 Flint Ridge Trl, Georgetown, TX 78628Active
 MLS ID #2438498, Chris de Keratry, CT Realty. Unlock MLS
 - $1,099,0005 bd6 ba5.1k sqft216 Spence Ln, Liberty Hill, TX 78642ActiveMLS ID #4689118, Gene Arant, Keller Williams - Lake Travis. Unlock MLS
- $920,0004 bd4 ba3.4k sqft129 Hamilton Br, Liberty Hill, TX 78642ActiveMLS ID #4129149, Luis Saenz, Teifke Real Estate. Unlock MLS
- $1,075,0005 bd4 ba3.9k sqft608 Brave Face St, Leander, TX 78641ActiveMLS ID #4647980, Richard Keith, RC Keith Realty. Unlock MLS
- $770,0004 bd3 ba3.1k sqft540 Oak Point Ct, Liberty Hill, TX 78642ActiveMLS ID #8175433, Clay Byrne, Keller Williams Realty. Unlock MLS
- $925,0004 bd5 ba3.8k sqft109 Charmstone Ln, Georgetown, TX 78628ActiveMLS ID #6908093, Gene Arant, Keller Williams - Lake Travis. Unlock MLS
- $1,049,0005 bd5 ba4.2k sqft520 Wonderstruck, Liberty Hill, TX 78642ActiveMLS ID #8540029, Ellen Giddens, Joe P Giddens Jr Broker. Unlock MLS
- $1,099,9905 bd5 ba4.8k sqft1440 Riva Ridge Dr, Leander, TX 78641ActiveMLS ID #7031645, Srinivas Goduguluri, REKonnection, LLC. Unlock MLS
- $1,199,0005 bd7 ba5.1k sqft439 Wellborn Rd, Liberty Hill, TX 78642ActiveMLS ID #2307758, Erica Chidester, AGandy & Co.. Unlock MLS
- $699,0004 bd3 ba2.9k sqft129 Bear Paw Run, Georgetown, TX 78628ActiveMLS ID #9270540, Amy Rosser, eXp Realty, LLC. Unlock MLS
- $775,0004 bd4 ba3.1k sqft304 Buffalo Trl, Liberty Hill, TX 78642ActiveMLS ID #1803965, Jason McCutchen, eXp Realty, LLC. Unlock MLS
- $859,3874 bd4 ba3.6k sqft65 Sierra Mosca Trl, Liberty Hill, TX 78642ActiveMLS ID #9576706, Brad Schaible, Schaible Realty. Unlock MLS
- $689,7885 bd5 ba3.7k sqft109 Packhorse Ln, Georgetown, TX 78633ActiveMLS ID #5599522, Tammy Fruge, Westin Homes. Unlock MLS
- $1,495,0004 bd5 ba3.8k sqft1106 Flint Ridge Trl, Georgetown, TX 78628ActiveMLS ID #8711592, Bryan Thomas, Kuper Sotheby's Int'l Realty. Unlock MLS
- $1,449,0005 bd5 ba3.9k sqft408 Old Pecan Ln, Leander, TX 78641ActiveMLS ID #5543527, Jennifer Geisheimer, Classic Realty Of Texas, LLC. Unlock MLS
- $1,350,0005 bd5 ba3.9k sqft105 Yellow Senna Pl, Liberty Hill, TX 78642ActiveMLS ID #7345055, Jennifer Geisheimer, Classic Realty Of Texas, LLC. Unlock MLS
