Luxury Hill Country Living on Over an Acre in Grand Mesa Beautiful custom home situated on a private 1.14-acre lot in sought-after Grand Mesa at Crystal Falls. Offering 3,956 square feet, this thoughtfully designed home features 5 bedrooms, 4 bathrooms, a dedicated office, spacious living areas, and a chef-inspired kitchen that opens to the heart of the home. The private primary suite offers a spa-like retreat, while flexible secondary spaces accommodate guests, work-from-home needs, or multigenerational living. The huge backyard is the perfect place for kids to stay active. Plenty of space to practice baseball, football, soccer and all kinds of outdoor games. The outdoor kitchen makes it easy to cook and relax while watching the kids play. Enjoy the privacy and possibilities of acreage living with ample room to entertain, play, garden, or design your dream outdoor oasis. Conveniently located near top-rated Leander ISD schools, shopping, dining, parks, and Crystal Falls amenities. Space, Privacy, and Possibility come with this amazing home.
Active
Price cut: $62.5K (9/25)
$1,187,500
608 Brave Face St, Leander, TX 78641
5beds
3,956sqft
Single Family Residence
Built in 2017
1.14 Acres Lot
$-- Zestimate®
$300/sqft
$106/mo HOA
What's special
Serene hill country viewsDedicated officeExpansive windowsAmple room to entertainNatural lightSpa-like retreatChef-inspired kitchen
- 90 days
- 408
- 5
Zillow last checked:
Listing updated:
Listed by:
Richard Keith (512) 784-8654,
RC Keith Realty (512) 784-8654
Source: Unlock MLS,MLS#: 4647980
Facts & features
Interior
Bedrooms & bathrooms
- Bedrooms: 5
- Bathrooms: 4
- Full bathrooms: 4
- Main level bedrooms: 4
Heating
- Natural Gas
Cooling
- Ceiling Fan(s), Central Air
Appliances
- Included: Gas Cooktop, Microwave, Double Oven, Free-Standing Refrigerator, Self Cleaning Oven, Stainless Steel Appliance(s), Gas Water Heater, Water Softener Owned
Features
- Breakfast Bar, Ceiling Fan(s), Beamed Ceilings, High Ceilings, Granite Counters, Entrance Foyer, French Doors, High Speed Internet, In-Law Floorplan, Kitchen Island, Multiple Dining Areas, Multiple Living Areas, Open Floorplan, Pantry, Primary Bedroom on Main, Recessed Lighting, Study/Home Office, Walk-In Closet(s)
- Flooring: Carpet, Tile, Wood
- Windows: Blinds
- Number of fireplaces: 1
- Fireplace features: Living Room
Interior area
- Total interior livable area: 3,956 sqft
Video & virtual tour
Property
Parking
- Total spaces: 3
- Parking features: Concrete, Door-Multi, Driveway, Garage, Garage Door Opener, Garage Faces Side
- Garage spaces: 3
Accessibility
- Accessibility features: None
Features
- Levels: Two
- Stories: 2
- Patio & porch: Covered, Front Porch, Patio
- Exterior features: Gas Grill, Lighting, Outdoor Grill, Private Yard
- Pool features: None
- Fencing: Back Yard, Wrought Iron
- Has view: Yes
- View description: Hill Country
- Waterfront features: None
Lot
- Size: 1.14 Acres
- Features: Back Yard, Front Yard, Open Lot, Sprinkler - Automatic, Sprinkler - In-ground, Trees-Medium (20 Ft - 40 Ft)
Details
- Additional structures: None
- Parcel number: 05145504030000
- Special conditions: Standard
Construction
Type & style
- Home type: SingleFamily
- Property subtype: Single Family Residence
Materials
- Foundation: Slab
- Roof: Shingle
Condition
- Resale
- New construction: No
- Year built: 2017
Details
- Builder name: Giddens Homes
Utilities & green energy
- Sewer: Septic Tank
- Water: Public
- Utilities for property: Electricity Connected, Natural Gas Available, Underground Utilities
Community & HOA
Community
- Features: Cluster Mailbox, Controlled Access, Gated, Park, Pool, Tennis Court(s)
- Subdivision: Grand Mesa At Crystal Falls Ii
HOA
- Has HOA: Yes
- Services included: Common Area Maintenance
- HOA fee: $106 monthly
- HOA name: Crystal Falls HOA
Location
- Region: Leander
Financial & listing details
- Price per square foot: $300/sqft
- Tax assessed value: $1,422,827
- Annual tax amount: $19,710
- Date on market: 7/10/2026
- Listing terms: Cash,Conventional,FHA
- Electric utility on property: Yes
Estimated market value
Not available
Estimated sales range
Not available
Not available
Price history
| Date | Event | Price |
|---|---|---|
| 9/25/2026 | Price change | $1,187,500-5%$300/sqft |
Source:  Unlock MLS #4647980 Report a problem Unlock MLS #4647980 Report a problem | ||
| 8/23/2026 | Price change | $1,250,000-3.8%$316/sqft |
Source: Unlock MLS #4647980 Report a problem | ||
| 7/10/2026 | Listed for sale | $1,299,000$328/sqft |
Source: Unlock MLS #4647980 Report a problem | ||
| 7/2/2026 | Listing removed | $1,299,000$328/sqft |
Source: Unlock MLS #4647980 Report a problem | ||
| 6/11/2026 | Price change | $1,299,000-3.8%$328/sqft |
Source: Unlock MLS #4647980 Report a problem | ||
| 5/1/2026 | Listed for sale | $1,350,000$341/sqft |
Source: Unlock MLS #4647980 Report a problem | ||
Public tax history
| Year | Property taxes | Tax assessment |
|---|---|---|
| 2025 | $19,710 +10.3% | $1,062,937 +10% |
| 2024 | $17,874 +12% | $966,306 +10% |
| 2023 | $15,966 -3.4% | $878,460 +10% |
| 2022 | $16,531 | $798,600 +10% |
| 2021 | -- | $726,000 +10% |
| 2020 | $15,801 -0.6% | $660,000 |
| 2019 | $15,897 +562.3% | $660,000 +1.3% |
| 2018 | $2,400 | $651,638 +624% |
| 2017 | $2,400 | $90,000 |
| 2016 | -- | $90,000 |
Find assessor info on the county website
Monthly payment
Est. payment
Payment breakdown
Explore the cost of this home by adjusting the details. Changes won't be saved.Climate risks
Neighborhood: 78641
Nearby schools
Schools provided by the listing agent
- Elementary: Whitestone
- Middle: Running Brushy
- High: Leander High
- District: Leander ISD
Source: Unlock MLS. This data may not be complete. We recommend contacting the local school district to confirm school assignments for this home.


Similar homes
- $1,198,0005 bd4 ba4.4k sqft2409 Legend Trl, Leander, TX 78641Active
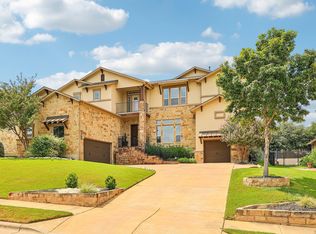
 MLS ID #6842850, Christina Carrillo, Carrillo Realty. Unlock MLS
 - $1,250,0004 bd4 ba3.4k sqft3718 Lajitas, Leander, TX 78641Active
 MLS ID #2663714, Vanessa Nunez, Iron Creek Realty. Unlock MLS
 - $1,110,0004 bd3 ba3.4k sqft2700 War Wagon Way, Leander, TX 78641Active
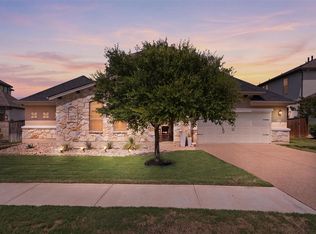 MLS ID #8761202, Jana Xu, Berkshire Hathaway TX Realty. Unlock MLS
 - $1,200,0004 bd4 ba3.4k sqft312 Flintlock Dr, Leander, TX 78641Active
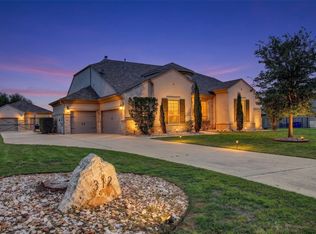 MLS ID #4447401, Carissa Chandler, Spyglass Realty. Unlock MLS
 - $899,9994 bd4 ba3.8k sqft1549 Humble Live Dr, Leander, TX 78641ActiveMLS ID #5913055, Cyn Reed, Keller Williams Realty. Unlock MLS
- $1,239,0003 bd3 ba3.4k sqft104 Lakewood Trl, Leander, TX 78641ActiveMLS ID #5339758, Debbie Luzzo, Carlene Bond, Broker. Unlock MLS
- $875,0005 bd5 ba4k sqft2720 Rain Song Dr, Leander, TX 78641ActiveMLS ID #2219990, Jenny Law, Kuper Sotheby's Int'l Realty. Unlock MLS
- $849,0005 bd4 ba4.1k sqft3713 Venezia Vw, Leander, TX 78641ActiveMLS ID #4332881, Stevie Lee, Compass RE Texas, LLC. Unlock MLS
- $859,9954 bd4 ba3k sqft1500 Chalk Bluff Ct, Leander, TX 78641ActiveMLS ID #5144649, Leena Pleitez, Crystal Falls Realty. Unlock MLS
- $649,9005 bd4 ba3.6k sqft2525 Quick Fort Dr, Leander, TX 78641ActiveMLS ID #9993978, Anne Lee, SELATX LLC. Unlock MLS
- $699,9994 bd3 ba2.6k sqft3516 Venezia Vw, Leander, TX 78641ActiveMLS ID #8082607, Emma Polk, Coldwell Banker S.G. Billings. Unlock MLS
- $825,0005 bd5 ba3.9k sqft3417 Flat Iron Ct, Leander, TX 78641ActiveMLS ID #7069172, Ashley Darnell, Christies Intl Real Estate Lone Star. Unlock MLS
- $815,0005 bd4 ba3.7k sqft2512 Thunder Horse, Leander, TX 78641ActiveMLS ID #4183985, Jonny Wells, eXp Realty, LLC. Unlock MLS
- $919,0004 bd3 ba3.1k sqft3109 Honeywood Dr, Leander, TX 78641ActiveMLS ID #1643556, Ellen Giddens, Joe P Giddens Jr Broker. Unlock MLS
- $1,249,0004 bd5 ba4.1k sqft19316 Splendor Ct, Jonestown, TX 78645ActiveMLS ID #4441813, Tom Ford, Real Broker, LLC. Unlock MLS
- $625,0005 bd4 ba3.4k sqft3512 Venezia Vw, Leander, TX 78641ActiveMLS ID #9625614, Victor Nino, Realty of America, LLC. Unlock MLS
- $649,9005 bd5 ba3.4k sqft221 Vouvray St, Leander, TX 78641ActiveMLS ID #1657342, Tina Mallach, Mallach and Company. Unlock MLS
- $759,0005 bd5 ba3.3k sqft3028 Silvergrass Cv, Leander, TX 78641ActiveMLS ID #3213287, Jean Gage, Keller Williams - Lake Travis. Unlock MLS
- $635,0004 bd3 ba3.2k sqft1928 Bold Sundown Dr, Leander, TX 78641ActiveMLS ID #3370490, Holly Loff, Mallach and Company. Unlock MLS
- $599,8955 bd3 ba3.6k sqft124 Redtail Ln, Leander, TX 78641ActiveMLS ID #7538200, Christina White, Keller Williams Realty C. P.. Unlock MLS
