Skip main navigation
ActiveErrorPrice cut: $51K (6/22)
$1,599,000
5beds
4,628sqft

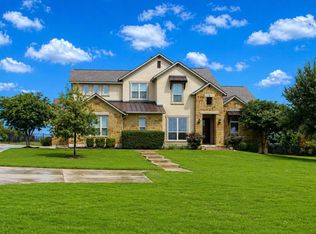
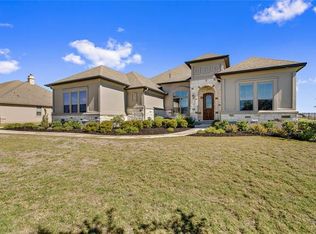
604 Brave Face St, Leander, TX 78641

5beds
4,628sqft
Single family residence
Built in 2017
1.10 Acres
3 Attached garage spaces
$346 price/sqft
$104/mo HOA

What's special

Private poolHill country viewsOutdoor kitchenResort-style poolGourmet kitchen

GRAND MESA AT CRYSTAL FALLS | 1+ Acre Gated Estate | Private Pool & Outdoor Kitchen | 18-Hole Golf Course Community | Hill Country Views | Luxury acreage living in Grand Mesa at Crystal Falls. This 4,628 sq ft home sits on over 1 acre with sweeping Hill Country vistas and ...

143 days
|
1,165
|
54
|
Source: Unlock MLS,MLS#: 7529885MLS Logo
Travel times

Foyer

Living Room

Kitchen

Dining Room

Office

Primary Bedroom

Primary Bathroom

Bedroom

Bathroom

Bedroom

Bathroom

Bonus Room

Bedroom

Family Room

Laundry Room

Mud Room

Covered Patio

Zillow last checked:

Listing updated:

Listed by:

Jaymes Willoughby (512) 347-9599,

Keller Williams Realty (512) 448-4111

Source: Unlock MLS,MLS#: 7529885MLS Logo

Facts & features

Interior

Bedrooms & bathrooms
  • Bedrooms: 5
  • Bathrooms: 6
  • Full bathrooms: 5
  • 1/2 bathrooms: 1
  • Main level bedrooms: 3
Primary bedroom
  • Features: Ceiling Fan(s), Full Bath
  • Level: Main
Bedroom
  • Features: Full Bath, Walk-In Closet(s)
  • Level: Second
Bedroom
  • Description: Closet
  • Features: Full Bath
  • Level: Main
Bedroom
  • Features: Ceiling Fan(s), Full Bath, Walk-In Closet(s)
  • Level: Second
Bedroom
  • Features: Ceiling Fan(s), Full Bath
  • Level: Main
Primary bathroom
  • Features: Double Vanity, Soaking Tub, Walk-In Closet(s), Walk-in Shower
  • Level: Main
Bathroom
  • Features: Full Bath
  • Level: Second
Bathroom
  • Features: Full Bath
  • Level: Second
Bathroom
  • Features: Full Bath
  • Level: Main
Bathroom
  • Features: Full Bath
  • Level: Main
Bathroom
  • Features: Full Bath
  • Level: Second
Bathroom
  • Features: Ceiling Fan(s), Chandelier, Half Bath
  • Level: Main
Bonus room
  • Level: Main
Dining room
  • Features: Chandelier
  • Level: Main
Family room
  • Features: Ceiling Fan(s)
  • Level: Second
Foyer
  • Features: Chandelier
  • Level: Main
Kitchen
  • Features: Kitchn - Breakfast Area, Kitchen Island, Pantry
  • Level: Main
Laundry
  • Features: Sink, Storage
  • Level: Main
Living room
  • Description: Fireplace
  • Features: Chandelier
  • Level: Main
Office
  • Features: Ceiling Fan(s)
  • Level: First
Heating
  • Central
Cooling
  • Central Air
Appliances
  • Included: Dishwasher, Disposal, Gas Range, Ice Maker, Microwave, Oven, RNGHD, Refrigerator
Features
  • Bookcases, Breakfast Bar, Built-in Features, Ceiling Fan(s), High Ceilings, Stone Counters, Double Vanity, Eat-in Kitchen, Entrance Foyer, Interior Steps, Kitchen Island, Multiple Dining Areas, Multiple Living Areas, Open Floorplan, Pantry, Primary Bedroom on Main, Recessed Lighting, Study/Home Office
  • Flooring: Carpet, Tile, Wood
  • Windows: Blinds, Drapes
  • Number of fireplaces: 1
  • Fireplace features: Living Room
Interior area
  • Total interior livable area: 4,628 sqft

Property

Parking
  • Total spaces: 3
  • Parking features: Attached, Driveway, Garage, Garage Faces Side, Oversized
  • Attached garage spaces: 3
Accessibility
  • Accessibility features: None
Features
  • Levels: Two
  • Stories: 2
  • Patio & porch: Covered, Front Porch, Porch, Rear Porch
  • Exterior features: Lighting, Outdoor Grill, Private Yard
  • Has private pool: Yes
  • Pool features: Gunite, Heated, In Ground, Lap, Pool/Spa Combo, Sport, Waterfall
  • Fencing: Wrought Iron
  • Has view: Yes
  • View description: Hill Country, Park/Greenbelt, Trees/Woods
  • Waterfront features: None
Lot
  • Size: 1.1 Acres
  • Features: Back to Park/Greenbelt, Front Yard, Interior Lot, Landscaped, Native Plants, Sprinkler - Automatic, Many Trees, Views
Details
  • Additional structures: None
  • Parcel number: 05145504040000
  • Special conditions: Standard

Construction

Type & style
  • Home type: SingleFamily
  • Property subtype: Single Family Residence
Materials
  • Foundation: Slab
  • Roof: Metal
Condition
  • Resale
  • New construction: No
  • Year built: 2017
Details
  • Builder name: Drees Custom Homes

Utilities & green energy

  • Sewer: Septic Tank
  • Water: Public
  • Utilities for property: Electricity Connected, Sewer Connected, Water Connected

Community & HOA

Community
  • Features: Golf, Park, Playground, Pool, Tennis Court(s)
  • Subdivision: Grand Mesa At Crystal Falls Ii
HOA
  • Has HOA: Yes
  • Services included: See Remarks, Common Area Maintenance, Maintenance Grounds
  • HOA fee: $104 monthly
  • HOA name: Crystal Falls HOA
Location
  • Region: Leander

Financial & listing details

  • Price per square foot: $346/sqft
  • Tax assessed value: $1,648,699
  • Annual tax amount: $25,713
  • Date on market: 2/14/2026
  • Listing terms: Cash,Conventional,VA Loan
  • Electric utility on property: Yes

Price history

DateEventPrice
6/22/2026Price change$1,599,000-3.1%$346/sqft
Source: Unlock MLS #7529885 Report a problem
5/28/2026Price change$1,650,000-2.9%$357/sqft
Source: Unlock MLS #7529885 Report a problem
4/13/2026Price change$1,699,000-2.9%$367/sqft
Source: Unlock MLS #7529885 Report a problem
3/13/2026Price change$1,750,000-2.2%$378/sqft
Source: Unlock MLS #7529885 Report a problem
2/14/2026Listed for sale$1,790,000$387/sqft
Source: Unlock MLS #7529885 Report a problem

Public tax history

YearProperty taxesTax assessment
2025$25,713 +10.7%$1,363,467 +10%
2024$23,235 +15.1%$1,239,515 +13.1%
2023$20,187 +2.6%$1,095,638 +15.9%
2022$19,667 $945,577 +10%
2021-- $859,615 +9.2%
2020$18,921 -6.1%$787,499
2019$20,153 +949.5%$787,499 +206.6%
2018$1,920 $256,856 +256.7%
2017$1,920 $72,001

Find assessor info on the county website

Monthly payment

Est. payment
$10,295/mo
Principal & interest
$8246
Property taxes
$1945
HOA Fees
$104
More affordability toolsChevron Right

Estimated market value

$1,552,200

$1.47M - $1.63M

$6,857/mo

Climate risks

Explore flood, wildfire, and other predictive climate risk information for this property on First Street®️.

Neighborhood: 78641

Nearby schools

Whitestone Elementary School
Grades PK-52.4 miles
6/10
GreatSchools® Rating
Test Score Rating
7/10
Student Progress Rating
5/10
Running Brushy Middle School
Grades 6-83.4 miles
8/10
GreatSchools® Rating
Test Score Rating
8/10
Student Progress Rating
8/10
Leander High School
Grades 9-123.7 miles
6/10
GreatSchools® Rating
Test Score Rating
7/10
College Readiness Rating
7/10
Student Progress Rating
5/10