This stunning custom residence sits on a private 2.29-acre cul-de-sac lot in the sought-after Mesa Vista Ranch community, offering peaceful Hill Country living with exceptional amenities and thoughtful upgrades throughout. Fully fenced in both the front and back with a private gated entrance, the property also features a fully fenced pasture, barn, playscape, and backs to a tranquil pond, creating the perfect blend of functionality, recreation, and serene outdoor living. Inside, the home offers 5 bedrooms, 4.5 bathrooms, multiple living spaces, and an open-concept layout designed for both everyday comfort and effortless entertaining. Expansive windows flood the home with natural light while showcasing picturesque views of the surrounding property. The spacious great room flows seamlessly into the dining area and chef’s kitchen, where upgraded fixtures, quartz countertops, white cabinetry, a walk-in pantry, and premium stainless steel ZLINE appliances create a sophisticated yet welcoming space. The privately situated primary suite offers a luxurious retreat complete with dual vanities, a soaking tub, walk-in shower, and oversized walk-in closet. A dedicated study, three secondary bedrooms, and thoughtfully designed living areas complete the main level, while upstairs features a spacious game room with its own full bath and walk-in closet. Step outside to enjoy the expansive covered patio with a cozy fireplace and space ready for a future outdoor kitchen — all overlooking the beautiful acreage and pond beyond. Additional highlights include an oversized three-car garage, whole-home generator, water softener system, upgraded finishes throughout, and ample room to enjoy both indoor and outdoor living. Located in the desirable Mesa Vista Ranch community in Liberty Hill, this exceptional property offers convenient access to shopping, dining, and everyday amenities while still providing the privacy, tranquility, and space of luxury acreage living. Buyer to verify all info
Active
Price cut: $25K (7/15)
$1,350,000
105 Yellow Senna Pl, Liberty Hill, TX 78642
5beds
3,932sqft
:
Get pre-qualified$9,323/mo
Single Family Residence
Built in 2022
2.29 Acres Lot
$-- Zestimate®
$343/sqft
$21/mo HOA
What's special
Upgraded finishes throughoutOversized three-car garageLuxurious retreatDedicated studyFully fenced pastureQuartz countertopsMultiple living spaces
- 68 days |
- 872 |
- 45 |
Zillow last checked:
Listing updated:
Listed by:
Jennifer Geisheimer (512) 876-1020,
Classic Realty Of Texas, LLC (512) 876-1020
Source: Unlock MLS,MLS#: 7345055
Facts & features
Interior
Bedrooms & bathrooms
- Bedrooms: 5
- Bathrooms: 5
- Full bathrooms: 4
- 1/2 bathrooms: 1
- Main level bedrooms: 5
Primary bedroom
- Description: Views; Ensuite bathroom; Huge walk-in closet; Direct access to laundry room
- Features: Ceiling Fan(s), Full Bath, High Ceilings, Recessed Lighting, Tray Ceiling(s), Walk-In Closet(s)
- Level: Main
Bedroom
- Description: Jack-and-Jill shared bath
- Features: Ceiling Fan(s), High Ceilings, Shared Bath, Walk-In Closet(s)
- Level: Main
Bedroom
- Description: Jack-and-Jill shared bath
- Features: Ceiling Fan(s), High Ceilings, Shared Bath, Walk-In Closet(s)
- Level: Main
Bedroom
- Features: High Ceilings, Walk-In Closet(s)
- Level: Main
Bedroom
- Features: High Ceilings, Walk-In Closet(s)
- Level: Main
Primary bathroom
- Description: Separate vanities; Stand-alone tub; Oversized walk-in shower enclosed by frameless glass
- Features: Quartz Counters, Double Vanity, High Ceilings, Recessed Lighting, Separate Shower, Soaking Tub, Walk-in Shower
- Level: Main
Bathroom
- Features: Quartz Counters, High Ceilings, Recessed Lighting
- Level: Upper
Bathroom
- Description: Jack-and-Jill bathroom; Shower enclosed by frameless glass
- Features: Quartz Counters, Double Vanity, Full Bath, Shared Bath
- Level: Main
Bathroom
- Features: Quartz Counters, Double Vanity, Full Bath, High Ceilings, Walk-in Shower
- Level: Main
Bathroom
- Features: Quartz Counters, Half Bath, High Ceilings
- Level: Main
Dining room
- Description: Views; Motorized shades
- Features: Chandelier, Dining Area, High Ceilings, Recessed Lighting
- Level: Main
Game room
- Description: Flex space; Potential 6th bedroom
- Features: Ceiling Fan(s), High Ceilings
- Level: Upper
Kitchen
- Description: Premium SS ZLINE appliances; Pot filler; Deep, walk-in pantry; Under-cabinet lighting; Oversized island; Pendent lights over island
- Features: Breakfast Bar, Kitchen Island, Quartz Counters, Eat-in Kitchen, High Ceilings, Open to Family Room, Pantry, Recessed Lighting
- Level: Main
Laundry
- Description: Oversized laundry room; Dual entrance; Accessible by primary suite; Long folding counter
- Features: Quartz Counters, High Ceilings, Sink
- Level: Main
Living room
- Description: Wall of sliding glass doors to back patio; Views; Floor to ceiling limeston fireplace; Open to kitchen
- Features: Beamed Ceilings, Ceiling Fan(s), High Ceilings, Recessed Lighting, Tray Ceiling(s)
- Level: Main
Office
- Features: Ceiling Fan(s), High Ceilings
- Level: Main
Heating
- Central, Fireplace(s), Natural Gas
Cooling
- Ceiling Fan(s), Central Air, Dual, Electric
Appliances
- Included: Built-In Electric Oven, Built-In Gas Range, Dishwasher, Disposal, Microwave, RNGHD, Refrigerator, Stainless Steel Appliance(s), Vented Exhaust Fan, Washer/Dryer, Electric Water Heater, WaterSoftener
Features
- Breakfast Bar, Built-in Features, Ceiling Fan(s), Beamed Ceilings, High Ceilings, Quartz Counters, Crown Molding, Double Vanity, Eat-in Kitchen, Entrance Foyer, Kitchen Island, Multiple Living Areas, Open Floorplan, Pantry, Primary Bedroom on Main, Soaking Tub, Storage, Study/Home Office, Walk-In Closet(s), Wired for Data
- Flooring: Tile
- Windows: Blinds, Screens, Window Coverings
- Number of fireplaces: 2
- Fireplace features: Living Room, Outside, Propane
Interior area
- Total interior livable area: 3,932 sqft
Video & virtual tour
Property
Parking
- Total spaces: 3
- Parking features: Additional Parking, Concrete, Driveway, Garage, Garage Door Opener, Garage Faces Side, Gated, Inside Entrance, Kitchen Level, Oversized, Secured
- Garage spaces: 3
Accessibility
- Accessibility features: None
Features
- Levels: One and One Half
- Stories: 1
- Patio & porch: Awning(s), Covered, Front Porch, Patio, Porch, Rear Porch
- Exterior features: Garden, Lighting, Playground, Private Entrance, Private Yard
- Pool features: None
- Fencing: Back Yard, Electric, Front Yard, Full, Gate, Privacy, Security
- Has view: Yes
- View description: Hill Country, Pasture, Pond, Trees/Woods
- Has water view: Yes
- Water view: Pond
- Waterfront features: Pond
Lot
- Size: 2.29 Acres
- Features: Back Yard, Cul-De-Sac, Front Yard, Irregular Lot, Landscaped, Pie Shaped Lot, Private, Views
Details
- Additional structures: Barn(s)
- Parcel number: 1533100300010079
- Special conditions: Standard
- Horses can be raised: Yes
Construction
Type & style
- Home type: SingleFamily
- Property subtype: Single Family Residence
Materials
- Foundation: Slab
- Roof: Composition
Condition
- Resale
- New construction: No
- Year built: 2022
Utilities & green energy
- Sewer: Septic Tank
- Water: Well
- Utilities for property: Electricity Available, Internet-Cable, Propane, Water Available
Community & HOA
Community
- Features: None
- Subdivision: Mesa Vista Ranch Ph 3
HOA
- Has HOA: Yes
- Services included: Common Area Maintenance
- HOA fee: $250 annually
- HOA name: Mesa Vista Ranch
Location
- Region: Liberty Hill
Financial & listing details
- Price per square foot: $343/sqft
- Annual tax amount: $18,349
- Date on market: 5/28/2026
- Listing terms: Cash,Conventional,FHA,VA Loan
- Electric utility on property: Yes
Estimated market value
Not available
Estimated sales range
Not available
Not available
Price history
| Date | Event | Price |
|---|---|---|
| 7/15/2026 | Price change | $1,350,000-1.8%$343/sqft |
Source:  Unlock MLS #7345055 Report a problem Unlock MLS #7345055 Report a problem | ||
| 6/10/2026 | Price change | $1,375,000-5.2%$350/sqft |
Source: Unlock MLS #7345055 Report a problem | ||
| 5/28/2026 | Listed for sale | $1,450,000+31.8%$369/sqft |
Source: Unlock MLS #7345055 Report a problem | ||
| 5/26/2023 | Listing removed | -- |
Source: Unlock MLS #2882221 Report a problem | ||
| 4/10/2023 | Contingent | $1,100,000$280/sqft |
Source: Unlock MLS #2882221 Report a problem | ||
| 3/15/2023 | Price change | $1,100,000-8.3%$280/sqft |
Source: Unlock MLS #2882221 Report a problem | ||
| 1/13/2023 | Price change | $1,200,000-11.1%$305/sqft |
Source: Unlock MLS #2882221 Report a problem | ||
| 9/7/2022 | Listed for sale | $1,350,000+489.5%$343/sqft |
Source: Unlock MLS #2882221 Report a problem | ||
| 2/14/2022 | Listing removed | -- |
Source: Unlock MLS #2853137 Report a problem | ||
| 1/8/2022 | Pending sale | $229,000$58/sqft |
Source: Unlock MLS #2853137 Report a problem | ||
| 10/22/2021 | Listed for sale | $229,000$58/sqft |
Source: Unlock MLS #2853137 Report a problem | ||
| 10/20/2021 | Pending sale | $229,000$58/sqft |
Source: Unlock MLS #2853137 Report a problem | ||
| 10/9/2021 | Contingent | $229,000$58/sqft |
Source: Unlock MLS #2853137 Report a problem | ||
| 8/18/2021 | Listed for sale | $229,000$58/sqft |
Source: Unlock MLS #2853137 Report a problem | ||
Public tax history
Tax history is unavailable.
Monthly payment
Est. payment
Payment breakdown
Explore the cost of this home by adjusting the details. Changes won't be saved.Climate risks
Neighborhood: 78642
Nearby schools
GreatSchools rating
- 7/10Liberty Hill Elementary SchoolGrades: PK-5Distance: 4.4 mi
- 7/10Liberty Hill Junior High SchoolGrades: 6-8Distance: 5.5 mi
- 7/10Liberty Hill High SchoolGrades: 9-12Distance: 2.8 mi
Schools provided by the listing agent
- Elementary: LouineNoble
- Middle: Liberty Hill Middle
- High: Liberty Hill
- District: Liberty Hill ISD
Source: Unlock MLS. This data may not be complete. We recommend contacting the local school district to confirm school assignments for this home.
- $924,4006 bd-- ba3.9k sqft105 Yellow Senna Pl, Liberty Hill, TX 78642Off Market
- $211,1742.165 Acres101 Yellow Senna Pl, Liberty Hill, TX 78642Off Market
- $---- bd-- ba-- sqft100 Yellow Senna Pl, Liberty Hill, TX 78642Sold
- $201,4302.011 Acres113 Yellow Senna Pl, Liberty Hill, TX 78642Off Market
- $201,4302.011 Acres117 Yellow Senna Pl, Liberty Hill, TX 78642Off Market
- $354,986-- bd-- ba-- sqft517 Red Yucca Ct, Liberty Hill, TX 78642Off Market
- $202,9102.034 Acres200 Yellow Senna Pl, Liberty Hill, TX 78642Off Market
- $212,6592.189 Acres120 Yellow Senna Pl, Liberty Hill, TX 78642Off Market
A local agent can set up tours, give advice and negotiate with sellers.
Similar homes
- $1,250,0004 bd4 ba3.1k sqft209 Esperanza Petal Pass, Liberty Hill, TX 78642Active
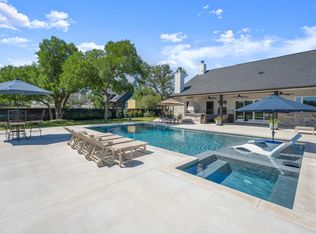
 MLS ID #9547481, Jennifer Shahry, Compass RE Texas, LLC. Unlock MLS
 - $1,100,0005 bd5 ba3.7k sqft149 Sunrise Cir, Liberty Hill, TX 78642Active
 MLS ID #3242888, Lana Turner, RE/MAX Town & Country. Unlock MLS
 - $1,399,0004 bd5 ba4.7k sqft524 Francis Ct, Liberty Hill, TX 78642Active
 MLS ID #5963433, Shelly Hall, Compass RE Texas, LLC. Unlock MLS
 - $1,099,0004 bd4 ba3.9k sqft233 Trick Pony, Liberty Hill, TX 78642Active
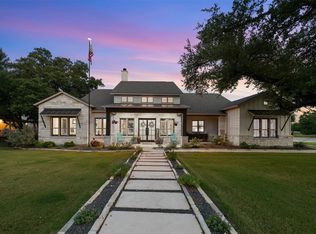 MLS ID #9568434, Cathie Ward, Austin 512 Realty. Unlock MLS
 - $1,399,0005 bd7 ba5.1k sqft439 Wellborn Rd, Liberty Hill, TX 78642ActiveMLS ID #2307758, Erica Chidester, AGandy & Co.. Unlock MLS
- $1,220,0004 bd3 ba2.7k sqft111 Craigen Rd, Liberty Hill, TX 78642ActiveMLS ID #6559055, Mark Preston, ERA Brokers Consolidated. Unlock MLS
- $1,000,0003 bd4 ba3.1k sqft141 Blessing Ranch Estates Dr, Liberty Hill, TX 78642ActiveMLS ID #5916705, Joy Brillante Lynn, Avalar Austin. Unlock MLS
- $1,075,0004 bd4 ba3.4k sqft149 McNaughton Dr, Liberty Hill, TX 78642ActiveMLS ID #9540124, Adelina Rotar, Keller Williams Realty. Unlock MLS
- $1,049,0004 bd3 ba3.7k sqft480 Mustang Mesa, Liberty Hill, TX 78642ActiveMLS ID #9407473, Lyndsay Blasienz, Cashmere Realty Group. Unlock MLS
- $929,0004 bd3 ba2.8k sqft408 Bold Sundown, Liberty Hill, TX 78642ActiveMLS ID #4211187, Mark Storer, Compass RE Texas, LLC. Unlock MLS
- $1,024,9904 bd4 ba3.9k sqft105 Taylor Creek Way, Liberty Hill, TX 78642ActiveMLS ID #1337641, Christopher Marti, Keller Williams City-View. Unlock MLS
- $1,098,0005 bd5 ba4.2k sqft520 Wonderstruck, Liberty Hill, TX 78642ActiveMLS ID #8540029, Ellen Giddens, Joe P Giddens Jr Broker. Unlock MLS
- $1,738,7005 bd6 ba3.8k sqft512 Kasen Cir, Liberty Hill, TX 78642ActiveMLS ID #5145848, Amy Corley, Life Around Austin Realty, LLC. Unlock MLS
- $899,9004 bd4 ba3.4k sqft217 Northcrest Dr, Liberty Hill, TX 78642ActiveMLS ID #7282694, Vikki Davis, Bramlett Partners. Unlock MLS
- $1,149,0004 bd4 ba3.4k sqft132 McNaughton Dr, Liberty Hill, TX 78642ActiveMLS ID #5107719, Tracee Washington, Horizon Realty. Unlock MLS
- $1,149,0005 bd5 ba5k sqft216 Rosetta Loop, Liberty Hill, TX 78642ActiveMLS ID #4106118, Soomin Kim, eXp Realty, LLC. Unlock MLS
- $875,0005 bd4 ba3.8k sqft209 Northcrest Dr, Liberty Hill, TX 78642ActiveMLS ID #1860070, Adam Cormany, Compass RE Texas, LLC. Unlock MLS
- $905,0004 bd4 ba3.4k sqft109 Houston Loop, Liberty Hill, TX 78642ActiveMLS ID #6188275, Jessica Murdock, Magnolia Realty Round Rock. Unlock MLS
- $839,0004 bd3 ba2.9k sqft105 Stag Leap Ct, Liberty Hill, TX 78642ActiveMLS ID #6425845, Lance Kavanaugh, Coldwell Banker Realty. Unlock MLS
- $1,200,0005 bd4 ba4k sqft304 Sadaba St, Liberty Hill, TX 78642ActiveMLS ID #1998423, Darrell Brew, Compass RE Texas, LLC. Unlock MLS
