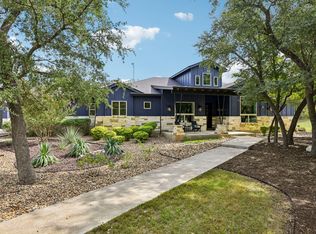
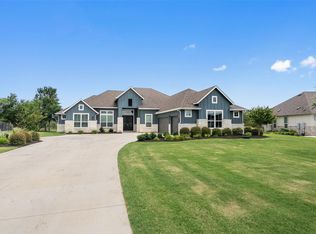
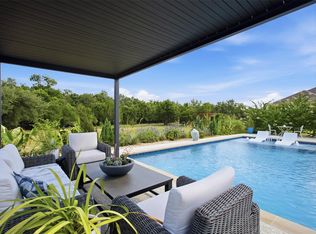
There are homes that check boxes, and then there are homes that tell a story. Welcome to 141 Blessing Ranch Estates, a one-of-a-kind custom home where elevated craftsmanship, timeless design, and the beauty of the Texas Hill Country come together in perfect harmony. From the moment you arrive, the oversized front porch invites you to slow down and stay awhile. Inside, soaring ceilings, warm textures, and carefully curated finishes create spaces that feel both sophisticated and effortlessly comfortable—reminiscent of the pages of Southern Living and the relaxed elegance of a Pottery Barn retreat. Designed with both beauty and functionality in mind, the home offers three spacious bedroom suites, each with its own private ensuite bath, creating a luxurious experience for family and guests alike. Two additional flex spaces provide room to work, create, gather, or simply enjoy life's quieter moments. At the heart of the home, an open-concept living space anchored by a striking fireplace flows seamlessly into the kitchen and dining areas, making everyday living and entertaining feel effortless. An oversized pantry, mud room, and abundant storage add practicality without sacrificing style. Beyond the walls of the home, a true backyard sanctuary awaits. The expansive covered patio, built-in grill, pass-through serving windows, resort-style pool, and inviting outdoor living spaces create the perfect setting for everything from summer gatherings to peaceful evenings beneath the stars. A stunning backdrop of mature trees provides privacy, beauty, and a constant connection to nature. Perfectly positioned at the end of a quiet cul-de-sac, this exceptional estate offers the rare combination of custom luxury, thoughtful design, and relaxed Hill Country living. This isn't simply a home. It's a lifestyle. And it's a storybook waiting for you to step into its next chapter.
Active
$949,900
141 Blessing Ranch Estates Dr, Liberty Hill, TX 78642
3beds
3,141sqft
Single Family Residence
Built in 2022
1.01 Acres Lot
$-- Zestimate®
$302/sqft
$20/mo HOA
What's special
Striking fireplaceBuilt-in grillResort-style poolTrue backyard sanctuaryInviting outdoor living spacesPass-through serving windowsThree spacious bedroom suites
- 1 day
- 212
- 18
Zillow last checked:
Listing updated:
Listed by:
Joy Brillante Lynn (512) 610-5000,
Avalar Austin (512) 610-5000
Source: Unlock MLS,MLS#: 5819867
Facts & features
Interior
Bedrooms & bathrooms
- Bedrooms: 3
- Bathrooms: 4
- Full bathrooms: 3
- 1/2 bathrooms: 1
- Main level bedrooms: 3
Heating
- Central, Fireplace(s), Heat Pump, Hot Water
Cooling
- Ceiling Fan(s), Central Air, Electric, Exhaust Fan
Appliances
- Included: See Remarks, Built-In Oven(s), Dishwasher, Disposal, Exhaust Fan, Gas Cooktop, Microwave
Features
- Built-in Features, Ceiling Fan(s), High Ceilings, In-Law Floorplan, Kitchen Island, No Interior Steps, Open Floorplan, Pantry, Primary Bedroom on Main, Soaking Tub, Study/Home Office
- Flooring: Carpet, Tile, Wood
- Windows: ENERGY STAR Qualified Windows
- Number of fireplaces: 1
- Fireplace features: Family Room
Interior area
- Total interior livable area: 3,141 sqft
Property
Parking
- Total spaces: 3
- Parking features: Attached, Garage, Garage Faces Side
- Attached garage spaces: 3
Accessibility
- Accessibility features: See Remarks, Accessible Entrance
Features
- Levels: One
- Stories: 1
- Patio & porch: Covered, Front Porch, Patio, Rear Porch
- Exterior features: Outdoor Grill, Private Yard
- Has private pool: Yes
- Pool features: In Ground
- Fencing: Wood, Wrought Iron
- Has view: Yes
- View description: Trees/Woods
- Waterfront features: None
Lot
- Size: 1.01 Acres
- Features: Back to Park/Greenbelt, Back Yard, Front Yard, Sprinkler - Automatic, Trees-Heavy, Many Trees, Trees-Small (Under 20 Ft)
Details
- Additional structures: Outdoor Kitchen
- Parcel number: 152154000A0011
- Special conditions: Standard
Construction
Type & style
- Home type: SingleFamily
- Property subtype: Single Family Residence
Materials
- Foundation: Slab
- Roof: Composition
Condition
- Resale
- New construction: No
- Year built: 2022
Details
- Builder name: Corker Custom Homes
Utilities & green energy
- Sewer: Septic Tank
- Water: Public
- Utilities for property: Electricity Connected, Natural Gas Available, Phone Connected, Water Connected
Community & HOA
Community
- Features: None
- Subdivision: Blessing Ranch Sub
HOA
- Has HOA: Yes
- Services included: See Remarks, Common Area Maintenance
- HOA fee: $20 monthly
- HOA name: Blessing Ranch HOA
Location
- Region: Liberty Hill
Financial & listing details
- Price per square foot: $302/sqft
- Tax assessed value: $853,847
- Annual tax amount: $14,285
- Date on market: 10/17/2026
- Listing terms: Cash,Conventional,FHA,VA Loan
- Electric utility on property: Yes
Estimated market value
Not available
Estimated sales range
Not available
Not available
Price history
| Date | Event | Price |
|---|---|---|
| 10/17/2026 | Listed for sale | $949,900-5%$302/sqft |
Source:  Unlock MLS #5819867 Report a problem Unlock MLS #5819867 Report a problem | ||
| 9/16/2026 | Listing removed | $1,000,000$318/sqft |
Source: Unlock MLS #5916705 Report a problem | ||
| 6/6/2026 | Listed for sale | $1,000,000$318/sqft |
Source: Unlock MLS #5916705 Report a problem | ||
Public tax history
| Year | Property taxes | Tax assessment |
|---|---|---|
| 2025 | $12,854 -13.2% | $853,847 -1.8% |
| 2024 | $14,803 | $869,843 |
Find assessor info on the county website
Monthly payment
Est. payment
Payment breakdown
Explore the cost of this home by adjusting the details. Changes won't be saved.Climate risks
Neighborhood: 78642
Nearby schools
Schools provided by the listing agent
- Elementary: LouineNoble
- Middle: Liberty Hill (Liberty Hill)
- High: Liberty Hill
- District: Liberty Hill ISD
Source: Unlock MLS. This data may not be complete. We recommend contacting the local school district to confirm school assignments for this home.
- $871,2006 bd-- ba4.3k sqft147 Blessing Ranch Estates Dr, Liberty Hill, TX 78642Off Market
- $795,2004 bd-- ba2.8k sqft137 Blessing Ranch Estates Dr, Liberty Hill, TX 78642Off Market
- $150,0001.12 acres148 Blessing Ranch Estates Dr, Liberty Hill, TX 78642Off Market
- $150,0001 acre133 Blessing Ranch Estates Dr, Liberty Hill, TX 78642Off Market
Similar homes
- $770,0004 bd3 ba3.1k sqft540 Oak Point Ct, Liberty Hill, TX 78642Active
 MLS ID #8175433, Clay Byrne, Keller Williams Realty. Unlock MLS
 - $920,0004 bd4 ba3.4k sqft129 Hamilton Br, Liberty Hill, TX 78642Active
 MLS ID #4129149, Luis Saenz, Teifke Real Estate. Unlock MLS
 - $775,0004 bd4 ba3.1k sqft304 Buffalo Trl, Liberty Hill, TX 78642Active
 MLS ID #1803965, Jason McCutchen, eXp Realty, LLC. Unlock MLS
 - $999,9904 bd4 ba3.4k sqft132 McNaughton Dr, Liberty Hill, TX 78642Active
 MLS ID #5107719, Tracee Washington, Horizon Realty. Unlock MLS
 - $1,090,0004 bd4 ba3.5k sqft600 Abbey Rd, Liberty Hill, TX 78642ActiveMLS ID #8124546, Linda Farish, Pure Realty. Unlock MLS
- $700,0004 bd3 ba2.8k sqft208 Neal Dr, Liberty Hill, TX 78642ActiveMLS ID #1216583, Shelley Clawson, Mallach and Company. Unlock MLS
- $799,0005 bd4 ba3.1k sqft144 Milestone Rd, Liberty Hill, TX 78642ActiveMLS ID #4808267, Lauren Schauer, Magnolia Realty Round Rock. Unlock MLS
- $799,9004 bd4 ba2.7k sqft150 McNaughton Dr, Liberty Hill, TX 78642ActiveMLS ID #8230942, Michelle Keller, Phillips & Associates Realty. Unlock MLS
- $1,200,0004 bd4 ba3.6k sqft112 Honey Locust Cv, Leander, TX 78641ActiveMLS ID #4686178, Kristine Smith, New Hope Realty Group. Unlock MLS
- $1,350,0005 bd5 ba3.9k sqft105 Yellow Senna Pl, Liberty Hill, TX 78642ActiveMLS ID #7345055, Jennifer Geisheimer, Classic Realty Of Texas, LLC. Unlock MLS
- $1,225,0004 bd5 ba3.6k sqft2150 County Road 282, Liberty Hill, TX 78642ActiveMLS ID #7981572, Merissa Anderson, Coldwell Banker Apex. Unlock MLS
- $899,9994 bd3 ba2.7k sqft301 Somerset Hills Dr, Georgetown, TX 78633ActiveMLS ID #2929172, Lolita Doll, eXp Realty, LLC. Unlock MLS
- $899,9994 bd4 ba3.4k sqft2301 Fossetta Vw, Leander, TX 78641ActiveMLS ID #3633349, Jenny Law, Kuper Sotheby's Int'l Realty. Unlock MLS
- $890,0004 bd5 ba3.5k sqft2620 Council Springs Pass, Leander, TX 78641ActiveMLS ID #3529175, Angie Faulhaber, All City Real Estate Ltd. Co. Unlock MLS
- $640,0004 bd2 ba2.3k sqft705 Pheasant Mdw, Liberty Hill, TX 78642ActiveMLS ID #3510909, Denise Arndt, Coldwell Banker Apex. Unlock MLS
- $698,0004 bd4 ba3.4k sqft501 Great Lawn Cv, Liberty Hill, TX 78642ActiveMLS ID #6578979, Tanya Joffrain, JBGoodwin REALTORS NW. Unlock MLS
- $950,0004 bd5 ba3.9k sqft2505 San Martino Dr, Leander, TX 78641ActiveMLS ID #1947231, Debbie Thomas, Compass RE Texas, LLC. Unlock MLS
- $899,9005 bd6 ba4k sqft316 Valletta Way, Liberty Hill, TX 78642ActiveMLS ID #3479722, Donna McDonald, Coldwell Banker Realty. Unlock MLS
- $925,0004 bd4 ba3.5k sqft163 Estrella Xing, Georgetown, TX 78628ActiveMLS ID #3697775, Diane Waters, Keller Williams Realty Lone St. Unlock MLS
- $999,9004 bd3 ba3.4k sqft2700 War Wagon Way, Leander, TX 78641ActiveMLS ID #8761202, Jana Xu, Berkshire Hathaway TX Realty. Unlock MLS
