Private Resort Living | 1.39 Acres | 2024 Custom Home | Resort Pool | No Rear Neighbors Experience the luxury of a private Hill Country retreat where modern design, exceptional privacy, and resort-style living come together on a secluded 1.39-acre homesite backing to a tranquil greenbelt with no rear neighbors. Built in 2024, this stunning single-story custom residence offers 4 bedrooms, 3.5 bathrooms, and approximately 3,400 square feet of thoughtfully designed living space. Soaring ceilings, abundant natural light, and sophisticated designer finishes create an elegant yet inviting atmosphere throughout. The expansive open-concept floor plan flows effortlessly from the spacious great room into the chef's kitchen, complete with premium appliances, an oversized island, generous prep space, and beautiful gathering areas designed for both everyday living and effortless entertaining. The luxurious primary suite is a true sanctuary, featuring a spa-inspired bath and an impressive custom walk-in closet that combines beauty with exceptional functionality. Step outside and discover what truly sets this home apart. The professionally designed backyard is a private resort, showcasing a sparkling pool, pergola-covered outdoor living area, multiple entertaining spaces, and mature trees that create a peaceful, secluded setting rarely found in newer communities. Whether you're hosting guests or enjoying a quiet evening under the Texas sky, every day feels like a vacation. Unlike purchasing new construction, this home delivers immediate value with tens of thousands of dollars in completed luxury upgrades already in place—including professional landscaping, a fully finished backyard oasis, premium outdoor living spaces, and custom enhancements—allowing you to move in and enjoy the lifestyle from day one. Homes offering this level of privacy, outdoor living, and turnkey luxury are increasingly rare.
Active
Price cut: $50K (8/11)
$1,099,000
132 McNaughton Dr, Liberty Hill, TX 78642
4beds
3,431sqft
Single Family Residence
Built in 2024
1.38 Acres Lot
$1,064,300 Zestimate®
$320/sqft
$80/mo HOA
What's special
Sparkling poolPremium outdoor living spacesFully finished backyard oasisAbundant natural lightExpansive open-concept floor planPremium appliancesMultiple entertaining spaces
- 76 days |
- 856 |
- 56 |
Zillow last checked:
Listing updated:
Listed by:
Tracee Washington 512-817-9110,
Horizon Realty (512) 342-1800
Source: Unlock MLS,MLS#: 5107719
Facts & features
Interior
Bedrooms & bathrooms
- Bedrooms: 4
- Bathrooms: 4
- Full bathrooms: 3
- 1/2 bathrooms: 1
- Main level bedrooms: 4
Heating
- Central, Fireplace(s)
Cooling
- Central Air
Appliances
- Included: Cooktop, Dishwasher, Disposal, ENERGY STAR Qualified Appliances, Gas Cooktop, Microwave, Oven, Range, RNGHD, Refrigerator, Stainless Steel Appliance(s), WaterPurifier, Water Purifier Owned, WaterSoftener, Water Softener Owned
Features
- Breakfast Bar, Built-in Features, Ceiling Fan(s), Tray Ceiling(s), Vaulted Ceiling(s), Granite Counters, Stone Counters, Double Vanity, Eat-in Kitchen, Entrance Foyer, Kitchen Island, Multiple Dining Areas, Multiple Living Areas, Open Floorplan, Pantry, Primary Bedroom on Main, Recessed Lighting, Soaking Tub, Study/Home Office, Walk-In Closet(s)
- Flooring: Carpet, Tile, Vinyl, Wood
- Windows: Blinds, Double Pane Windows, ENERGY STAR Qualified Windows
- Number of fireplaces: 1
- Fireplace features: Great Room, Living Room
Interior area
- Total interior livable area: 3,431 sqft
Video & virtual tour
Property
Parking
- Total spaces: 3
- Parking features: Attached, Concrete, Driveway, Garage
- Attached garage spaces: 3
Accessibility
- Accessibility features: None
Features
- Levels: One
- Stories: 1
- Patio & porch: Arbor, Covered, Front Porch, Patio, Porch, Rear Porch
- Exterior features: Garden, Private Entrance, Private Yard
- Has private pool: Yes
- Pool features: In Ground, Outdoor Pool
- Fencing: Fenced, Full, Privacy, Wood, Wrought Iron
- Has view: Yes
- View description: Creek/Stream, Garden, Hill Country, Park/Greenbelt, Pool, Trees/Woods
- Has water view: Yes
- Water view: Creek/Stream
- Waterfront features: Creek, Stream
Lot
- Size: 1.38 Acres
- Features: Back to Park/Greenbelt, Cul-De-Sac, Garden, Landscaped, Native Plants, Private, Sprinkler - Back Yard, Sprinklers In Front, Sprinkler - In-ground, Trees-Heavy, Trees-Large (Over 40 Ft), Many Trees, Trees-Medium (20 Ft - 40 Ft), Views
Details
- Additional structures: Cabana, Gazebo, Pergola
- Parcel number: 153355000A0010
- Special conditions: Standard
Construction
Type & style
- Home type: SingleFamily
- Property subtype: Single Family Residence
Materials
- Foundation: Slab
- Roof: Composition, Shingle
Condition
- Resale
- New construction: No
- Year built: 2024
Utilities & green energy
- Sewer: Septic Tank
- Water: Public
- Utilities for property: Cable Available, Electricity Available, Propane, Sewer Available, Water Available
Community & HOA
Community
- Features: Street Lights, Suburban
- Subdivision: Final Plat/Northfork
HOA
- Has HOA: Yes
- Services included: Common Area Maintenance
- HOA fee: $80 monthly
- HOA name: Northfork
Location
- Region: Liberty Hill
Financial & listing details
- Price per square foot: $320/sqft
- Annual tax amount: $15,776
- Date on market: 6/11/2026
- Listing terms: Cash,Conventional,FHA,Lease Back,Texas Vet,VA Loan
- Electric utility on property: Yes
Estimated market value
$1,064,300
$1.01M - $1.12M
$4,001/mo
Price history
| Date | Event | Price |
|---|---|---|
| 8/11/2026 | Price change | $1,099,000-4.4%$320/sqft |
Source:  Unlock MLS #5107719 Report a problem Unlock MLS #5107719 Report a problem | ||
| 8/1/2026 | Price change | $1,149,000-2.2%$335/sqft |
Source: Unlock MLS #5107719 Report a problem | ||
| 7/12/2026 | Price change | $1,175,000-2%$342/sqft |
Source: Unlock MLS #5107719 Report a problem | ||
| 6/11/2026 | Price change | $1,199,000+49.9%$349/sqft |
Source: Unlock MLS #5107719 Report a problem | ||
| 5/28/2024 | Pending sale | $799,990$233/sqft |
Source: Unlock MLS #4507018 Report a problem | ||
| 5/10/2024 | Price change | $799,990-3%$233/sqft |
Source: Unlock MLS #4507018 Report a problem | ||
| 5/2/2024 | Price change | $825,000-2.4%$240/sqft |
Source: Unlock MLS #4507018 Report a problem | ||
| 4/2/2024 | Listed for sale | $845,630$246/sqft |
Source: Unlock MLS #4507018 Report a problem | ||
Public tax history
Tax history is unavailable.
Monthly payment
Est. payment
Payment breakdown
Explore the cost of this home by adjusting the details. Changes won't be saved.Climate risks
Neighborhood: 78642
Nearby schools
GreatSchools rating
- 7/10Louine Noble Elementary SchoolGrades: PK-5Distance: 3 mi
- 7/10Legacy Ranch High SchoolGrades: 9Distance: 2.3 mi
- 7/10Santa Rita MiddleGrades: 6-8Distance: 4.1 mi
Schools provided by the listing agent
- Elementary: Liberty Hill
- Middle: Liberty Hill (Liberty Hill)
- High: Legacy Ranch
- District: Liberty Hill ISD
Source: Unlock MLS. This data may not be complete. We recommend contacting the local school district to confirm school assignments for this home.
- $721,7004 bd-- ba3.4k sqft120 McNaughton Dr, Liberty Hill, TX 78642Off Market
- $770,9004 bd-- ba3.1k sqft136 McNaughton Dr, Liberty Hill, TX 78642Off Market
- $---- bd-- ba-- sqft124 McNaughton Dr, Liberty Hill, TX 78642Sold
- $692,1004 bd-- ba3.2k sqft124 McNaughton Dr, Liberty Hill, TX 78642Off Market
- $883,4004 bd-- ba3.4k sqft132 McNaughton Dr, Liberty Hill, TX 78642Off Market
- $140,6091.02 acres141 McNaughton Dr, Liberty Hill, TX 78642Off Market
- $705,1004 bd-- ba2.8k sqft116 McNaughton Dr, Liberty Hill, TX 78642Off Market
- $693,6004 bd-- ba3.1k sqft128 McNaughton Dr, Liberty Hill, TX 78642Off Market
A local agent can set up tours, give advice and negotiate with sellers.
Similar homes
- $935,0003 bd4 ba3.4k sqft129 Hamilton Br, Liberty Hill, TX 78642Active
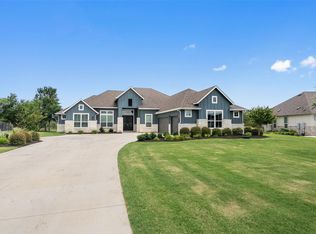
 MLS ID #4129149, Luis Saenz, Teifke Real Estate. Unlock MLS
 - $1,000,0003 bd4 ba3.1k sqft141 Blessing Ranch Estates Dr, Liberty Hill, TX 78642Active
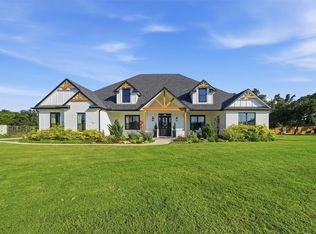 MLS ID #5916705, Joy Brillante Lynn, Avalar Austin. Unlock MLS
 - $849,0004 bd4 ba3.4k sqft125 Pueblo Peakk Cv, Liberty Hill, TX 78642Active
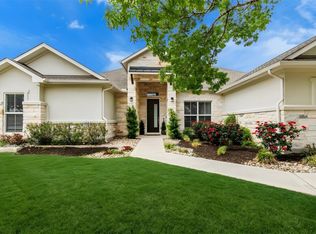 MLS ID #4735291, Brandy Wuensch, City View Realty. Unlock MLS
 - $1,299,9994 bd5 ba4.7k sqft524 Francis Ct, Liberty Hill, TX 78642Active
 MLS ID #5963433, Shelly Hall, Compass RE Texas, LLC. Unlock MLS
 - $999,9994 bd5 ba3.9k sqft105 Taylor Creek Way, Liberty Hill, TX 78642ActiveMLS ID #1337641, Christopher Marti, Keller Williams City-View. Unlock MLS
- $765,0004 bd4 ba3.3k sqft320 Buffalo Trl, Liberty Hill, TX 78642ActiveMLS ID #5789256, Jessica Murdock, Magnolia Realty Round Rock. Unlock MLS
- $1,160,0004 bd3 ba3.4k sqft2700 War Wagon Way, Leander, TX 78641ActiveMLS ID #8761202, Jana Xu, Berkshire Hathaway TX Realty. Unlock MLS
- $899,9005 bd6 ba4k sqft316 Valletta Way, Liberty Hill, TX 78642ActiveMLS ID #3479722, Donna McDonald, Coldwell Banker Realty. Unlock MLS
- $699,9004 bd4 ba3.3k sqft109 Leon Loop, Liberty Hill, TX 78642ActiveMLS ID #8502031, Carlos Cruz, Real Broker, LLC. Unlock MLS
- $1,099,9905 bd5 ba4.8k sqft1440 Riva Ridge Dr, Leander, TX 78641ActiveMLS ID #7031645, Srinivas Goduguluri, REKonnection, LLC. Unlock MLS
- $594,9004 bd3 ba2.7k sqft536 Los Aliso Ct, Liberty Hill, TX 78642ActiveMLS ID #5625412, Daniel Wilson, New Home Now. Unlock MLS
- $739,0004 bd5 ba3.6k sqft115 McMillian Dr, Liberty Hill, TX 78642ActiveUnlock MLS
- $575,0005 bd4 ba3k sqft108 Mark Way, Liberty Hill, TX 78642ActiveMLS ID #3622502, Albert Chen, AATX Residential. Unlock MLS
- $720,0005 bd4 ba4.1k sqft213 Great Lawn Bnd, Liberty Hill, TX 78642ActiveMLS ID #6965254, Merissa Anderson, Coldwell Banker Apex. Unlock MLS
- $569,0004 bd4 ba2.9k sqft237 Redonda Dr, Liberty Hill, TX 78642ActiveMLS ID #9066388, Adelina Rotar, Keller Williams Realty. Unlock MLS
- $1,134,9004 bd5 ba3.1k sqft109 Star Thistle Trl, Georgetown, TX 78628ActiveMLS ID #3627394, Megan Companion, Pure Realty. Unlock MLS
- $565,0004 bd4 ba3.4k sqft108 Orchard Park Dr, Liberty Hill, TX 78642ActiveMLS ID #1299972, Shannon McCluskey, Pacesetter Properties. Unlock MLS
- $1,000,0004 bd5 ba4.7k sqft1305 Moonlight Terrace Dr, Georgetown, TX 78628ActiveMLS ID #5001785, Eric Peterson, Kopa Real Estate. Unlock MLS
- $950,0004 bd4 ba3.4k sqft2301 Fossetta Vw, Leander, TX 78641ActiveMLS ID #3801427, Jenny Law, Kuper Sotheby's Int'l Realty. Unlock MLS
- $1,274,0004 bd4 ba3.9k sqft14300 Summit View Dr, Leander, TX 78641ActiveMLS ID #9952224, Maria Vargas, Keller Williams Realty. Unlock MLS
