The Avalon II floor plan has long been one of the most desired plans in Orchard Ridge, and 108 Orchard Park is truly special. Originally built as a model home, it showcases the upgrades today’s owners love, including an extended shower and extra-large bay in the primary suite, a bay extension in bedroom 4, barn doors in the foyer for added privacy to bedrooms 2 and 3, a fireplace with custom built-ins, an extended lanai, a custom built-in bar in the upstairs bonus room, a full upstairs bath, and extended kitchen cabinetry that wraps the kitchen with endless storage for your favorite chef. The owners have also made thoughtful improvements, including a Tesla charging station with an 18-foot cord, an additional 20-amp outlet on the back patio/lanai for a cold plunge, hot tub, or spa, a whole-house surge protector/generator hookup, a roof replacement in 2021, refreshed landscaping in March 2026, fresh interior paint throughout in April 2026, and new carpet and padding in April 2026. This light-filled home offers the perfect blend of space, comfort, and privacy with 4 bedrooms, 4 bathrooms, and 3,469 square feet of living space. With no rear neighbors, you’ll enjoy peaceful views of the trail and pond right from the lanai. Natural light pours throughout the home, creating a bright, open, and welcoming feel. The spacious primary suite easily accommodates a king-size bed and larger furniture, and includes two owner’s closets. Upstairs, the bonus room offers endless possibilities as a media room, game room, private gym, guest suite, or home office, complete with its own full bath and closet. The kitchen opens beautifully to the great room, creating the ideal open-concept layout for everyday living and entertaining. The fireplace adds warmth and charm, while the custom built-ins provide the perfect space for displaying your favorite pieces. Move-in ready and well-maintained, 108 Orchard Park offers the space, upgrades, privacy, and lifestyle buyers want today.
Active
Price cut: $15.2K (8/30)
$549,813
108 Orchard Park Dr, Liberty Hill, TX 78642
4beds
3,469sqft
Single Family Residence
Built in 2016
8,354 Square Feet Lot
$-- Zestimate®
$158/sqft
$93/mo HOA
What's special
Fresh interior paint throughoutNew carpet and paddingExtended lanaiLight-filled homeRefreshed landscapingFireplace with custom built-insFull upstairs bath
- 129 days
- 1,384
- 133
Zillow last checked:
Listing updated:
Listed by:
Shannon McCluskey (512) 745-1436,
Pacesetter Properties (512) 335-3900,
Benishe Beni Roberts (512) 222-9510,
Pacesetter Properties
Source: Unlock MLS,MLS#: 1299972
Facts & features
Interior
Bedrooms & bathrooms
- Bedrooms: 4
- Bathrooms: 4
- Full bathrooms: 4
- Main level bedrooms: 4
Bonus room
- Description: The Bonus Room has the potential to be fully enclosed for a complete guest ensuite, with a full closet and a private bathroom. Endless possibilities for this room: private office suite, game room, media room, or gym/yoga room.
- Features: Granite Counters, Natural Woodwork, Recessed Lighting, Smart Thermostat, Storage, Walk-In Closet(s), Wet Bar
- Level: Second
Great room
- Description: Large Open Floor Plan, Great Room is spacious and an inviting space perfect for any gathering.
- Features: Bookcases, Ceiling Fan(s), Chandelier, High Ceilings, Natural Woodwork, Recessed Lighting, Smart Thermostat, Sound System, Storage, Tray Ceiling(s), Wired for Sound
- Level: Main
Kitchen
- Description: Endless cabinets, floor-to-ceiling, fully upgraded, with extended cabinets and counters for the perfect chef and professional organizer. Dream kitchen!
- Features: Kitchn - Breakfast Area, Breakfast Bar, Kitchen Island, Dining Area, Eat-in Kitchen, High Ceilings, Open to Family Room, Pantry, Recessed Lighting, See Remarks, Storage
- Level: Main
Heating
- Central, Fireplace Insert
Cooling
- Ceiling Fan(s), Central Air
Appliances
- Included: See Remarks, Bar Fridge, Built-In Oven(s), Built-In Range, Dishwasher, Disposal, ENERGY STAR Qualified Refrigerator, Exhaust Fan, Gas Cooktop, Microwave, Oven, Electric Oven, Range, Refrigerator, Self Cleaning Oven, Stainless Steel Appliance(s), Gas Water Heater, WaterSoftener, Water Softener Owned
Features
- See Remarks, Bookcases, Breakfast Bar, Built-in Features, Ceiling Fan(s), High Ceilings, Tray Ceiling(s), Granite Counters, Double Vanity, Electric Dryer Hookup, Eat-in Kitchen, Entrance Foyer, High Speed Internet, In-Law Floorplan, Interior Steps, Kitchen Island, Multiple Living Areas, Natural Woodwork, Open Floorplan, Pantry, Primary Bedroom on Main, Recessed Lighting, Smart Thermostat, Soaking Tub, Storage, Study/Home Office, Walk-In Closet(s), Washer Hookup, Wet Bar, Wired for Sound
- Flooring: Carpet, Tile, Wood
- Windows: See Remarks, Aluminum Frames, Blinds, Double Pane Windows, Screens
- Number of fireplaces: 1
- Fireplace features: Gas Log, Insert, Living Room
Interior area
- Total interior livable area: 3,469 sqft
Video & virtual tour
Property
Parking
- Total spaces: 3
- Parking features: Attached, Door-Multi, Driveway, Electric Vehicle Charging Station(s), Garage, Garage Door Opener, Garage Faces Front
- Attached garage spaces: 3
Accessibility
- Accessibility features: None
Features
- Levels: One and One Half
- Stories: 1
- Patio & porch: See Remarks, Covered, Deck, Front Porch, Patio, Porch, Rear Porch
- Exterior features: See Remarks, Electric Car Plug-in, Exterior Steps, Gutters Full, Lighting
- Pool features: None
- Spa features: None
- Fencing: Back Yard, Fenced, Gate, Wood
- Has view: Yes
- View description: Park/Greenbelt
- Waterfront features: See Remarks
Lot
- Size: 8,354 Square Feet
- Dimensions: 65 x 132
- Features: Back to Park/Greenbelt, Back Yard, Close to Clubhouse, Curbs, Few Trees, Front Yard, Gentle Sloping, Interior Lot, Landscaped, Sprinkler - Automatic, Sprinkler - Back Yard, Sprinklers In Front, Sprinkler - In-ground, Trees-Moderate
Details
- Additional structures: None
- Parcel number: 17W3821B00F017
- Special conditions: Standard
Construction
Type & style
- Home type: SingleFamily
- Property subtype: Single Family Residence
Materials
- Foundation: Slab
- Roof: Composition, Shingle
Condition
- Resale
- New construction: No
- Year built: 2016
Details
- Builder name: Dream Finders Homes
Utilities & green energy
- Sewer: Public Sewer
- Water: Municipal Utility District (MUD), Public
- Utilities for property: Cable Connected, Electricity Connected, Internet-Cable, Natural Gas Connected, Phone Available, Sewer Connected, Underground Utilities, Water Connected
Community & HOA
Community
- Features: See Remarks, BBQ Pit/Grill, Clubhouse, Cluster Mailbox, Common Grounds, Controlled Access, Courtyard, Curbs, Dog Park, Fitness Center, Park, Playground, Pool, Sidewalks, Street Lights
- Subdivision: Orchard Ridge
HOA
- Has HOA: Yes
- Services included: Common Area Maintenance
- HOA fee: $278 quarterly
- HOA name: Orchard Ridge HOA
Location
- Region: Liberty Hill
Financial & listing details
- Price per square foot: $158/sqft
- Tax assessed value: $542,674
- Annual tax amount: $14,264
- Date on market: 4/25/2026
- Listing terms: Cash,Conventional,FHA,VA Loan
- Electric utility on property: Yes
Estimated market value
Not available
Estimated sales range
Not available
Not available
Price history
| Date | Event | Price |
|---|---|---|
| 8/30/2026 | Price change | $549,813-2.7%$158/sqft |
Source:  Unlock MLS #1299972 Report a problem Unlock MLS #1299972 Report a problem | ||
| 8/9/2026 | Price change | $565,000-0.9%$163/sqft |
Source: Unlock MLS #1299972 Report a problem | ||
| 8/4/2026 | Price change | $570,000-0.9%$164/sqft |
Source: Unlock MLS #1299972 Report a problem | ||
| 6/17/2026 | Price change | $575,000-2.5%$166/sqft |
Source: Unlock MLS #1299972 Report a problem | ||
| 5/29/2026 | Price change | $590,000-1.5%$170/sqft |
Source: Unlock MLS #1299972 Report a problem | ||
| 4/25/2026 | Listed for sale | $599,000+24.8%$173/sqft |
Source: Unlock MLS #1299972 Report a problem | ||
| 1/28/2020 | Listing removed | $479,990$138/sqft |
Source: HomesUSA.com #1484723 Report a problem | ||
| 10/26/2019 | Listed for sale | $479,990$138/sqft |
Source: HomesUSA.com #1484723 Report a problem | ||
Public tax history
| Year | Property taxes | Tax assessment |
|---|---|---|
| 2025 | $12,636 -5% | $542,674 -2.2% |
| 2024 | $13,302 +4.6% | $554,658 +3.7% |
| 2023 | $12,718 -1% | $534,908 +10% |
| 2022 | $12,852 +2.6% | $486,280 +10% |
| 2021 | $12,523 +12.7% | $442,073 +20.4% |
| 2020 | $11,114 -6.6% | $367,251 -5.9% |
| 2019 | $11,899 +39% | $390,196 -0.8% |
| 2018 | $8,559 | $393,269 +43.7% |
| 2017 | -- | $273,663 |
Find assessor info on the county website
Monthly payment
Est. payment
Payment breakdown
Explore the cost of this home by adjusting the details. Changes won't be saved.Climate risks
Neighborhood: 78642
Nearby schools
Schools provided by the listing agent
- Elementary: Larkspur
- Middle: Danielson
- High: Glenn
- District: Leander ISD
Source: Unlock MLS. This data may not be complete. We recommend contacting the local school district to confirm school assignments for this home.
- $407,4004 bd3 ba2.4k sqft104 Orchard Park Dr, Liberty Hill, TX 78642Off Market
- $389,3003 bd-- ba2.1k sqft112 Orchard Park Dr, Liberty Hill, TX 78642Off Market
- $452,5003 bd3 ba2.6k sqft116 Orchard Park Dr, Liberty Hill, TX 78642Off Market
- $84,000-- sqft109 Orchard Park Dr, Liberty Hill, TX 78642Off Market
Similar homes
- $445,0004 bd3 ba2.4k sqft124 Peach Flat Ct, Liberty Hill, TX 78642Active

 MLS ID #6820785, Katie Magby, Austin Home Seekers. Unlock MLS
 - from $548,9904 bd3 ba2.7k sqftDelta Plan, Santa Rita Ranch, Liberty Hill, TX 78642New Construction
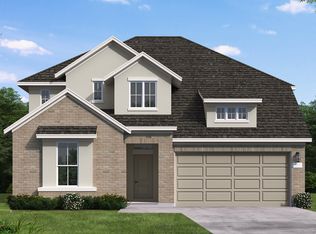 Coventry Homes
 - $575,0005 bd4 ba3k sqft108 Mark Way, Liberty Hill, TX 78642Active
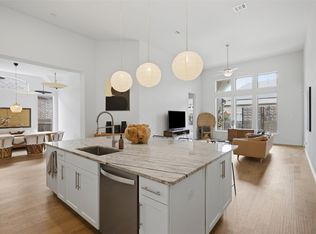 MLS ID #3622502, Albert Chen, AATX Residential. Unlock MLS
 - $535,0004 bd3 ba2.5k sqft141 Janelle Ln, Liberty Hill, TX 78642Active
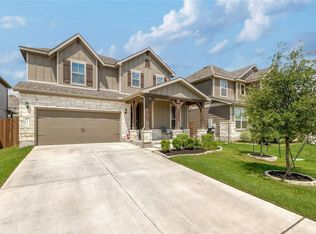 MLS ID #4180725, Sylvia Chipkin, Hendricks Real Estate. Unlock MLS
 - $450,0004 bd3 ba2.5k sqft125 Broken Oak Dr, Liberty Hill, TX 78642ActiveMLS ID #5969413, Nancy Taute, Compass RE Texas, LLC. Unlock MLS
- $529,9004 bd3 ba2.5k sqft120 Berean Ln, Liberty Hill, TX 78642ActiveMLS ID #2892913, Tracee Washington, Horizon Realty. Unlock MLS
- $569,0004 bd4 ba2.9k sqft237 Redonda Dr, Liberty Hill, TX 78642ActiveMLS ID #9066388, Adelina Rotar, Keller Williams Realty. Unlock MLS
- $530,0004 bd3 ba2.7k sqft109 Seedling Ct, Liberty Hill, TX 78642ActiveMLS ID #7991819, Dow Kennedy, REALTY CAPITAL CITY. Unlock MLS
- $525,0004 bd3 ba2.7k sqft125 Callie Way, Liberty Hill, TX 78642ActiveMLS ID #9074185, Timothy Deleon, Keller Williams Realty. Unlock MLS
- $550,0004 bd3 ba2.7k sqft1020 Birchbrooke Dr, Leander, TX 78641ActiveMLS ID #8181639, Marysol Armstrong, eXp Realty, LLC. Unlock MLS
- $594,9004 bd3 ba2.7k sqft536 Los Aliso Ct, Liberty Hill, TX 78642ActiveMLS ID #5625412, Daniel Wilson, New Home Now. Unlock MLS
- $580,0004 bd4 ba2.8k sqft113 Cascia Cir, Liberty Hill, TX 78642ActiveMLS ID #4852823, Luly Faltesek, Pacesetter Properties. Unlock MLS
- $599,9004 bd4 ba2.8k sqft137 Night Bloom Path, Liberty Hill, TX 78642ActiveMLS ID #4527524, Bibie Obazu, Central Metro Realty. Unlock MLS
- $623,0004 bd4 ba3k sqft213 Encore Dr, Liberty Hill, TX 78642ActiveMLS ID #5533329, Laura Exum, Coldwell Banker Realty. Unlock MLS
- $456,0005 bd3 ba2.9k sqft225 Capstone Rd, Liberty Hill, TX 78642ActiveMLS ID #8728373, Kristen Childers, Amazing Realty LLC. Unlock MLS
- $489,9905 bd3 ba2.5k sqft512 Monrovia Ct, Liberty Hill, TX 78642ActiveMLS ID #7957856, Britt Heffernan, Brodsky Properties. Unlock MLS
- $535,0004 bd4 ba2.5k sqft105 Fatorria Cv, Georgetown, TX 78628ActiveMLS ID #4176812, Shelley Clawson, Mallach and Company. Unlock MLS
- $558,5003 bd3 ba2.5k sqft70 Santa Maria St, Georgetown, TX 78628ActiveMLS ID #4732836, Tracy Goggans, Coldwell Banker Realty. Unlock MLS
- $559,9953 bd3 ba2.7k sqft1012 Quarry Point Pass, Leander, TX 78641ActiveMLS ID #5774885, Jeff Patterson, Team West Real Estate LLC. Unlock MLS
- $599,9904 bd4 ba3.3k sqft2804 Stone Branch Dr, Leander, TX 78641ActiveMLS ID #5455272, Jenai Hales, Coldwell Banker Realty. Unlock MLS
