Perhaps the very best homesite for the 90’ section of the prestigious Liberty Hill community, panoramic elevated views on a roundabout lot. This stunning contemporary home showcases exceptional craftsmanship across 5,081 square feet of thoughtfully designed living space. The impressive five-bedroom, five-bathroom residence features soaring vaulted ceilings and an elegant contemporary elevation that commands attention from every angle. Step inside to discover a formal dining room perfect for entertaining, alongside a designated study ideal for remote work or quiet reflection. The expansive floor plan flows seamlessly throughout, highlighted by panoramic hill views that create a breathtaking backdrop for daily living. The primary suite boasts dual walk-in closets, while a convenient guest ensuite on the main floor ensures comfort for visitors. Entertainment enthusiasts will appreciate the dedicated game room and media room, providing endless options for family gatherings and relaxation. The heart of outdoor living centers around the large covered patio, complemented by an additional balcony space that takes full advantage of those spectacular hill country vistas. Practical luxury includes a three-car tandem garage, offering ample storage and parking solutions. The residence sits on a generous lot size that provides both privacy and space for outdoor activities. This exceptional property combines quality construction with modern amenities in one of Liberty Hill's most sought-after neighborhoods. Families will appreciate the proximity to highly-rated schools including Tierra Rosa Elementary and Santa Rita Middle School, while convenient access to shopping at nearby grocery stores ensures daily errands remain effortless. This remarkable home represents an outstanding opportunity to experience elevated living in the beautiful Texas Hill Country.
Active
Price cut: $15K (9/26)
$1,124,000
216 Rosetta Loop, Liberty Hill, TX 78642
5beds
5,081sqft
Single Family Residence
Built in 2022
0.39 Acres Lot
$-- Zestimate®
$221/sqft
$106/mo HOA
What's special
Large covered patioRoundabout lotPanoramic elevated viewsElegant contemporary elevationSoaring vaulted ceilings
- 65 days
- 460
- 19
Zillow last checked:
Listing updated:
Listed by:
Soomin Kim (714) 926-5730,
eXp Realty, LLC (888) 519-7431
Source: Unlock MLS,MLS#: 4106118
Facts & features
Interior
Bedrooms & bathrooms
- Bedrooms: 5
- Bathrooms: 5
- Full bathrooms: 4
- 1/2 bathrooms: 1
- Main level bedrooms: 2
Primary bedroom
- Features: Two Primary Closets, Walk-In Closet(s)
- Level: Main
Primary bathroom
- Features: Double Vanity, Full Bath, Soaking Tub, Walk-in Shower
- Level: Main
Heating
- Central, Natural Gas
Cooling
- Central Air, Zoned
Appliances
- Included: Built-In Oven(s), Dishwasher, Disposal, ENERGY STAR Qualified Appliances, Gas Cooktop, Microwave, Self Cleaning Oven, Gas Water Heater
Features
- High Ceilings, Granite Counters, Double Vanity, Electric Dryer Hookup, French Doors, Kitchen Island, Open Floorplan, Pantry, Primary Bedroom on Main, Smart Home, Smart Thermostat, Walk-In Closet(s), Washer Hookup
- Flooring: Carpet, Tile
- Windows: Double Pane Windows
- Number of fireplaces: 1
- Fireplace features: Family Room, Gas Log
Interior area
- Total interior livable area: 5,081 sqft
Property
Parking
- Total spaces: 3
- Parking features: Attached, Garage, Garage Door Opener, Garage Faces Front
- Attached garage spaces: 3
Accessibility
- Accessibility features: None
Features
- Levels: Two
- Stories: 2
- Patio & porch: Covered, Patio
- Exterior features: Gutters Partial, Private Yard
- Pool features: None
- Fencing: Privacy, Wood
- Has view: Yes
- View description: Park/Greenbelt
- Waterfront features: None
Lot
- Size: 0.39 Acres
- Features: Cul-De-Sac, Level, Sprinkler - Back Yard, Sprinkler - In-ground
Details
- Additional structures: None
- Parcel number: 209567114A0025
- Special conditions: Standard
Construction
Type & style
- Home type: SingleFamily
- Property subtype: Single Family Residence
Materials
- Foundation: Slab
- Roof: Composition
Condition
- Resale
- New construction: No
- Year built: 2022
Utilities & green energy
- Sewer: Municipal Utility District (MUD)
- Water: Municipal Utility District (MUD)
- Utilities for property: Underground Utilities
Community & HOA
Community
- Features: BBQ Pit/Grill, Clubhouse, Cluster Mailbox, Common Grounds, Dog Park, Fitness Center, Park, Playground, Pool, Sport Court(s)/Facility
- Subdivision: Santa Rita Ranch Ph 1 Sec 14
HOA
- Has HOA: Yes
- Services included: Common Area Maintenance
- HOA fee: $106 monthly
- HOA name: Goodwin Management
Location
- Region: Liberty Hill
Financial & listing details
- Price per square foot: $221/sqft
- Tax assessed value: $1,077,070
- Annual tax amount: $22,092
- Date on market: 8/2/2026
- Listing terms: Cash,Conventional,FHA,VA Loan
Estimated market value
Not available
Estimated sales range
Not available
Not available
Price history
| Date | Event | Price |
|---|---|---|
| 9/26/2026 | Price change | $1,124,000-1.3%$221/sqft |
Source:  Unlock MLS #4106118 Report a problem Unlock MLS #4106118 Report a problem | ||
| 9/9/2026 | Price change | $1,139,000-0.4%$224/sqft |
Source: Unlock MLS #4106118 Report a problem | ||
| 8/27/2026 | Price change | $1,144,000-0.4%$225/sqft |
Source: Unlock MLS #4106118 Report a problem | ||
| 8/2/2026 | Listed for sale | $1,149,000-5.8%$226/sqft |
Source: eXp Realty #ACT4106118 Report a problem | ||
| 1/31/2026 | Listing removed | $1,220,000$240/sqft |
Source: Unlock MLS #3538412 Report a problem | ||
| 1/15/2026 | Price change | $1,220,000-1.2%$240/sqft |
Source: Unlock MLS #3538412 Report a problem | ||
| 12/17/2025 | Price change | $1,235,000-1.2%$243/sqft |
Source: Unlock MLS #3538412 Report a problem | ||
| 11/18/2025 | Listed for sale | $1,250,000-2%$246/sqft |
Source: Unlock MLS #3538412 Report a problem | ||
| 6/27/2025 | Sold | -- |
Source: Agent Provided Report a problem | ||
| 6/27/2023 | Listing removed | -- |
Source: Unlock MLS #6311542 Report a problem | ||
| 4/28/2023 | Pending sale | $1,274,900$251/sqft |
Source: Unlock MLS #6311542 Report a problem | ||
| 2/16/2023 | Price change | $1,274,900-4.4%$251/sqft |
Source: Unlock MLS #6311542 Report a problem | ||
| 2/8/2023 | Price change | $1,333,900-3.7%$263/sqft |
Source: Unlock MLS #6311542 Report a problem | ||
| 1/9/2023 | Price change | $1,384,900-8.4%$273/sqft |
Source: Unlock MLS #6311542 Report a problem | ||
| 10/13/2022 | Price change | $1,511,900-4.4%$298/sqft |
Source: Unlock MLS #6311542 Report a problem | ||
| 10/4/2022 | Listed for sale | $1,580,900$311/sqft |
Source: Unlock MLS #6311542 Report a problem | ||
Public tax history
| Year | Property taxes | Tax assessment |
|---|---|---|
| 2025 | $22,355 -6.5% | $1,077,070 -4% |
| 2024 | $23,898 +105.8% | $1,121,962 +60.6% |
| 2023 | $11,612 +458.1% | $698,736 +565.5% |
| 2022 | $2,081 | $105,000 |
Find assessor info on the county website
Monthly payment
Est. payment
Payment breakdown
Explore the cost of this home by adjusting the details. Changes won't be saved.Climate risks
Neighborhood: 78642
Nearby schools
Schools provided by the listing agent
- Elementary: Jo Ann Ford
- Middle: Douglas Benold
- High: East View
- District: Georgetown ISD
Source: Unlock MLS. This data may not be complete. We recommend contacting the local school district to confirm school assignments for this home.

Similar homes
- $895,0005 bd5 ba4.1k sqft501 Sierra Lisa Cv, Liberty Hill, TX 78642Active
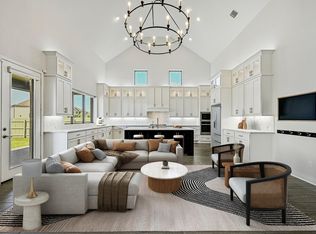
 MLS ID #7900953, Tucker Koch, Phyllis Browning Company. Unlock MLS
 - $1,099,0005 bd6 ba5.1k sqft216 Spence Ln, Liberty Hill, TX 78642Active
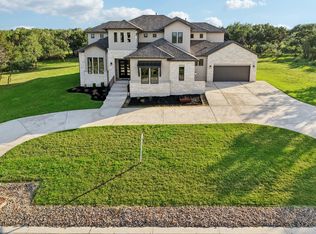 MLS ID #4689118, Gene Arant, Keller Williams - Lake Travis. Unlock MLS
 - $1,200,0004 bd4 ba3.6k sqft112 Honey Locust Cv, Leander, TX 78641Active
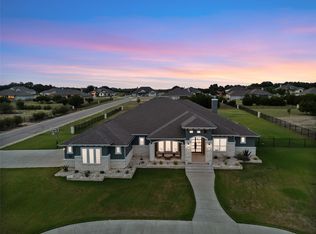 MLS ID #4686178, Kristine Smith, New Hope Realty Group. Unlock MLS
 - $1,199,0005 bd7 ba5.1k sqft439 Wellborn Rd, Liberty Hill, TX 78642Active
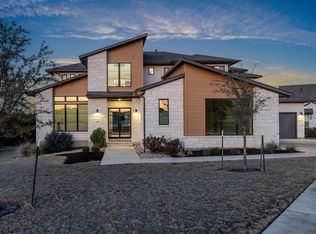 MLS ID #2307758, Erica Chidester, AGandy & Co.. Unlock MLS
 - $1,149,0004 bd4 ba3.5k sqft1134 Woodpark Ln, Georgetown, TX 78633ActiveMLS ID #2553394, Bryan Thomas, Kuper Sotheby's Int'l Realty. Unlock MLS
- $899,9005 bd6 ba4k sqft316 Valletta Way, Liberty Hill, TX 78642ActiveMLS ID #3479722, Donna McDonald, Coldwell Banker Realty. Unlock MLS
- $1,075,0004 bd4 ba3.4k sqft132 McNaughton Dr, Liberty Hill, TX 78642ActiveMLS ID #5107719, Tracee Washington, Horizon Realty. Unlock MLS
- $1,099,9905 bd5 ba4.8k sqft1440 Riva Ridge Dr, Leander, TX 78641ActiveMLS ID #7031645, Srinivas Goduguluri, REKonnection, LLC. Unlock MLS
- $920,0004 bd4 ba3.4k sqft129 Hamilton Br, Liberty Hill, TX 78642ActiveMLS ID #4129149, Luis Saenz, Teifke Real Estate. Unlock MLS
- $580,0004 bd4 ba2.8k sqft113 Cascia Cir, Liberty Hill, TX 78642ActiveMLS ID #4852823, Kathy Chappell, Pacesetter Properties. Unlock MLS
- $999,0004 bd5 ba4.5k sqft159 Oswalt Way, Liberty Hill, TX 78642ActiveUnlock MLS
- $1,350,0005 bd5 ba3.9k sqft105 Yellow Senna Pl, Liberty Hill, TX 78642ActiveMLS ID #7345055, Jennifer Geisheimer, Classic Realty Of Texas, LLC. Unlock MLS
- $1,149,0005 bd6 ba4k sqft109 La Ventana Dr, Liberty Hill, TX 78642ActiveMLS ID #4901437, Frank Sitterle, The Sitterle Homes, LTC. Unlock MLS
- $1,049,0005 bd5 ba4.2k sqft520 Wonderstruck, Liberty Hill, TX 78642ActiveMLS ID #8540029, Ellen Giddens, Joe P Giddens Jr Broker. Unlock MLS
- $859,5124 bd4 ba3.6k sqft65 Sierra Mosca Trl, Liberty Hill, TX 78642ActiveMLS ID #9576706, Brad Schaible, Schaible Realty. Unlock MLS
- $1,188,0625 bd6 ba4.2k sqft1627 Starry Night Ln, Leander, TX 78641ActiveUnlock MLS
- $899,0005 bd5 ba4.2k sqft125 Rosadi Cv, Georgetown, TX 78628ActiveMLS ID #2442593, Laura Exum, Coldwell Banker Realty. Unlock MLS
- $990,0004 bd4 ba3.7k sqft102 Valley View Dr E, Leander, TX 78641ActiveMLS ID #2643454, Lauren Powell, Kuper Sotheby's Int'l Realty. Unlock MLS
- $1,169,9005 bd6 ba4.9k sqft2429 Lineage Ln, Leander, TX 78641ActiveUnlock MLS
- $950,0004 bd4 ba3.5k sqft163 Estrella Xing, Georgetown, TX 78628ActiveMLS ID #3697775, Diane Waters, Keller Williams Realty Lone St. Unlock MLS
