NEW CONSTRUCTION – Experience luxury living at its finest in this exceptional Calais floor plan by Sitterle Homes, perfectly situated on a rare 105-foot-wide, .36-acre estate homesite in the Estate section "Calabria" of Santa Rita Ranch.  A pair of impressive 8-foot iron and glass French doors welcomes you into a grand foyer highlighted by a 14-foot tray ceiling. Beyond, the stunning Great Room showcases a dramatic 15-foot coffered and beamed ceiling, a fireplace, and an expansive wall of glass that seamlessly connects the indoor living spaces to the covered outdoor patio.  Designed for both everyday living and effortless entertaining, the gourmet kitchen features two oversized islands, premium KitchenAid appliances, upper stacked cabinetry with integrated lighting, elegant soapstone countertops and full-height backsplash, a wine grotto, and an oversized walk-in pantry.  Outdoor entertaining is equally impressive under a large, covered patio with built-in kitchen.  With 4,065 sq.ft. Living space, this thoughtfully designed home includes 5 spacious bedrooms, 6 full baths, home office, and a game room with wet bar, providing abundant space for family and guests alike.  The home’s stately exterior is enhanced by a 3-car side-entry garage and a striking full metal roof. Included features such as spray foam insulation, an EV charging outlet, water softener loop, professional landscaping, and full irrigation complete this exceptional luxury offering.
Active
Price cut: $46K (8/18)
$1,249,000
109 La Ventana Dr, Liberty Hill, TX 78642
5beds
4,075sqft
Single Family Residence
Built in 2026
0.36 Acres Lot
$-- Zestimate®
$307/sqft
$106/mo HOA
What's special
Home officeWine grottoProfessional landscapingPremium kitchenaid appliancesFull irrigationStriking full metal roofOversized walk-in pantry
- 173 days
- 156
- 13
Zillow last checked:
Listing updated:
Listed by:
Frank Sitterle austinsales@sitterlehomes.com,
The Sitterle Homes, LTC (210) 835-4424
Source: Unlock MLS,MLS#: 4901437
Facts & features
Interior
Bedrooms & bathrooms
- Bedrooms: 5
- Bathrooms: 6
- Full bathrooms: 6
- Main level bedrooms: 5
Primary bedroom
- Features: Double Vanity, Full Bath, Soaking Tub, Walk-In Closet(s)
- Level: Main
Game room
- Features: BICMK, Wet Bar
- Level: Second
Kitchen
- Features: Bar, Breakfast Bar, Ceiling Fan(s), Chandelier, Granite Counters, Quartz Counters, Eat-in Kitchen, High Ceilings, Pantry, Recessed Lighting
- Level: Main
Heating
- Central, Electric, Exhaust Fan, Fireplace(s), Forced Air, Heat Pump, Natural Gas, Zoned
Cooling
- Ceiling Fan(s), Central Air, Electric
Appliances
- Included: Bar Fridge, Built-In Electric Oven, Built-In Gas Range, Built-In Oven(s), Built-In Range, Dishwasher, Disposal, Exhaust Fan, Ice Maker, Microwave, Electric Oven, Double Oven, Plumbed For Ice Maker, RNGHD, Self Cleaning Oven, Stainless Steel Appliance(s), Vented Exhaust Fan, Gas Water Heater, WaterPurifier, WaterSoftener, Wine Refrigerator
Features
- See Remarks, Bar, Breakfast Bar, Built-in Features, Ceiling Fan(s), Beamed Ceilings, High Ceilings, Tray Ceiling(s), Chandelier, Granite Counters, Quartz Counters, Electric Dryer Hookup, Eat-in Kitchen, Entrance Foyer, Kitchen Island, Multiple Dining Areas, Multiple Living Areas, Open Floorplan, Pantry, Primary Bedroom on Main, Recessed Lighting, Soaking Tub, Storage, Walk-In Closet(s), Washer Hookup, Wet Bar, Wired for Data
- Flooring: Carpet, Tile, Wood
- Windows: Insulated Windows, Screens, Vinyl Windows
- Number of fireplaces: 1
- Fireplace features: Electric, Gas, Great Room, Ventless
Interior area
- Total interior livable area: 4,075 sqft
Property
Parking
- Total spaces: 3
- Parking features: Attached, Door-Multi, Driveway, Electric Vehicle Charging Station(s), Garage, Garage Door Opener, Garage Faces Side, Kitchen Level, Oversized, Storage
- Attached garage spaces: 3
Accessibility
- Accessibility features: None
Features
- Levels: Two
- Stories: 2
- Patio & porch: See Remarks, Covered, Glass Enclosed, Patio, Rear Porch
- Exterior features: See Remarks, Gas Grill, Gutters Full, Lighting, Outdoor Grill, Private Entrance, Private Yard
- Pool features: None
- Fencing: See Remarks
- Has view: Yes
- View description: None
- Waterfront features: None
Lot
- Size: 0.36 Acres
- Features: Back Yard, Few Trees, Front Yard, Interior Lot, Landscaped, Level
Details
- Additional structures: None
- Parcel number: 209567110A0003
- Special conditions: Standard
Construction
Type & style
- Home type: SingleFamily
- Property subtype: Single Family Residence
Materials
- Foundation: Slab
- Roof: Metal
Condition
- New Construction
- New construction: Yes
- Year built: 2026
Details
- Builder name: Sitterle Homes
Utilities & green energy
- Sewer: Municipal Utility District (MUD), Private Sewer
- Water: Municipal Utility District (MUD)
- Utilities for property: See Remarks, Natural Gas Connected
Community & HOA
Community
- Features: BBQ Pit/Grill, Business Center, Clubhouse, Cluster Mailbox, Common Grounds, Conference/Meeting Room, Curbs, Dog Park, Fitness Center, High Speed Internet, Maintenance On-Site, Park, Picnic Area, Planned Social Activities, Playground, Pool, Sidewalks, Spa/Hot Tub, Sport Court(s)/Facility, Street Lights, Suburban, Tennis Court(s), Underground Utilities
- Subdivision: Santa Rita Ranch Ph 1 Sec 10
HOA
- Has HOA: Yes
- Services included: Cable TV, Electricity, Internet, Utilities
- HOA fee: $106 monthly
- HOA name: Santa Rita Ranch HOA
Location
- Region: Liberty Hill
Financial & listing details
- Price per square foot: $307/sqft
- Tax assessed value: $180,000
- Annual tax amount: $3,736
- Date on market: 3/10/2026
- Listing terms: Cash,Conventional,FHA,VA Loan
Estimated market value
Not available
Estimated sales range
Not available
Not available
Price history
| Date | Event | Price |
|---|---|---|
| 8/18/2026 | Price change | $1,249,000-3.6%$307/sqft |
Source:  Unlock MLS #4901437 Report a problem Unlock MLS #4901437 Report a problem | ||
| 7/13/2026 | Price change | $1,295,000-0.3%$318/sqft |
Source: Unlock MLS #4901437 Report a problem | ||
| 3/10/2026 | Listed for sale | $1,299,000$319/sqft |
Source: Unlock MLS #4901437 Report a problem | ||
Public tax history
| Year | Property taxes | Tax assessment |
|---|---|---|
| 2025 | $2,739 -13.3% | $180,000 -10% |
| 2024 | $3,159 | $200,000 |
Find assessor info on the county website
Monthly payment
Est. payment
Payment breakdown
Explore the cost of this home by adjusting the details. Changes won't be saved.Climate risks
Neighborhood: 78642
Nearby schools
Schools provided by the listing agent
- Elementary: San Gabriel
- Middle: Douglas Benold
- High: East View
- District: Georgetown ISD
Source: Unlock MLS. This data may not be complete. We recommend contacting the local school district to confirm school assignments for this home.
- $485,600-- bd1 ba1k sqft101 Liberty Hills Ln, Liberty Hill, TX 78642Off Market
- $407,800-- bd-- ba-- sqft201 Liberty Hills Ln, Liberty hill, TX 78642Off Market
- $595,100-- bd2 ba2.5k sqft200 Liberty Hills Ln, Liberty Hill, TX 78642Off Market
- $257,7096.82 acres100 Liberty Hills Ln, Liberty Hill, TX 78642Off Market
Similar homes
- $1,149,9905 bd6 ba5.1k sqft216 Spence Ln, Liberty Hill, TX 78642Active
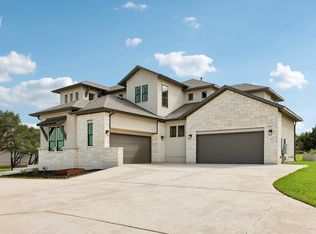
 MLS ID #4689118, Gene Arant, Keller Williams - Lake Travis. Unlock MLS
 - $1,399,0005 bd7 ba5.1k sqft439 Wellborn Rd, Liberty Hill, TX 78642Active
 MLS ID #2307758, Erica Chidester, AGandy & Co.. Unlock MLS
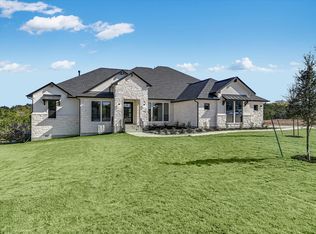
 - $1,098,0005 bd5 ba4.2k sqft520 Wonderstruck, Liberty Hill, TX 78642Active
 MLS ID #8540029, Ellen Giddens, Joe P Giddens Jr Broker. Unlock MLS
 - $875,0004 bd4 ba3.5k sqft145 McNaughton Dr, Liberty Hill, TX 78642Active
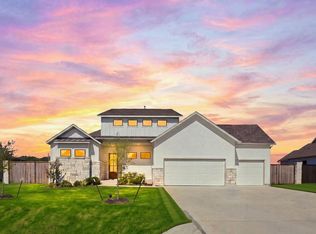 MLS ID #6311680, Nicholas Himes, eXp Realty, LLC. Unlock MLS
 - $1,199,0004 bd5 ba3.4k sqft121 La Ventana Dr, Liberty Hill, TX 78642ActiveMLS ID #5360891, Frank Sitterle, The Sitterle Homes, LTC. Unlock MLS
- $1,169,9005 bd6 ba4.9k sqft2429 Lineage Ln, Leander, TX 78641ActiveUnlock MLS
- $775,0004 bd3 ba3.3k sqft280 Wellborn Rd, Liberty Hill, TX 78642ActiveMLS ID #9508298, Srinivas Kairamkonda, Full Circle RE. Unlock MLS
- $1,249,0004 bd5 ba4.1k sqft19316 Splendor Ct, Jonestown, TX 78645ActiveMLS ID #4441813, Tom Ford, Real Broker, LLC. Unlock MLS
- $1,045,0005 bd6 ba4.9k sqft150 Oswalt Way, Liberty Hill, TX 78642ActiveUnlock MLS
- $719,9904 bd4 ba3.4k sqft120 Chantilly Way, Liberty Hill, TX 78642ActiveMLS ID #4081967, Greg Smith, RGS Realty LLC. Unlock MLS
- $1,009,0005 bd6 ba4.4k sqft3089 Green Grange Ln, Leander, TX 78641ActiveMLS ID #6646738, Ellen Giddens, Joe P Giddens Jr Broker. Unlock MLS
- $935,0003 bd4 ba3.4k sqft129 Hamilton Br, Liberty Hill, TX 78642ActiveMLS ID #4129149, Luis Saenz, Teifke Real Estate. Unlock MLS
- $1,188,0625 bd6 ba4.2k sqft1627 Starry Night Ln, Leander, TX 78641ActiveUnlock MLS
- $895,0005 bd5 ba4.1k sqft501 Sierra Lisa Cv, Liberty Hill, TX 78642ActiveMLS ID #7900953, Tucker Koch, Phyllis Browning Company. Unlock MLS
- $1,200,0004 bd4 ba3.5k sqft1134 Woodpark Ln, Georgetown, TX 78633ActiveMLS ID #2553394, Bryan Thomas, Kuper Sotheby's Int'l Realty. Unlock MLS
- $1,150,0005 bd5 ba4.3k sqft2817 Gatlin Cv, Leander, TX 78641ActiveMLS ID #6446982, Jennifer Shahry, Compass RE Texas, LLC. Unlock MLS
- $999,9904 bd5 ba3.7k sqft3040 Whalesong Way, Leander, TX 78641ActiveMLS ID #8778342, Greg Smith, RGS Realty LLC. Unlock MLS
- $1,373,9995 bd5 ba4.2k sqft2717 Painted Sky Bnd, Leander, TX 78641ActiveMLS ID #6215279, Soomin Kim, eXp Realty, LLC. Unlock MLS
- $1,297,0005 bd5 ba3.3k sqft6513 Lavish Bnd, Leander, TX 78645ActiveMLS ID #4167146, Jason Grimm, Silverton Real Estate. Unlock MLS
- $959,0004 bd3 ba3.1k sqft3109 Honeywood Dr, Leander, TX 78641ActiveMLS ID #1643556, Ellen Giddens, Joe P Giddens Jr Broker. Unlock MLS
