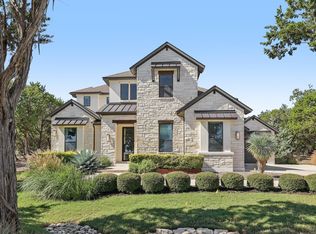
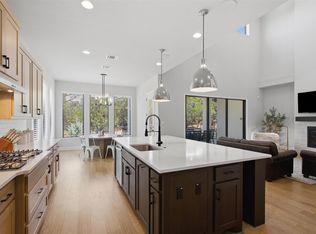
New Construction | Estimated Completion: September 2026. Completed Home Available for Viewing at 19001 Ascending Trail. Welcome to your future home in The Sanctuary South section of The Hollows on Lake Travis—a thoughtfully designed residence nestled on a 1/3-acre lot offering privacy with a beautiful flat yard, and access to world-class amenities and hiking trails, all just a short walk from the shores of Lake Travis. Open-Concept Living at Its Best: The expansive rectangular great room is perfect for entertaining, seamlessly flowing onto an oversized covered terrace. Thanks to the U-shaped design of the home, the terrace is both private and protected—ideal for year-round outdoor living. The backyard offers ample space for a future pool, with serene lake views in the distance setting the perfect backdrop. Designed for Gathering: At the heart of the home lies the kitchen—designed for both comfort and connection. Serve guests on the patio directly from the kitchen window, treat game room visitors via the butler’s pantry, and entertain from the oversized island in the living room. Flexible Floor Plan | 5 Bedrooms | 5 Bathrooms This versatile layout includes a private guest suite connected to the game room, perfect for multi-generational living or long-term visitors. Bedroom 2: Ideal as a media room, poker lounge, fitness studio, flex space, or second office. Bedroom 3: Designed as a dedicated office but can easily serve as a bedroom. Every detail is crafted with lifestyle in mind—space to live, work, host, and relax.
Active
$1,297,000
6513 Lavish Bnd, Leander, TX 78645
5beds
3,325sqft
Single Family Residence
Built in 2026
0.39 Acres Lot
$-- Zestimate®
$390/sqft
$205/mo HOA
What's special
Oversized covered terraceExpansive rectangular great roomBeautiful flat yardBackyard offers ample spaceFlexible floor planVersatile layoutPerfect for entertaining
- 208 days
- 193
- 8
Zillow last checked:
Listing updated:
Listed by:
Jason Grimm (512) 267-0346,
Silverton Real Estate (512) 267-0346
Source: Unlock MLS,MLS#: 4167146
Facts & features
Interior
Bedrooms & bathrooms
- Bedrooms: 5
- Bathrooms: 5
- Full bathrooms: 5
- Main level bedrooms: 5
Primary bedroom
- Level: Main
Bedroom
- Level: Main
Bedroom
- Level: Main
Bedroom
- Level: Main
Primary bathroom
- Level: Main
Bathroom
- Level: Main
Bathroom
- Level: Main
Bathroom
- Level: Main
Dining room
- Level: Main
Foyer
- Level: Main
Game room
- Level: Main
Great room
- Level: Main
Kitchen
- Level: Main
Office
- Level: Main
Heating
- Central, Propane
Cooling
- Central Air
Appliances
- Included: Built-In Gas Range, Dishwasher, Disposal, Exhaust Fan, Microwave, Tankless Water Heater
Features
- Ceiling Fan(s), Beamed Ceilings, High Ceilings, Vaulted Ceiling(s), Quartz Counters, Stone Counters, Double Vanity, Electric Dryer Hookup, Eat-in Kitchen, Entrance Foyer, High Speed Internet, In-Law Floorplan, Kitchen Island, Multiple Living Areas, Open Floorplan, Pantry, Primary Bedroom on Main, Recessed Lighting, Smart Thermostat, Soaking Tub, Study/Home Office, Walk-In Closet(s), Wired for Sound
- Flooring: Tile, Wood
- Windows: Double Pane Windows, Low Emissivity Windows, Vinyl Windows
- Number of fireplaces: 1
- Fireplace features: Gas Starter, Living Room, Wood Burning
Interior area
- Total interior livable area: 3,325 sqft
Video & virtual tour
Property
Parking
- Total spaces: 3
- Parking features: Door-Multi, Driveway, Garage, Garage Door Opener, Garage Faces Side, Off Street, Paver Block
- Garage spaces: 3
Accessibility
- Accessibility features: Central Living Area, Accessible Entrance, Accessible Kitchen
Features
- Levels: One
- Stories: 1
- Patio & porch: Covered, Front Porch, Patio, Rear Porch
- Exterior features: Electric Car Plug-in, Private Yard
- Pool features: None
- Fencing: None
- Has view: Yes
- View description: Hill Country, Trees/Woods
- Waterfront features: None
Lot
- Size: 0.39 Acres
- Dimensions: 109&74 x 189&166
- Features: Landscaped, Level, Private, Public Maintained Road, Sprinkler - Automatic, Trees-Small (Under 20 Ft)
Details
- Additional structures: None
- Parcel number: 01727003350000
- Special conditions: Standard
Construction
Type & style
- Home type: SingleFamily
- Property subtype: Single Family Residence
Materials
- Foundation: Slab
- Roof: Composition, Metal
Condition
- Under Construction
- New construction: No
- Year built: 2026
Details
- Builder name: Silverton Custom Homes Inc
Utilities & green energy
- Sewer: Public Sewer
- Water: Public
- Utilities for property: Electricity Connected, Internet-Cable, Propane, Sewer Connected, Underground Utilities, Water Connected
Community & HOA
Community
- Features: BBQ Pit/Grill, Cluster Mailbox, Common Grounds, Fishing, Fitness Center, High Speed Internet, Lake, Pool, Restaurant, Sidewalks, Spa/Hot Tub, Sport Court(s)/Facility, Tennis Court(s), Underground Utilities
- Subdivision: Hollows
HOA
- Has HOA: Yes
- Services included: Common Area Maintenance, Maintenance Grounds
- HOA fee: $205 monthly
- HOA name: The Hollows Property Owners Association Inc
Location
- Region: Leander
Financial & listing details
- Price per square foot: $390/sqft
- Annual tax amount: $2,428
- Date on market: 3/19/2026
- Listing terms: Cash,Contract,FHA,FMHA (Fannie Mae),Texas Vet
- Electric utility on property: Yes
Estimated market value
Not available
Estimated sales range
Not available
Not available
Price history
| Date | Event | Price |
|---|---|---|
| 3/19/2026 | Listed for sale | $1,297,000$390/sqft |
Source:  Unlock MLS #4167146 Report a problem Unlock MLS #4167146 Report a problem | ||
Public tax history
Tax history is unavailable.
Monthly payment
Est. payment
Payment breakdown
Explore the cost of this home by adjusting the details. Changes won't be saved.Climate risks
Neighborhood: 78645
Nearby schools
Schools provided by the listing agent
- Elementary: Lago Vista
- Middle: Lago Vista
- High: Lago Vista
- District: Lago Vista ISD
Source: Unlock MLS. This data may not be complete. We recommend contacting the local school district to confirm school assignments for this home.
Similar homes
- $1,249,0004 bd5 ba4.1k sqft19316 Splendor Ct, Jonestown, TX 78645Active
 MLS ID #4441813, Tom Ford, Real Broker, LLC. Unlock MLS
 - $1,199,0005 bd6 ba4.5k sqft6609 Rocky Grotto Cv, Jonestown, TX 78645Active
 MLS ID #2741264, Erin Sigler, Christies Intl Real Estate Lone Star. Unlock MLS
 - $944,0004 bd3 ba2.6k sqft18920 Ascending Trl, Leander, TX 78645Active
 MLS ID #2860339, Jason Grimm, Silverton Real Estate. Unlock MLS
 - $675,0005 bd4 ba3k sqft19408 Serenity Ln, Lago Vista, TX 78645Active
 MLS ID #3126430, Brian Weinzetl, All City Real Estate Ltd. Co. Unlock MLS
 - $749,0004 bd4 ba3.1k sqft6801 Little Serenity Cv, Jonestown, TX 78645ActiveMLS ID #3419823, Noa Levy, eXp Realty, LLC. Unlock MLS
- $789,0004 bd4 ba3k sqft4828 Destination Way, Leander, TX 78645ActiveMLS ID #8862704, Ellen Giddens, Joe P Giddens Jr Broker. Unlock MLS
- $799,9004 bd5 ba3.5k sqft6716 Liberty Grotto Ct, Leander, TX 78645ActiveUnlock MLS
- $739,9004 bd4 ba3.3k sqft6808 Liberty Grotto Ct, Leander, TX 78645ActiveUnlock MLS
- $849,9003 bd2 ba1.8k sqft19920 Old Burnet Rd, Jonestown, TX 78645ActiveMLS ID #7255492, Greg Billings, Coldwell Banker S.G. Billings. Unlock MLS
- $1,100,0004 bd4 ba3.6k sqft2421 Bel Paese Bnd, Leander, TX 78641ActiveMLS ID #8729055, Victor Nino, Realty of America, LLC. Unlock MLS
- $750,0005 bd3 ba2.8k sqft2603 Franklin Cv, Lago Vista, TX 78645ActiveMLS ID #4199267, Joe Hawes, eXp Realty, LLC. Unlock MLS
- $1,199,9004 bd5 ba4.2k sqft108 Crest View Dr, Lakeway, TX 78734ActiveMLS ID #2242915, Steven Johnson, Realty Pros of Austin. Unlock MLS
- $659,9004 bd3 ba2.4k sqft21408 Lakefront Dr, Leander, TX 78645ActiveMLS ID #2467387, David Money, All City Real Estate Ltd. Co. Unlock MLS
- $1,439,0004 bd5 ba3.7k sqft2401 Sailboat Pass, Spicewood, TX 78669ActiveMLS ID #8091088, Michael Kern, RE/MAX Ascension. Unlock MLS
- $1,188,0625 bd6 ba4.2k sqft1627 Starry Night Ln, Leander, TX 78641ActiveUnlock MLS
- $1,175,0004 bd4 ba3.8k sqft412 Oakpark Dr, Spicewood, TX 78669ActiveMLS ID #6156362, Susan Doyle, Compass RE Texas, LLC. Unlock MLS
- $1,499,9004 bd5 ba4.5k sqft3733 Salento Cv, Leander, TX 78641ActiveMLS ID #5559098, Kaitlin McWhorter, CB&A, Realtors. Unlock MLS
- $749,5385 bd5 ba3.7k sqft7400 Desert Needle Dr, Leander, TX 78645ActiveMLS ID #5721291, Tammy Fruge, Westin Homes. Unlock MLS
- $1,319,0005 bd5 ba3.8k sqft6220 Sontag Dr, Austin, TX 78738ActiveMLS ID #4903164, Steve Koleno, Beycome Brokerage Realty LLC. Unlock MLS
- $1,099,0004 bd5 ba4.5k sqft2508 Chiavari Way, Leander, TX 78641ActiveUnlock MLS
