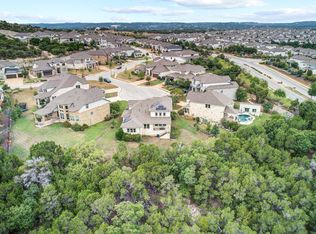
PRICE REDUCED! New construction home in The Hollows on Lake Travis. NEW 3% flex incentive to use on 3-2-1 buy down, 2-1 buy down, closing costs or price reduction. You could afford up to $75,000 more home than if you bought a resale—without raising your monthly payment. That means more space, more upgrades, and more of what you love. Call sales consultant for details. 3,038 square foot, 1 story home with 4 bedrooms, 4 baths, study and 3-car garage like model home. Wood flooring in main living areas. Kitchen with center island, quartz countertops, propane cooktop. Kitchen open to great room with corner fireplace and dining space. Primary bedroom with en-suite, huge walk-in closet, double vanity, separate shower with rainhead faucet. Study with French doors. Each secondary bathroom with full bath. Large covered back patio.
Active
$789,000
4828 Destination Way, Leander, TX 78645
4beds
3,038sqft
Single Family Residence
Built in 2025
0.4 Acres Lot
$-- Zestimate®
$260/sqft
$205/mo HOA
What's special
Quartz countertopsStudy with french doorsKitchen with center islandHuge walk-in closetLarge covered back patioPropane cooktopDouble vanity
- 531 days
- 173
- 6
Zillow last checked:
Listing updated:
Listed by:
Ellen Giddens (512) 431-7096,
Joe P Giddens Jr Broker (512) 431-7096
Source: Unlock MLS,MLS#: 8862704
Facts & features
Interior
Bedrooms & bathrooms
- Bedrooms: 4
- Bathrooms: 4
- Full bathrooms: 4
- Main level bedrooms: 4
Primary bedroom
- Features: Coffered Ceiling(s), High Ceilings, Wired for Data
- Level: Main
Primary bathroom
- Features: Stone Counters, Double Vanity, Full Bath, High Ceilings, Separate Shower, Walk-In Closet(s)
- Level: Main
Kitchen
- Features: Quartz Counters, High Ceilings, Open to Family Room, Pantry, Recessed Lighting
- Level: Main
Heating
- Propane
Cooling
- Central Air
Appliances
- Included: Built-In Oven(s), Dishwasher, Disposal, Microwave, Propane Cooktop, Stainless Steel Appliance(s), Gas Water Heater
Features
- High Ceilings, Quartz Counters, Double Vanity, Gas Dryer Hookup, Entrance Foyer, French Doors, Kitchen Island, No Interior Steps, Open Floorplan, Pantry, Primary Bedroom on Main, Recessed Lighting, Walk-In Closet(s), Washer Hookup, Wired for Data
- Flooring: Carpet, Tile, Vinyl
- Windows: Double Pane Windows, Low Emissivity Windows, Vinyl Windows
- Number of fireplaces: 1
- Fireplace features: Family Room, Propane, Wood Burning
Interior area
- Total interior livable area: 3,038 sqft
Video & virtual tour
Property
Parking
- Total spaces: 3
- Parking features: Attached, Garage Door Opener, Garage Faces Side
- Attached garage spaces: 3
Accessibility
- Accessibility features: None
Features
- Levels: One
- Stories: 1
- Patio & porch: Covered, Patio, Porch
- Exterior features: Gutters Partial, Outdoor Grill, Pest Tubes in Walls, See Remarks
- Pool features: None
- Spa features: None
- Fencing: None
- Has view: Yes
- View description: See Remarks
- Waterfront features: None
- Body of water: Lake Austin
Lot
- Size: 0.4 Acres
- Features: Curbs, Interior Lot, Sprinkler - Automatic, Sprinkler - In-ground, See Remarks
Details
- Additional structures: None
- Parcel number: 4828 Destination Way
- Special conditions: Standard
Construction
Type & style
- Home type: SingleFamily
- Property subtype: Single Family Residence
Materials
- Foundation: Slab
- Roof: Composition, Shingle
Condition
- New Construction
- New construction: Yes
- Year built: 2025
Details
- Builder name: GIDDENS HOMES
Utilities & green energy
- Sewer: Public Sewer
- Water: Public
- Utilities for property: Electricity Available, Electricity Connected, Internet-Cable, Phone Available, Propane, Sewer Available, Sewer Connected, Underground Utilities, Water Available, Water Connected
Community & HOA
Community
- Features: Cluster Mailbox, Common Grounds, Curbs, Fitness Center, Lake, Planned Social Activities, Pool, Underground Utilities
- Subdivision: THE HOLLOWS
HOA
- Has HOA: Yes
- Services included: Common Area Maintenance
- HOA fee: $205 monthly
- HOA name: CCMC
Location
- Region: Leander
Financial & listing details
- Price per square foot: $260/sqft
- Tax assessed value: $216,012
- Annual tax amount: $3,036
- Date on market: 4/22/2025
- Listing terms: Cash,Conventional,Texas Vet,VA Loan
- Electric utility on property: Yes
Estimated market value
Not available
Estimated sales range
Not available
Not available
Price history
| Date | Event | Price |
|---|---|---|
| 6/1/2026 | Price change | $789,000-0.1%$260/sqft |
Source:  Unlock MLS #8862704 Report a problem Unlock MLS #8862704 Report a problem | ||
| 4/6/2026 | Price change | $790,000-4.7%$260/sqft |
Source: Unlock MLS #8862704 Report a problem | ||
| 2/26/2026 | Price change | $829,000-0.4%$273/sqft |
Source: Unlock MLS #8862704 Report a problem | ||
| 12/1/2025 | Price change | $832,000-4%$274/sqft |
Source: Unlock MLS #8862704 Report a problem | ||
| 6/24/2025 | Price change | $867,000-0.2%$285/sqft |
Source: Unlock MLS #8862704 Report a problem | ||
| 5/16/2025 | Price change | $869,000-0.7%$286/sqft |
Source: Unlock MLS #8862704 Report a problem | ||
| 4/22/2025 | Listed for sale | $875,000$288/sqft |
Source: Unlock MLS #8862704 Report a problem | ||
Public tax history
| Year | Property taxes | Tax assessment |
|---|---|---|
| 2025 | $3,036 +23.3% | $180,000 +20% |
| 2024 | $2,463 +2.7% | $150,000 |
| 2023 | $2,399 -9.1% | $150,000 +25% |
| 2022 | $2,639 | $120,000 |
Find assessor info on the county website
Monthly payment
Est. payment
Payment breakdown
Explore the cost of this home by adjusting the details. Changes won't be saved.Climate risks
Neighborhood: 78645
Nearby schools
Schools provided by the listing agent
- Elementary: Lago Vista
- Middle: Lago Vista
- High: Lago Vista
- District: Lago Vista ISD
Source: Unlock MLS. This data may not be complete. We recommend contacting the local school district to confirm school assignments for this home.
- $1,012,5004 bd4 ba3.5k sqft4824 Destination Way, Jonestown, TX 78645Off Market
- $744,9004 bd4 ba3.3k sqft4820 Destination Way, Jonestown, TX 78645Off Market
- $1,468,400-- bd-- ba-- sqftDestination Way, Leander, TX 78645Off Market
- $847,4004 bd4 ba3.6k sqft4816 Destination Way, Jonestown, TX 78645Off Market
Similar homes
- $800,0004 bd5 ba3.6k sqft19112 Leisure Ln, Jonestown, TX 78645For Sale
 MLS ID #57593816, Aislinn Phelan, Luxely Real Estate. HAR
 - $850,0004 bd5 ba3.2k sqft304 Coniglio Cv, Austin, TX 78738Active
 MLS ID #5500538, Dina Dillard, Spyglass Realty. Unlock MLS
 - $774,9004 bd2 ba2.6k sqft225 Spicewood Trails Dr, Spicewood, TX 78669Active
 MLS ID #6924451, Kristen Balke, Coldwell Banker Realty. Unlock MLS
 - $814,6995 bd4 ba4.2k sqft7425 Desert Needle Dr, Leander, TX 78645Active
 MLS ID #3173097, Tammy Fruge, Westin Homes. Unlock MLS
 - $859,9954 bd4 ba3k sqft1500 Chalk Bluff Ct, Leander, TX 78641ActiveMLS ID #5144649, Leena Pleitez, Crystal Falls Realty. Unlock MLS
- $775,0004 bd4 ba3.4k sqft2304 Belen Dr, Leander, TX 78641ActiveMLS ID #3152340, Sarah Sutfin, Compass RE Texas, LLC. Unlock MLS
- $749,5385 bd5 ba3.7k sqft7400 Desert Needle Dr, Leander, TX 78645ActiveMLS ID #5721291, Tammy Fruge, Westin Homes. Unlock MLS
- $759,0005 bd5 ba3.3k sqft3028 Silvergrass Cv, Leander, TX 78641ActiveMLS ID #3213287, Jean Gage, Keller Williams - Lake Travis. Unlock MLS
- $775,0004 bd3 ba3.3k sqft280 Wellborn Rd, Liberty Hill, TX 78642ActiveMLS ID #9508298, Srinivas Kairamkonda, Full Circle RE. Unlock MLS
- $720,0005 bd3 ba3k sqft2345 Airport Dr, Leander, TX 78641ActiveMLS ID #8130125, Keri Jackson, Compass RE Texas, LLC. Unlock MLS
- $719,9004 bd4 ba3.2k sqft1928 Varese Path, Leander, TX 78641ActiveMLS ID #6946971, Shary Peck, Compass RE Texas, LLC. Unlock MLS
- $825,0004 bd3 ba3k sqft113 Tesoro Perdido Cv, Liberty Hill, TX 78642ActiveMLS ID #2890865, Jeffrey Nyland, Compass RE Texas, LLC. Unlock MLS
- $675,0004 bd3 ba3.4k sqft4705 Napoli Shore Dr, Leander, TX 78641ActiveMLS ID #4689456, Ashley White, Compass RE Texas, LLC. Unlock MLS
- $860,0004 bd3 ba2.8k sqft128 Stag Leap Ct, Liberty Hill, TX 78642ActiveMLS ID #1314259, Shanna Heidmann, Goodrich Realty LLC. Unlock MLS
- $829,9993 bd3 ba2.8k sqft505 Lodge Ct, Liberty Hill, TX 78642ActiveMLS ID #9552328, Theresa Boisseau, Keller Williams Realty. Unlock MLS
- $775,0003 bd3 ba3.5k sqft105 Council Oak Ct, Spicewood, TX 78669ActiveMLS ID #9939716, Tom Ford, Real Broker, LLC. Unlock MLS
- $889,0004 bd4 ba3.2k sqft2869 Honeywood Dr, Leander, TX 78641ActiveMLS ID #1852882, Ellen Giddens, Joe P Giddens Jr Broker. Unlock MLS
- $799,9904 bd3 ba2.8k sqft103 Westcreek Dr, Bertram, TX 78605ActiveMLS ID #4397287, Kaitlin McWhorter, CB&A, Realtors. Unlock MLS
- $799,0005 bd4 ba3.4k sqft4201 Galiceno Ln, Cedar Park, TX 78613ActiveMLS ID #5143845, Dayne Damme, Douglas Elliman Real Estate. Unlock MLS
- $919,0004 bd3 ba3.1k sqft3109 Honeywood Dr, Leander, TX 78641ActiveMLS ID #1643556, Ellen Giddens, Joe P Giddens Jr Broker. Unlock MLS
