MOVE IN READY! Westin Homes NEW Construction (Carleigh II, Elevation C) Experience luxury living in this stunning 5-bedroom, 4.5-bath home designed for both comfort and entertaining. A breathtaking rotunda entry welcomes you into an elegant layout featuring a private study and formal dining room. The secluded primary suite downstairs offers a peaceful retreat with spacious double walk-in closets and a spa-inspired bath. The heart of the home is a chef’s dream kitchen with an oversized breakfast area, seamlessly opening to the expansive family room filled with natural light. A private first-floor guest suite provides ideal accommodations for visitors or multi-generational living. Upstairs, you’ll find 3 additional bedrooms along with spacious game and media rooms perfect for family fun and entertaining. Step outside to enjoy the covered patio overlooking the backyard, ideal for relaxing or hosting gatherings year-round. Complete with a 3-car tandem garage and full front and back sod landscaping, this exceptional home combines elegance, functionality, and modern comfort in every detail.  Nestled in the beautiful Texas Hill Country, Lakeside at Tessera is prime Lake Travis real estate. Imagine walking out your back door and seeing the beautiful Texas Hill Country in the distance, while also being a short commute away from everyday conveniences. Our community truly gives you the feel of being in a small, quiet town, while having the benefits of living within the city. Located off FM 1431 in Lago Vista, the community is bordered by Lake Travis to the South and the Balcones Canyonlands Wildlife Refuge to West and North. This envious positioning, shared by no other Lake Travis communities, helps explain the active, vibrant outdoor-centric vibe that can be felt from the moment one enters this new master-planned community. Stop by the Westin Homes sales office at Lakeside at Tessera today!
Active
Price cut: $15K (7/29)
$814,699
7425 Desert Needle Dr, Leander, TX 78645
5beds
4,261sqft
Single Family Residence
Built in 2026
0.27 Acres Lot
$799,600 Zestimate®
$191/sqft
$95/mo HOA
What's special
Formal dining roomPrivate first-floor guest suiteRotunda entrySpacious double walk-in closetsPrivate studySecluded primary suite downstairsSpa-inspired bath
- 97 days
- 438
- 37
Zillow last checked:
Listing updated:
Listed by:
Tammy Fruge (512) 265-1260,
Westin Homes (512) 265-1260
Source: Unlock MLS,MLS#: 3173097
Facts & features
Interior
Bedrooms & bathrooms
- Bedrooms: 5
- Bathrooms: 4
- Full bathrooms: 4
- Main level bedrooms: 2
Primary bedroom
- Features: Ceiling Fan(s), Coffered Ceiling(s), Full Bath
- Level: First
Primary bathroom
- Features: Quartz Counters, Double Vanity, Full Bath, Separate Shower, Soaking Tub, Walk-In Closet(s), Walk-in Shower
- Level: First
Game room
- Features: Coffered Ceiling(s)
- Level: Second
Kitchen
- Features: Kitchen Island, Quartz Counters, Gourmet Kitchen, Open to Family Room, Pantry
- Level: First
Media room
- Features: Wired for Sound
- Level: Second
Heating
- Natural Gas
Cooling
- Ceiling Fan(s), Central Air
Appliances
- Included: Cooktop, Dishwasher, Disposal, Microwave, Oven
Features
- Built-in Features, Ceiling Fan(s), Chandelier, Coffered Ceiling(s), Double Vanity, Entrance Foyer, High Ceilings, Kitchen Island, Primary Bedroom on Main, Open Floorplan, Pantry, Walk-In Closet(s), Wired for Sound, Interior Steps, Electric Dryer Hookup, Washer Hookup, Quartz Counters, Study/Home Office
- Flooring: Carpet, Tile
- Windows: ENERGY STAR Qualified Windows, Low Emissivity Windows, Screens, Vinyl Windows
- Number of fireplaces: 1
- Fireplace features: Electric, Family Room
Interior area
- Total interior livable area: 4,261 sqft
Property
Parking
- Total spaces: 3
- Parking features: Garage, Inside Entrance, Paved, Shared Driveway, Tandem
- Garage spaces: 3
Accessibility
- Accessibility features: None
Features
- Levels: Two
- Stories: 2
- Patio & porch: Covered, Patio
- Exterior features: Gutters Partial
- Pool features: None
- Fencing: Back Yard, Wood, Wrought Iron
- Has view: Yes
- View description: None
- Waterfront features: None
Lot
- Size: 0.27 Acres
- Features: Back Yard, Few Trees, Front Yard, Landscaped, Sprinkler - Back Yard, Sprinklers In Front
Details
- Additional structures: None
- Parcel number: 0184860131
- Special conditions: Standard
Construction
Type & style
- Home type: SingleFamily
- Property subtype: Single Family Residence
Materials
- Foundation: Slab
- Roof: Composition, Shingle
Condition
- New Construction
- New construction: Yes
- Year built: 2026
Details
- Builder name: Westin Homes
Utilities & green energy
- Sewer: Public Sewer
- Water: Public
- Utilities for property: Underground Utilities
Community & HOA
Community
- Features: Curbs, Lake, Playground
- Subdivision: Lakeside At Tessera On Lake Travis
HOA
- Has HOA: Yes
- Services included: Common Area Maintenance
- HOA fee: $95 monthly
- HOA name: Goodwin Management Inc.
Location
- Region: Leander
Financial & listing details
- Price per square foot: $191/sqft
- Date on market: 5/27/2026
- Listing terms: Cash,Conventional,FHA,VA Loan
Estimated market value
$799,600
$760,000 - $840,000
$4,053/mo
Price history
| Date | Event | Price |
|---|---|---|
| 7/29/2026 | Price change | $814,699-1.8%$191/sqft |
Source:  Unlock MLS #3173097 Report a problem Unlock MLS #3173097 Report a problem | ||
| 6/11/2026 | Price change | $829,699+3.8%$195/sqft |
Source: Unlock MLS #3173097 Report a problem | ||
| 5/28/2026 | Listed for sale | $799,699$188/sqft |
Source: Unlock MLS #3173097 Report a problem | ||
Public tax history
Tax history is unavailable.
Monthly payment
Est. payment
Payment breakdown
Explore the cost of this home by adjusting the details. Changes won't be saved.Climate risks
Neighborhood: 78645
Nearby schools
Schools provided by the listing agent
- Elementary: Lago Vista
- Middle: Lago Vista
- High: Lago Vista
- District: Lago Vista ISD
Source: Unlock MLS. This data may not be complete. We recommend contacting the local school district to confirm school assignments for this home.
- $445,7003 bd2 ba2.4k sqft7505 Desert Needle Dr, Marble Falls, TX 78654Off Market
- $384,1003 bd2 ba2.3k sqft7508 Desert Needle Dr, Marble Falls, TX 78654Off Market
- $348,4003 bd2 ba1.5k sqft7509 Desert Needle Dr, Marble Falls, TX 78654Off Market
- $439,5003 bd2 ba2.3k sqft7513 Desert Needle Dr, Marble Falls, TX 78654Off Market
Similar homes
- $749,5385 bd5 ba3.7k sqft7400 Desert Needle Dr, Leander, TX 78645Active
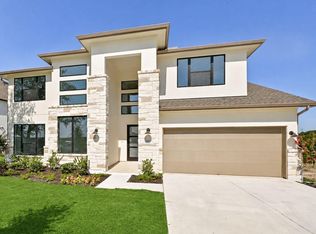
 MLS ID #5721291, Tammy Fruge, Westin Homes. Unlock MLS
 - $998,0004 bd5 ba3.8k sqft7212 Celebration Ct, Leander, TX 78645Active
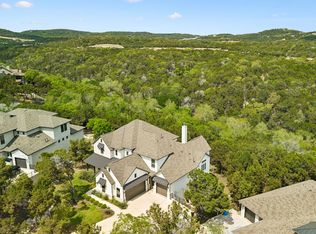 MLS ID #3348652, Adam Cormany, Compass RE Texas, LLC. Unlock MLS
 - $809,0005 bd5 ba3.5k sqft3229 Venezia Vw, Leander, TX 78641Active
 MLS ID #2852353, Venkat Dubhakula, Trinity Texas Realty INC. Unlock MLS
 - $789,0004 bd4 ba3k sqft4828 Destination Way, Leander, TX 78645Active
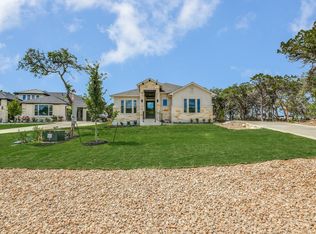 MLS ID #8862704, Ellen Giddens, Joe P Giddens Jr Broker. Unlock MLS
 - $499,0004 bd3 ba2.4k sqft20405 Sunset Strip, Leander, TX 78645ActiveMLS ID #3783941, Adam Cormany, Compass RE Texas, LLC. Unlock MLS
- $532,4505 bd4 ba2.8k sqft8515 Pine Muhly Dr, Lago Vista, TX 78645ActiveUnlock MLS
- $532,4505 bd4 ba2.8k sqft8500 Red Bottle Brush Rd, Lago Vista, TX 78645ActiveUnlock MLS
- $532,4505 bd4 ba2.8k sqft8523 Pine Muhly Dr, Lago Vista, TX 78645ActiveUnlock MLS
- $532,4505 bd4 ba2.8k sqft8516 Red Bottle Brush Rd, Lago Vista, TX 78645ActiveUnlock MLS
- $875,0004 bd4 ba3.5k sqft145 McNaughton Dr, Liberty Hill, TX 78642ActiveMLS ID #6311680, Nicholas Himes, eXp Realty, LLC. Unlock MLS
- $775,0004 bd3 ba3.3k sqft280 Wellborn Rd, Liberty Hill, TX 78642ActiveMLS ID #9508298, Srinivas Kairamkonda, Full Circle RE. Unlock MLS
- $849,0004 bd5 ba3.5k sqft5005 Colombo Vw, Leander, TX 78641ActiveUnlock MLS
- $829,9004 bd5 ba4.1k sqft120 Clancy Dr, Liberty Hill, TX 78642ActiveUnlock MLS
- $849,9903 bd3 ba2.4k sqft25012 Montana Creek Xing, Marble Falls, TX 78654ActiveMLS ID #3231689, Michael Pritchard, CB&A, Realtors. Unlock MLS
- $783,1184 bd5 ba3.8k sqft522 Tonada Cv, Liberty Hill, TX 78642ActiveMLS ID #2639029, Tammy Fruge, Westin Homes. Unlock MLS
- $959,0004 bd3 ba3.1k sqft3109 Honeywood Dr, Leander, TX 78641ActiveMLS ID #1643556, Ellen Giddens, Joe P Giddens Jr Broker. Unlock MLS
- $947,0004 bd4 ba3.2k sqft2869 Honeywood Dr, Leander, TX 78641ActiveMLS ID #1852882, Ellen Giddens, Joe P Giddens Jr Broker. Unlock MLS
- $799,9904 bd4 ba2.7k sqft3408 Emerald Lake Path, Georgetown, TX 78628ActiveMLS ID #9565236, Greg Smith, RGS Realty LLC. Unlock MLS
- $1,009,0005 bd6 ba4.4k sqft3089 Green Grange Ln, Leander, TX 78641ActiveMLS ID #6646738, Ellen Giddens, Joe P Giddens Jr Broker. Unlock MLS
