Nestled in Lakeside at Tessera in Lago Vista, this beautifully designed two-story home combines spacious living with scenic Hill Country surroundings along the north shore of Lake Travis. Featuring 4 bedrooms, 3 full baths, two generous living areas & a dedicated media room, this flexible floor plan is perfect for everyday living & entertaining. Step into a welcoming front porch leading into a grand entry & open-concept layout that flows naturally, creating ideal gathering spaces for family & guests. A chef-inspired luxurious kitchen anchors the home with elegant quartz counters, grand center island & convenient bar seating. Soaring ceilings in the living room add a sense of openness, while large windows overlooking the backyard bring in natural light. Located on the main floor, the spacious primary suite offers a private retreat with bay windows & high ceilings. Spa-like comfort awaits in the en-suite bath, complete with soaking tub, separate walk-in shower, dual vanities & generous walk-in closet. A guest bedroom on the main level provides accommodations for guests or a home office. Upstairs features two additional bedrooms, full bath, a secondary living area, & a dedicated media room perfect for movie nights & game days. Ample storage throughout the home adds practical convenience. Revel in outdoor living in the spacious backyard, where a covered patio provides space to enjoy the beautiful surroundings year-round. Peaceful greenspace behind the property offers tree-lined views, added privacy & no neighbors directly behind the home. Enjoy access to resort-style amenities including a stunning pool with sweeping lake views, pavilion, playground & private boat ramp. Some amenities have shared use with the community & public. Scenic trails wind throughout the community, showcasing beautiful Hill Country scenery & breathtaking views. Tessera offers direct access to Lake Travis, where you can enjoy the water & relax in the lake life experience.
Active
Price cut: $10K (9/10)
$459,000
7717 Pace Ravine Dr, Leander, TX 78645
4beds
2,847sqft
Single Family Residence
Built in 2020
6,534 Square Feet Lot
$-- Zestimate®
$161/sqft
$95/mo HOA
What's special
Spacious backyardSpacious livingScenic hill country surroundingsAdded privacyGrand entryCovered patioElegant quartz counters
- 51 days
- 303
- 30
Zillow last checked:
Listing updated:
Listed by:
Renee McCharen (512) 779-5893,
Team Price Real Estate (512) 213-0213,
Jeffery McCharen (512) 779-5668,
Team Price Real Estate
Source: Unlock MLS,MLS#: 8505021
Facts & features
Interior
Bedrooms & bathrooms
- Bedrooms: 4
- Bathrooms: 3
- Full bathrooms: 3
- Main level bedrooms: 2
Primary bedroom
- Features: Ceiling Fan(s), High Ceilings, Walk-In Closet(s)
- Level: Main
Primary bathroom
- Features: Quartz Counters, Double Vanity, Full Bath, Recessed Lighting, Separate Shower, Soaking Tub, Walk-in Shower
- Level: Main
Kitchen
- Features: Breakfast Bar, Kitchen Island, Quartz Counters, Open to Family Room, Pantry, Recessed Lighting
- Level: Main
Heating
- Central
Cooling
- Ceiling Fan(s), Central Air
Appliances
- Included: Built-In Oven(s), Built-In Range, Dishwasher, Exhaust Fan, Microwave, Stainless Steel Appliance(s), Tankless Water Heater
Features
- Ceiling Fan(s), High Ceilings, Quartz Counters, Double Vanity, Interior Steps, Kitchen Island, Multiple Living Areas, Murphy Bed, Open Floorplan, Pantry, Primary Bedroom on Main, Recessed Lighting, Soaking Tub, Walk-In Closet(s)
- Flooring: Carpet, Tile, Vinyl
- Windows: Blinds, Drapes, Screens
Interior area
- Total interior livable area: 2,847 sqft
Video & virtual tour
Property
Parking
- Total spaces: 2
- Parking features: Attached, Garage, Garage Faces Front
- Attached garage spaces: 2
Accessibility
- Accessibility features: None
Features
- Levels: Two
- Stories: 2
- Patio & porch: Covered, Front Porch, Rear Porch
- Exterior features: Gutters Full, Private Yard
- Pool features: None
- Fencing: Back Yard, Wood, Wrought Iron
- Has view: Yes
- View description: Trees/Woods
- Waterfront features: None
Lot
- Size: 6,534 Square Feet
- Features: Back to Park/Greenbelt, Back Yard, Front Yard, Level, Sprinkler - In-ground, Trees-Moderate
Details
- Additional structures: None
- Parcel number: 01848306270000
- Special conditions: See Remarks
Construction
Type & style
- Home type: SingleFamily
- Property subtype: Single Family Residence
Materials
- Foundation: Slab
- Roof: Composition, Shingle
Condition
- Resale
- New construction: No
- Year built: 2020
Details
- Builder name: Highland Homes
Utilities & green energy
- Sewer: Public Sewer
- Water: Public
- Utilities for property: Electricity Available, Propane, Sewer Available, Water Available
Community & HOA
Community
- Features: Cluster Mailbox, Pet Amenities, Picnic Area, Playground, Pool, Sidewalks
- Subdivision: Tessera/Lk Travis Ph 1B1
HOA
- Has HOA: Yes
- Services included: Common Area Maintenance
- HOA fee: $95 monthly
- HOA name: Lakeside at Tessera
Location
- Region: Leander
Financial & listing details
- Price per square foot: $161/sqft
- Annual tax amount: $10,253
- Date on market: 8/19/2026
- Listing terms: Cash,Conventional,FHA,VA Loan
- Electric utility on property: Yes
Estimated market value
Not available
Estimated sales range
Not available
Not available
Price history
| Date | Event | Price |
|---|---|---|
| 9/10/2026 | Price change | $459,000-2.1%$161/sqft |
Source:  Unlock MLS #8505021 Report a problem Unlock MLS #8505021 Report a problem | ||
| 8/19/2026 | Listed for sale | $469,000-1.3%$165/sqft |
Source: Unlock MLS #8505021 Report a problem | ||
| 8/5/2026 | Listing removed | $475,000$167/sqft |
Source: Unlock MLS #7432327 Report a problem | ||
| 7/11/2026 | Price change | $475,000-0.8%$167/sqft |
Source: Unlock MLS #7432327 Report a problem | ||
| 7/2/2026 | Price change | $479,000-1.2%$168/sqft |
Source: Unlock MLS #7432327 Report a problem | ||
| 6/18/2026 | Price change | $485,000-2.8%$170/sqft |
Source: Unlock MLS #7432327 Report a problem | ||
| 6/3/2026 | Price change | $499,000-3.5%$175/sqft |
Source: Unlock MLS #7432327 Report a problem | ||
| 4/11/2026 | Listed for sale | $517,000$182/sqft |
Source: Unlock MLS #7432327 Report a problem | ||
Public tax history
Tax history is unavailable.
Monthly payment
Est. payment
Payment breakdown
Explore the cost of this home by adjusting the details. Changes won't be saved.Climate risks
Neighborhood: 78645
Nearby schools
Schools provided by the listing agent
- Elementary: Lago Vista
- Middle: Lago Vista
- High: Lago Vista
- District: Lago Vista ISD
Source: Unlock MLS. This data may not be complete. We recommend contacting the local school district to confirm school assignments for this home.
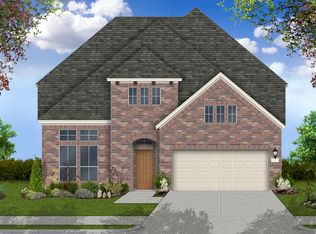
- $513,4004 bd3 ba2.7k sqft7717 Pace Ravine Dr, Marble Falls, TX 78654Off Market
- $496,3004 bd3 ba2.8k sqft7721 Pace Ravine Dr, Lago Vista, TX 78645Off Market
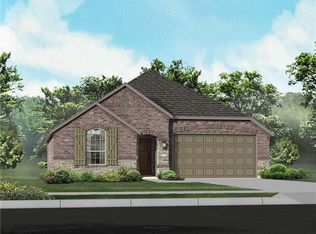
- $422,9003 bd2 ba1.9k sqft7713 Pace Ravine Dr, Lago Vista, TX 78645Off Market
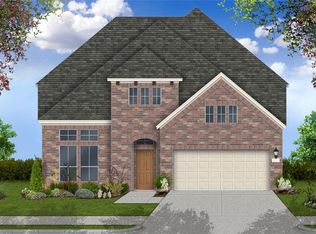
- $480,8004 bd3 ba2.8k sqft7721 Pace Ravine Dr, Lago Vista, TX 78645Off Market
Similar homes
- $439,0003 bd2 ba2.1k sqft21208 Santa Rosa Ave, Lago Vista, TX 78645Active
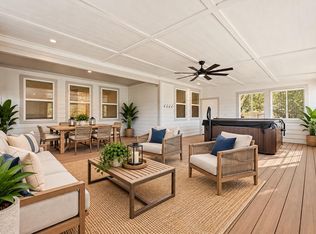
 MLS ID #5649516, Joe Hawes, eXp Realty, LLC. Unlock MLS
 - $439,9503 bd2 ba1.8k sqft8502 Red Bottle Brush Rd, Lago Vista, TX 78645Active
 Unlock MLS
 - $439,9503 bd2 ba1.8k sqft8507 Pine Muhly Dr, Lago Vista, TX 78645Active
 Unlock MLS
 - $449,0004 bd3 ba3k sqft2404 Clear Pond Vw, Leander, TX 78641For Sale
 MLS ID #69595586, Cody Scurlock, Keller Williams Summit. HAR
 - $450,0003 bd2 ba1.9k sqft413 Bedford Dr, Spicewood, TX 78669ActiveMLS ID #3282428, Gary Bisha, My Castle Realty. Unlock MLS
- $475,0004 bd3 ba2.7k sqft129 Ridgeview Ct, Georgetown, TX 78628ActiveMLS ID #4103619, Jennifer Geisheimer, Classic Realty Of Texas, LLC. Unlock MLS
- $430,0004 bd3 ba2.7k sqft125 Andele Way, Liberty Hill, TX 78642ActiveMLS ID #5203448, Tiffany English, Team Price Real Estate. Unlock MLS
- $405,0004 bd3 ba2.4k sqft709 American Trl Unit 58, Leander, TX 78641ActiveMLS ID #4179012, Laura Croteau, Austin Rock City Realty. Unlock MLS
- $485,0003 bd3 ba1.9k sqft22407 Briarcliff Dr, Spicewood, TX 78669ActiveMLS ID #6505289, Cindy Langle, Compass RE Texas, LLC. Unlock MLS
- $429,0004 bd3 ba2.3k sqft1704 Cobblecrest Ln, Leander, TX 78641ActiveMLS ID #7613435, Amy Whitmeyer, Perch Real Estate. Unlock MLS
- $419,0003 bd3 ba2.4k sqft1613 Sonny Dr, Leander, TX 78641ActiveMLS ID #5278239, David Love- Moxham, Redfin Corporation. Unlock MLS
- $469,0003 bd3 ba2.1k sqft9203 Moonstone Dr, Austin, TX 78729ActiveMLS ID #9940399, Britt Heffernan, Brodsky Properties. Unlock MLS
- $460,0003 bd3 ba1.8k sqft13513 Feldspar Dr, Austin, TX 78729ActiveMLS ID #3186032, Moe Alsharif, Compass RE Texas, LLC. Unlock MLS
- $475,0004 bd3 ba2.7k sqft1209 Willie Ranch Way, Leander, TX 78641ActiveMLS ID #8426736, Matt Menard, ERA Experts. Unlock MLS
- $449,9003 bd2 ba1.8k sqft1908 Turtle Bay Loop, Leander, TX 78641ActiveMLS ID #9665644, Leo Salazar, Orchard Brokerage. Unlock MLS
- $375,0004 bd3 ba2.4k sqft153 Marcheeta Way, Leander, TX 78641ActiveMLS ID #8908195, Mohammed Mohammedsadeeq, Christies Intl Real Estate Lone Star. Unlock MLS
- $425,0004 bd3 ba2.1k sqft10411 Turnbull Loop, Austin, TX 78717ActiveMLS ID #5013986, Clay Byrne, Keller Williams Realty. Unlock MLS
- $494,0004 bd3 ba2.4k sqft416 Eagle Canyon Dr, Leander, TX 78641ActiveMLS ID #8522241, Dave Clinton, D.R. Horton, AMERICA'S Builder. Unlock MLS
- $399,9994 bd3 ba2.5k sqft121 Mountain Sage Loop, Liberty Hill, TX 78642ActiveMLS ID #5563492, Laura Stofle, Keller Williams Realty Lone St. Unlock MLS
