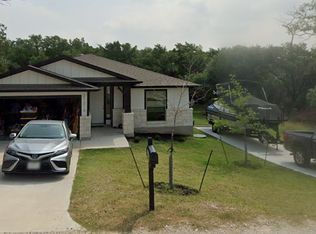
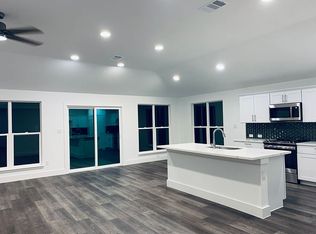
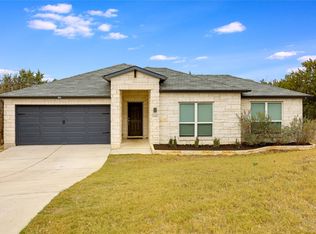
Discover modern Lake Travis living in this beautifully maintained Lago Vista home featuring 3 bedrooms, 2 bathrooms, a rare 3-car garage, and an additional 452-square-foot enclosed patio. The open-concept floor plan offers a warm, contemporary feel with spacious living and dining areas designed for everyday comfort and entertaining. The climate-controlled enclosed patio includes a 2-ton mini-split with heat pump and an indoor Jacuzzi, creating the perfect year-round second living area, game room, fitness space, or private retreat. The oversized 3-car garage provides abundant parking and overhead storage for vehicles, lake gear, tools, and recreational equipment. Outside, enjoy a flat, fully fenced backyard with wrought-iron fencing, attractive stone garden borders in the front and back, and an included robotic lawnmower for easy maintenance. Additional upgrades include a five-stage Halo 5 whole-home water filtration system. Located in the desirable Lago Vista POA community near Lake Travis, residents enjoy access to nine waterfront parks, four boat ramps, a community pool, two fitness centers, pickleball and tennis courts, basketball courts, playgrounds, a private campground, and endless opportunities to enjoy the Lago Vista lake lifestyle. This unique Lago Vista home combines modern comfort, flexible living space, exceptional storage, and outstanding community amenities.
Active
$439,000
21208 Santa Rosa Ave, Lago Vista, TX 78645
3beds
2,179sqft
Single Family Residence
Built in 2023
10,288 Square Feet Lot
$430,700 Zestimate®
$201/sqft
$20/mo HOA
What's special
Wrought-iron fencingIndoor jacuzziOpen-concept floor planFlat fully fenced backyardClimate-controlled enclosed patio
- 46 days
- 244
- 38
Zillow last checked:
Listing updated:
Listed by:
Joe Hawes (951) 387-2770,
eXp Realty, LLC (888) 519-7431
Source: Unlock MLS,MLS#: 5649516
Facts & features
Interior
Bedrooms & bathrooms
- Bedrooms: 3
- Bathrooms: 2
- Full bathrooms: 2
- Main level bedrooms: 3
Primary bedroom
- Features: Walk-In Closet(s)
- Level: Main
Primary bathroom
- Features: Walk-in Shower
- Level: Main
Kitchen
- Features: Kitchen Island
- Level: Main
Heating
- Heat Pump
Cooling
- Central Air
Appliances
- Included: Dishwasher, Disposal, Electric Range, Microwave
Features
- Ceiling Fan(s), High Ceilings, Quartz Counters, Entrance Foyer, High Speed Internet, Kitchen Island, Multiple Dining Areas, Multiple Living Areas, No Interior Steps, Open Floorplan, Pantry, Primary Bedroom on Main, Recessed Lighting, Soaking Tub, Walk-In Closet(s)
- Flooring: Carpet, Tile
- Windows: Double Pane Windows, Insulated Windows, Vinyl Windows
Interior area
- Total interior livable area: 2,179 sqft
Video & virtual tour
Property
Parking
- Total spaces: 3
- Parking features: Driveway, Garage
- Garage spaces: 3
Accessibility
- Accessibility features: See Remarks
Features
- Levels: One
- Stories: 1
- Patio & porch: Covered, Enclosed, Rear Porch
- Exterior features: Private Entrance, Private Yard
- Pool features: None
- Spa features: Above Ground, Heated, Hot Tub
- Fencing: Wrought Iron
- Has view: Yes
- View description: Hill Country
- Waterfront features: None
Lot
- Size: 10,288 Square Feet
- Features: See Remarks, Back Yard, Front Yard, Garden, Landscaped, Public Maintained Road, Sprinkler - Automatic
Details
- Additional structures: None
- Parcel number: 01628802530000
- Special conditions: Standard
Construction
Type & style
- Home type: SingleFamily
- Property subtype: Single Family Residence
Materials
- Foundation: Slab
- Roof: Composition
Condition
- Resale
- New construction: No
- Year built: 2023
Utilities & green energy
- Sewer: Public Sewer
- Water: Public
- Utilities for property: Cable Available, Electricity Connected, Natural Gas Not Available, Phone Available, Sewer Connected, Underground Utilities, Water Connected
Community & HOA
Community
- Features: Airport/Runway, BBQ Pit/Grill, Dog Park, Fishing, Fitness Center, High Speed Internet, Hot Tub Community, Lake, Park, Pet Amenities, Picnic Area, Playground, Pool, Sport Court(s)/Facility, Tennis Court(s), Trash Pickup - Door to Door, Underground Utilities
- Subdivision: Highland Lake Estates Sec 31
HOA
- Has HOA: Yes
- Services included: See Remarks
- HOA fee: $240 annually
- HOA name: Lago Vista POA
Location
- Region: Lago Vista
Financial & listing details
- Price per square foot: $201/sqft
- Tax assessed value: $393,016
- Annual tax amount: $7,991
- Date on market: 8/28/2026
- Listing terms: Cash,Conventional,FHA,USDA Loan,VA Loan
- Electric utility on property: Yes
Estimated market value
$430,700
$409,000 - $452,000
$2,724/mo
Price history
| Date | Event | Price |
|---|---|---|
| 8/28/2026 | Listed for sale | $439,000+0.9%$201/sqft |
Source:  Unlock MLS #5649516 Report a problem Unlock MLS #5649516 Report a problem | ||
| 5/6/2026 | Listing removed | $435,000$200/sqft |
Source: Unlock MLS #7228147 Report a problem | ||
| 3/21/2026 | Price change | $435,000-7.4%$200/sqft |
Source: Unlock MLS #7228147 Report a problem | ||
| 3/16/2026 | Price change | $469,8990%$216/sqft |
Source: Unlock MLS #7228147 Report a problem | ||
| 1/11/2026 | Price change | $469,900-5.8%$216/sqft |
Source: Unlock MLS #7228147 Report a problem | ||
| 12/18/2025 | Price change | $498,900-0.2%$229/sqft |
Source: Unlock MLS #7228147 Report a problem | ||
| 11/21/2025 | Listed for sale | $499,900+21.9%$229/sqft |
Source: Unlock MLS #7228147 Report a problem | ||
| 8/1/2024 | Sold | -- |
Source: Agent Provided Report a problem | ||
| 7/15/2024 | Pending sale | $409,990$188/sqft |
Source: Unlock MLS #5265098 Report a problem | ||
| 6/2/2024 | Price change | $409,990-4.7%$188/sqft |
Source: Unlock MLS #5265098 Report a problem | ||
| 5/22/2024 | Price change | $430,000-2.3%$197/sqft |
Source: Unlock MLS #5265098 Report a problem | ||
| 5/3/2024 | Listed for sale | $440,000+529.5%$202/sqft |
Source: Unlock MLS #5265098 Report a problem | ||
| 5/27/2022 | Listing removed | -- |
Source: Unlock MLS #3694066 Report a problem | ||
| 4/16/2022 | Pending sale | $69,900$32/sqft |
Source: Unlock MLS #3694066 Report a problem | ||
| 4/15/2022 | Listed for sale | $69,900$32/sqft |
Source: Unlock MLS #3694066 Report a problem | ||
Public tax history
| Year | Property taxes | Tax assessment |
|---|---|---|
| 2025 | $8,374 | $393,016 +754.4% |
| 2024 | -- | $46,000 -27.3% |
| 2023 | $1,023 -15.7% | $63,250 +15% |
| 2022 | $1,215 | $55,000 +358.3% |
| 2021 | -- | $12,000 +84.6% |
| 2020 | $165 -1.5% | $6,500 |
| 2019 | $167 -2.6% | $6,500 |
| 2018 | $172 | $6,500 |
| 2017 | $172 +116% | $6,500 +116.7% |
| 2016 | $80 | $3,000 |
| 2015 | $80 | $3,000 |
| 2014 | $80 | $3,000 |
Find assessor info on the county website
Monthly payment
Est. payment
Payment breakdown
Explore the cost of this home by adjusting the details. Changes won't be saved.Climate risks
Neighborhood: 78645
Nearby schools
Schools provided by the listing agent
- Elementary: Lago Vista
- Middle: Lago Vista
- High: Lago Vista
- District: Lago Vista ISD
Source: Unlock MLS. This data may not be complete. We recommend contacting the local school district to confirm school assignments for this home.
Similar homes
- $360,0003 bd2 ba2k sqft3011 American Dr, Lago Vista, TX 78645Active
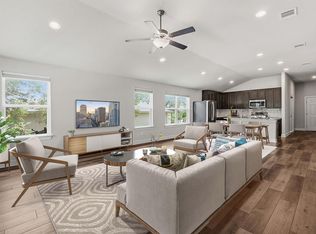
 MLS ID #9179845, Lindsay Neuren, Compass RE Texas, LLC. Unlock MLS
 - $449,0004 bd3 ba2.8k sqft7717 Pace Ravine Dr, Leander, TX 78645Active
 MLS ID #8505021, Renee McCharen, Team Price Real Estate. Unlock MLS
 - $335,0003 bd2 ba1.5k sqft21709 Osage Ln, Lago Vista, TX 78645Active
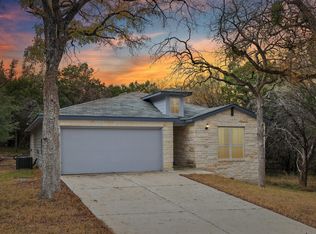 MLS ID #4266807, Hope Piper, Turn Key Property Group. Unlock MLS
 - $355,0004 bd2 ba1.8k sqft20506 National Dr, Lago Vista, TX 78645Active
 MLS ID #8227857, Misty Storey, Dale Warnken, Broker. Unlock MLS
 - $485,0003 bd3 ba1.9k sqft22407 Briarcliff Dr, Spicewood, TX 78669ActiveMLS ID #6505289, Cindy Langle, Compass RE Texas, LLC. Unlock MLS
- $450,0004 bd2 ba1.7k sqft10210 Twin Lake Loop, Dripping Springs, TX 78620ActiveMLS ID #7324351, Kam McCoy, Compass RE Texas, LLC. Unlock MLS
- $419,0003 bd3 ba2.4k sqft1613 Sonny Dr, Leander, TX 78641ActiveMLS ID #5278239, David Love- Moxham, Redfin Corporation. Unlock MLS
- $449,0003 bd2 ba2k sqft6901 Bancroft Woods Dr, Austin, TX 78729ActiveMLS ID #9127612, Krystle Copulos, Compass RE Texas, LLC. Unlock MLS
- $349,9903 bd2 ba1.6k sqft269 Venture Blvd S, Leander, TX 78645ActiveMLS ID #7243028, Jay Stoneburner, Stoneburner & Associates. Unlock MLS
- $449,9003 bd2 ba1.8k sqft1908 Turtle Bay Loop, Leander, TX 78641ActiveMLS ID #9665644, Leo Salazar, Orchard Brokerage. Unlock MLS
- $405,0004 bd3 ba2.4k sqft709 American Trl Unit 58, Leander, TX 78641ActiveMLS ID #4179012, Laura Croteau, Austin Rock City Realty. Unlock MLS
- $459,0003 bd3 ba2.1k sqft9203 Moonstone Dr, Austin, TX 78729ActiveMLS ID #9940399, Britt Heffernan, Brodsky Properties. Unlock MLS
- $475,0003 bd4 ba2.2k sqft109 Beneteau Dr, Austin, TX 78738ActiveMLS ID #1146818, Brenda Gavin, Compass RE Texas, LLC. Unlock MLS
- $298,0003 bd3 ba1.4k sqft18800 Hogan Cir Unit 107, Leander, TX 78645ActiveMLS ID #4573772, Christina Roberto, Realty Texas LLC. Unlock MLS
- $381,0004 bd3 ba2.1k sqft1710 Greening Way, Leander, TX 78641ActiveMLS ID #2188052, Clay Byrne, Keller Williams Realty. Unlock MLS
- $428,0004 bd3 ba2.1k sqft8601 Rock Pigeon Dr, Austin, TX 78729ActiveMLS ID #8233087, George Kiefer, The Kiefer Group. Unlock MLS
- $400,0004 bd3 ba2.4k sqft901 Melda St, Leander, TX 78641ActiveMLS ID #8762902, Amie Diehl, Keller Williams Realty. Unlock MLS
- $425,0004 bd3 ba2.1k sqft10411 Turnbull Loop, Austin, TX 78717ActiveMLS ID #5013986, Clay Byrne, Keller Williams Realty. Unlock MLS
- $407,9004 bd3 ba2.8k sqft1635 Abbey Ln, Cedar Park, TX 78613ActiveMLS ID #9322155, Chris Venable, Mainstay Brokerage LLC. Unlock MLS
