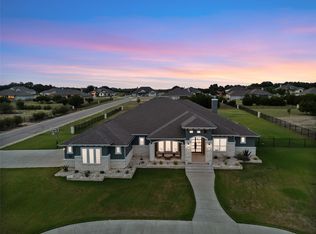
Experience the beauty of brand-new construction in this stunning two-story home, thoughtfully designed with modern luxury and everyday living in mind. Soaring ceilings and an open-concept layout create a bright, impressive atmosphere from the moment you step inside. The spacious kitchen opens beautifully to the main living area, making it ideal for entertaining and gathering. A private office provides a dedicated space to work from home, while the first-floor primary suite offers a peaceful retreat with added privacy. Upstairs, additional bedrooms provide plenty of space for family and guests. Step outside to a large backyard featuring a covered patio and deck, perfect for relaxing or entertaining outdoors. With four bedrooms, generous living spaces, and beautiful modern details throughout, this home is ready for its very first owner. Be the first to call this exceptional new construction home yours!
Active
Price cut: $100K (10/7)
$1,499,900
3733 Salento Cv, Leander, TX 78641
4beds
4,574sqft
Single Family Residence
Built in 2026
0.48 Acres Lot
$1,449,500 Zestimate®
$328/sqft
$70/mo HOA
What's special
Beautiful modern details throughoutLarge backyardGenerous living spacesPrivate officeFour bedroomsCovered patio and deckSoaring ceilings
- 51 days
- 288
- 10
Zillow last checked:
Listing updated:
Listed by:
Kaitlin McWhorter (512) 213-0637,
CB&A, Realtors (512) 213-0637
Source: Unlock MLS,MLS#: 5559098
Facts & features
Interior
Bedrooms & bathrooms
- Bedrooms: 4
- Bathrooms: 5
- Full bathrooms: 4
- 1/2 bathrooms: 1
- Main level bedrooms: 2
Heating
- Central
Cooling
- Central Air
Appliances
- Included: Disposal, Gas Cooktop, Instant Hot Water, Microwave, Oven
Features
- Ceiling Fan(s), Double Vanity, Primary Bedroom on Main
- Flooring: Carpet, Laminate, Tile
- Windows: None
- Number of fireplaces: 1
- Fireplace features: Electric
Interior area
- Total interior livable area: 4,574 sqft
Video & virtual tour
Property
Parking
- Total spaces: 4
- Parking features: Attached
- Attached garage spaces: 4
Accessibility
- Accessibility features: None
Features
- Levels: Two
- Stories: 2
- Patio & porch: Covered
- Exterior features: Playground
- Pool features: None
- Fencing: Back Yard
- Has view: Yes
- View description: City
- Waterfront features: None
Lot
- Size: 0.48 Acres
- Features: Landscaped, Subdivided
Details
- Additional structures: None
- Parcel number: 3733
- Special conditions: Standard
Construction
Type & style
- Home type: SingleFamily
- Property subtype: Single Family Residence
Materials
- Foundation: Slab
- Roof: Built-Up
Condition
- New Construction
- New construction: Yes
- Year built: 2026
Details
- Builder name: Toll Brothers, Inc.
Utilities & green energy
- Sewer: Municipal Utility District (MUD)
- Water: Municipal Utility District (MUD)
- Utilities for property: Cable Available, Electricity Available, Sewer Connected, Water Connected
Community & HOA
Community
- Features: Clubhouse, Planned Social Activities, Playground
- Subdivision: Travisso - Verona Collection
HOA
- Has HOA: Yes
- Services included: Common Area Maintenance
- HOA fee: $420 semi-annually
- HOA name: Travisso Community Inc.
Location
- Region: Leander
Financial & listing details
- Price per square foot: $328/sqft
- Tax assessed value: $222,874
- Annual tax amount: $5,312
- Date on market: 8/17/2026
- Listing terms: Cash,Conventional,FHA,VA Loan
- Electric utility on property: Yes
Estimated market value
$1,449,500
$1.38M - $1.52M
$5,230/mo
Price history
| Date | Event | Price |
|---|---|---|
| 10/7/2026 | Price change | $1,499,900-6.3%$328/sqft |
Source:  Unlock MLS #5559098 Report a problem Unlock MLS #5559098 Report a problem | ||
| 9/1/2026 | Price change | $1,599,900-3%$350/sqft |
Source: Unlock MLS #5559098 Report a problem | ||
| 8/17/2026 | Listed for sale | $1,649,000$361/sqft |
Source: Unlock MLS #5559098 Report a problem | ||
| 8/17/2026 | Listing removed | $1,649,000$361/sqft |
Source: Unlock MLS #4286131 Report a problem | ||
| 7/21/2026 | Price change | $1,649,000-8.6%$361/sqft |
Source:  Toll Brothers Inc. Report a problem Toll Brothers Inc. Report a problem | ||
| 7/18/2026 | Listed for sale | $1,805,000$395/sqft |
Source: Toll Brothers Inc. Report a problem | ||
Public tax history
| Year | Property taxes | Tax assessment |
|---|---|---|
| 2025 | $5,312 +22.6% | $214,500 +20% |
| 2024 | $4,331 | $178,750 |
Find assessor info on the county website
Monthly payment
Est. payment
Payment breakdown
Explore the cost of this home by adjusting the details. Changes won't be saved.Climate risks
Neighborhood: 78641
Nearby schools
Schools provided by the listing agent
- Elementary: CC Mason
- Middle: Running Brushy
- High: Leander High
- District: Leander ISD
Source: Unlock MLS. This data may not be complete. We recommend contacting the local school district to confirm school assignments for this home.


Similar homes
- $1,373,9995 bd5 ba4.2k sqft2717 Painted Sky Bnd, Leander, TX 78641Active

 MLS ID #6215279, Soomin Kim, eXp Realty, LLC. Unlock MLS
 - $1,200,0004 bd4 ba3.6k sqft112 Honey Locust Cv, Leander, TX 78641Active
 MLS ID #4686178, Kristine Smith, New Hope Realty Group. Unlock MLS
 - $1,100,0004 bd4 ba3.6k sqft2421 Bel Paese Bnd, Leander, TX 78641Active
 MLS ID #8729055, Victor Nino, Realty of America, LLC. Unlock MLS
 - $1,150,0005 bd6 ba5.2k sqft2513 Novara Trl, Leander, TX 78641Active
 MLS ID #6296562, Victor Nino, Realty of America, LLC. Unlock MLS
 - $1,169,9005 bd6 ba4.9k sqft2429 Lineage Ln, Leander, TX 78641ActiveUnlock MLS
- $1,099,0004 bd5 ba4.5k sqft2508 Chiavari Way, Leander, TX 78641ActiveUnlock MLS
- $999,9995 bd6 ba4.5k sqft920 Trevi Fontana Dr, Leander, TX 78641ActiveMLS ID #4345535, Jenny Law, Kuper Sotheby's Int'l Realty. Unlock MLS
- $850,0005 bd6 ba4.5k sqft1316 Da Vinci Trl, Leander, TX 78641ActiveMLS ID #9070049, Jenny Law, Kuper Sotheby's Int'l Realty. Unlock MLS
- $950,0004 bd4 ba3.9k sqft933 Trevi Fontana Dr, Leander, TX 78641ActiveMLS ID #4290518, Dave Kapur, All City Real Estate Ltd. Co. Unlock MLS
- $972,0005 bd5 ba4.3k sqft2112 Vittoria Vw, Leander, TX 78641ActiveMLS ID #4336131, Dave Kapur, All City Real Estate Ltd. Co. Unlock MLS
- $1,495,0004 bd5 ba3.8k sqft1106 Flint Ridge Trl, Georgetown, TX 78628ActiveMLS ID #8711592, Bryan Thomas, Kuper Sotheby's Int'l Realty. Unlock MLS
- $760,0004 bd3 ba2.8k sqft1825 Asti Ln, Leander, TX 78641ActiveMLS ID #9825474, Travis Johnson, Keller Williams Realty. Unlock MLS
- $874,0004 bd5 ba3.9k sqft5021 Colombo Vw, Leander, TX 78641ActiveUnlock MLS
- $1,188,0625 bd6 ba4.2k sqft1627 Starry Night Ln, Leander, TX 78641ActiveUnlock MLS
- $1,249,0004 bd5 ba4.2k sqft17701 Hunters Holw, Jonestown, TX 78645ActiveMLS ID #5420581, Melanie Smith, Coldwell Banker Realty. Unlock MLS
- $849,0004 bd5 ba3.5k sqft5005 Colombo Vw, Leander, TX 78641ActiveUnlock MLS
- $1,099,9905 bd5 ba4.8k sqft1440 Riva Ridge Dr, Leander, TX 78641ActiveMLS ID #7031645, Srinivas Goduguluri, REKonnection, LLC. Unlock MLS
- $1,199,0005 bd6 ba4.5k sqft6609 Rocky Grotto Cv, Jonestown, TX 78645ActiveMLS ID #2741264, Erin Sigler, Christies Intl Real Estate Lone Star. Unlock MLS
- $989,0005 bd6 ba4.4k sqft3089 Green Grange Ln, Leander, TX 78641ActiveMLS ID #6646738, Ellen Giddens, Joe P Giddens Jr Broker. Unlock MLS
- $1,349,9004 bd5 ba5.1k sqft19004 Ascending Trl, Jonestown, TX 78645ActiveUnlock MLS
