The Toll Brothers Kellan floor plan defines this stucco residence, situated in the Travisso community with four bedrooms and four full bathrooms. A gated courtyard provides a private entrance, and the home features an open floor plan with high ceilings and hardwood floors. The living room is anchored by a fireplace and connects directly to the outdoors through multi-sliding glass doors. The kitchen features a center island, breakfast bar, and stainless steel appliances, including a gas cooktop and double oven. The primary suite features a tray ceiling, plantation shutters, dual vanities, a soaking tub, and a walk-in shower. Two bedrooms are located on the main floor, each equipped with its own private en-suite bath. Additional interior spaces include a utility laundry room with tile flooring and built-in features. Outdoor spaces include a tiled courtyard, a covered balcony, and a covered back patio with a built-in barbecue and outdoor grill. The private yard is fenced with wrought iron and overlooks a neighborhood setting with no forward-facing neighbors. Community amenities include a clubhouse, outdoor community pool, playground, tennis courts, and neighborhood street lights and sidewalks. This Leander property at 2513 Novara Trail offers comfortable daily living with direct access to local community amenities. Schedule a visit to experience this Travisso home's design and functionality.
Active
Price cut: $50K (9/4)
$1,150,000
2513 Novara Trl, Leander, TX 78641
5beds
5,250sqft
Single Family Residence
Built in 2023
0.28 Acres Lot
$1,115,000 Zestimate®
$219/sqft
$90/mo HOA
What's special
Covered balconyTiled courtyardHardwood floorsStucco residenceBreakfast barPlantation shutters
- 77 days
- 552
- 36
Zillow last checked:
Listing updated:
Listed by:
Victor Nino (512) 788-9495,
Realty of America, LLC (512) 788-9495,
L.C. Nino (512) 415-2197,
Realty of America, LLC
Source: Unlock MLS,MLS#: 6296562
Facts & features
Interior
Bedrooms & bathrooms
- Bedrooms: 5
- Bathrooms: 6
- Full bathrooms: 5
- 1/2 bathrooms: 1
- Main level bedrooms: 2
Heating
- Fireplace(s)
Cooling
- Other
Appliances
- Included: Oven, Washer
Features
- Breakfast Bar, Kitchen Island
- Flooring: Vinyl
- Windows: Double Pane Windows, Window Treatments
- Number of fireplaces: 1
Interior area
- Total interior livable area: 5,250 sqft
Property
Parking
- Total spaces: 3
- Parking features: Garage
- Garage spaces: 3
Accessibility
- Accessibility features: None
Features
- Levels: Two
- Stories: 2
- Patio & porch: Rear Porch
- Exterior features: None
- Pool features: None
- Fencing: Back Yard
- Has view: Yes
- View description: Hill Country
- Waterfront features: None
Lot
- Size: 0.28 Acres
- Features: Trees-Small (Under 20 Ft)
Details
- Additional structures: None
- Parcel number: 05005502060000
- Special conditions: Standard
Construction
Type & style
- Home type: SingleFamily
- Property subtype: Single Family Residence
Materials
- Foundation: None
- Roof: Composition
Condition
- Resale
- New construction: No
- Year built: 2023
Utilities & green energy
- Sewer: Public Sewer
- Water: Public
- Utilities for property: None
Community & HOA
Community
- Features: Clubhouse, Fitness Center, Park, Playground, Pool, Tennis Court(s)
- Subdivision: Travisso Ph 4 Sec 5
HOA
- Has HOA: Yes
- HOA fee: $1,080 annually
- HOA name: Travisso HOA
Location
- Region: Leander
Financial & listing details
- Price per square foot: $219/sqft
- Tax assessed value: $1,082,589
- Annual tax amount: $26,172
- Date on market: 7/22/2026
- Listing terms: Cash,Conventional,FHA
Estimated market value
$1,115,000
$1.06M - $1.17M
$6,198/mo
Price history
| Date | Event | Price |
|---|---|---|
| 9/4/2026 | Price change | $1,150,000-4.2%$219/sqft |
Source:  Unlock MLS #6296562 Report a problem Unlock MLS #6296562 Report a problem | ||
| 7/22/2026 | Listed for sale | $1,200,000$229/sqft |
Source: Unlock MLS #6296562 Report a problem | ||
Public tax history
| Year | Property taxes | Tax assessment |
|---|---|---|
| 2025 | -- | $1,082,589 +64.9% |
| 2024 | -- | $656,488 +138.7% |
| 2023 | $5,335 | $275,000 |
Find assessor info on the county website
Monthly payment
Est. payment
Payment breakdown
Explore the cost of this home by adjusting the details. Changes won't be saved.Climate risks
Neighborhood: 78641
Nearby schools
Schools provided by the listing agent
- Elementary: CC Mason
- Middle: Running Brushy
- High: Cedar Park
- District: Leander ISD
Source: Unlock MLS. This data may not be complete. We recommend contacting the local school district to confirm school assignments for this home.
Similar homes
- $1,100,0004 bd4 ba3.6k sqft2421 Bel Paese Bnd, Leander, TX 78641Active
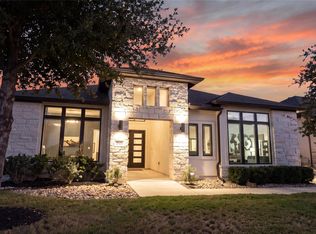
 MLS ID #8729055, Victor Nino, Realty of America, LLC. Unlock MLS
 - $1,200,0004 bd4 ba3.6k sqft112 Honey Locust Cv, Leander, TX 78641Active
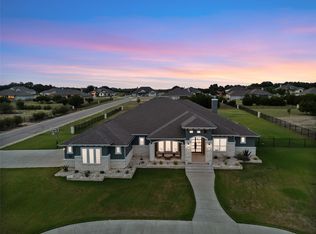 MLS ID #4686178, Kristine Smith, New Hope Realty Group. Unlock MLS
 - $849,0005 bd5 ba4k sqft1517 Bardella Dr, Leander, TX 78641Active
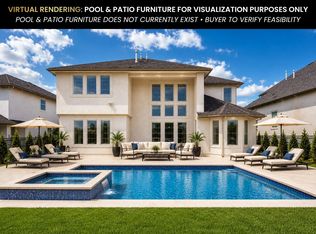 MLS ID #5125486, Fernande Shabbot, Keller Williams Realty. Unlock MLS
 - $975,0004 bd4 ba4.1k sqft2504 Long Lasso Pass, Leander, TX 78641Active
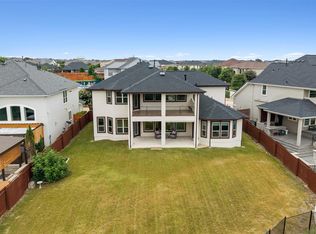 MLS ID #4832312, Haval Abbas, Bramlett Partners. Unlock MLS
 - $850,0005 bd6 ba4.5k sqft1316 Da Vinci Trl, Leander, TX 78641ActiveMLS ID #9070049, Jenny Law, Kuper Sotheby's Int'l Realty. Unlock MLS
- $1,199,0005 bd6 ba4.5k sqft6609 Rocky Grotto Cv, Jonestown, TX 78645ActiveMLS ID #2741264, Erin Sigler, Christies Intl Real Estate Lone Star. Unlock MLS
- $1,099,9905 bd5 ba4.8k sqft1440 Riva Ridge Dr, Leander, TX 78641ActiveMLS ID #7031645, Srinivas Goduguluri, REKonnection, LLC. Unlock MLS
- $1,188,0625 bd6 ba4.2k sqft1627 Starry Night Ln, Leander, TX 78641ActiveUnlock MLS
- $1,499,9004 bd5 ba4.5k sqft3733 Salento Cv, Leander, TX 78641ActiveMLS ID #5559098, Kaitlin McWhorter, CB&A, Realtors. Unlock MLS
- $1,249,0004 bd5 ba4.2k sqft17701 Hunters Holw, Jonestown, TX 78645ActiveMLS ID #5420581, Melanie Smith, Coldwell Banker Realty. Unlock MLS
- $760,0004 bd3 ba2.8k sqft1825 Asti Ln, Leander, TX 78641ActiveMLS ID #9825474, Travis Johnson, Keller Williams Realty. Unlock MLS
- $675,0004 bd3 ba3.4k sqft4705 Napoli Shore Dr, Leander, TX 78641ActiveMLS ID #4689456, Ashley White, Compass RE Texas, LLC. Unlock MLS
- $968,9504 bd5 ba3.8k sqft3172 Green Grange Ln, Leander, TX 78641ActiveUnlock MLS
- $1,199,0005 bd7 ba5.1k sqft439 Wellborn Rd, Liberty Hill, TX 78642ActiveMLS ID #2307758, Erica Chidester, AGandy & Co.. Unlock MLS
- $759,0005 bd5 ba3.3k sqft3028 Silvergrass Cv, Leander, TX 78641ActiveMLS ID #3213287, Jean Gage, Keller Williams - Lake Travis. Unlock MLS
- $1,099,0005 bd6 ba5.1k sqft216 Spence Ln, Liberty Hill, TX 78642ActiveMLS ID #4689118, Gene Arant, Keller Williams - Lake Travis. Unlock MLS
- $719,9004 bd4 ba3.2k sqft1928 Varese Path, Leander, TX 78641ActiveMLS ID #6946971, Shary Peck, Compass RE Texas, LLC. Unlock MLS
- $889,0004 bd4 ba3.2k sqft2869 Honeywood Dr, Leander, TX 78641ActiveMLS ID #1852882, Ellen Giddens, Joe P Giddens Jr Broker. Unlock MLS
