Woods and Water! Spectacular quality custom 4 bedroom/4.5 bath/3 Living Area home near Lake Travis * Exclusive, gated Hunters Creek community with nearby HOA waterfront park/picnic area and day dock (no boat launch) * 1.3729 acre lot offers canyon/wooded views with glimpses of Lake Travis * Immaculate interior boasting designer finish-outs, hardwood & tiled flooring, and quartz countertops in kitchen, butler's pantry, baths, utility room & built-ins * French doors open to dedicated study with built-in crystal granite-topped cabinetry * Elegant formal dining opens to covered front porch to expand entertaining needs or dine alfresco * Dramatic Great Room enhanced by wall of windows, soaring ceiling to 2nd level, artist-designed steel-surround gas-log fireplace, flanked by quartz-topped built-in cabinetry * Gourmet island kitchen outfitted w/Viking/Kitchen appliances, pot filler over gas range, abundant cabinetry, oversized walk area between kitchen island & stainless steel apron sink * Covered patio has granite topped outdoor kitchen with sink, fridge & gas grill * Secluded, wildly romantic owner's bedroom downstairs reveals covered balcony & truly luxurious bath w/soaking tub, walk-through tiled shower, & long quartz-topped double vanity * There's 2 secondary ensuites upstairs & flexible, spacious 2nd living area - game room? media? Hobby? * A 4th bedroom shares the 4th tiled bath upstairs * Oversized side-entry 3-car garage that's heated/cooled with surround sound & 2nd utility area (washer/dryer) * There's plenty of space behind the home for a pool, sports court, garden, gazebo, etc. * Shows like a model home!
Active
$1,249,000
17701 Hunters Holw, Jonestown, TX 78645
4beds
4,204sqft
Single Family Residence
Built in 2019
1.37 Acres Lot
$-- Zestimate®
$297/sqft
$125/mo HOA
What's special
Covered balconyArtist-designed steel-surround gas-log fireplaceHardwood and tiled flooringQuartz-topped built-in cabinetryAbundant cabinetry
- 188 days
- 324
- 15
Zillow last checked:
Listing updated:
Listed by:
Melanie Smith (512) 930-2000,
Coldwell Banker Realty (512) 930-2000
Source: Unlock MLS,MLS#: 5420581
Facts & features
Interior
Bedrooms & bathrooms
- Bedrooms: 4
- Bathrooms: 5
- Full bathrooms: 4
- 1/2 bathrooms: 1
- Main level bedrooms: 1
Primary bedroom
- Description: The owner's suite is enhanced with Mullican hardwood flooring (European White Oak), high ceiling and private balcony that catches the breeze and overlooks the wooded canyon and backyard. Watch the glorious sun rise with your favorite breakfast beverage!
- Features: Ceiling Fan(s), High Ceilings, See Remarks, Walk-In Closet(s)
- Level: Main
Bedroom
- Description: One of the upstairs secondary bedrooms has an ensuite tiled bath, with tiled shower and quartz-topped vanity. This room faces the front yard and features a walk-in closet.
- Features: Ceiling Fan(s), Quartz Counters, High Ceilings, Separate Shower, Walk-In Closet(s)
- Level: Second
Bedroom
- Description: This upstairs secondary bedroom is to the left of the landing. It overlooks the wooded canyon and features a walk-in closet, plus attic storage. The ensuite tiled bath offers a custom quartz-topped vanity and a tub/shower combination.
- Features: Ceiling Fan(s), Quartz Counters, Full Bath, High Ceilings, Storage
- Level: Second
Primary bathroom
- Description: The owner's primary bath offers luxurious features creating an oasis to pamper oneself... tiled flooring, loonnngggg quartz-topped double vanity with abundant storage, inviting soaking tub, and oversized, glass-fronted/tiled walk-thru shower with multiple shower heads. The large walk-in closet has built-ins and a lockable hidden storage.
- Features: Quartz Counters, Double Vanity, High Ceilings, Separate Shower, Soaking Tub, Walk-In Closet(s), Walk-in Shower
- Level: Main
Dining room
- Description: Any occasion is made more special in this refined formal dining room just off the foyer. Entertaining made easy, with pass-through butlers pantry that features a wine fridge and quartz countertop. There's also atrium doors opening to the front covered porch to expand entertaining needs. Dining alfresco, anyone?
- Features: Chandelier, High Ceilings, See Remarks
- Level: Main
Game room
- Description: The carpeted 2nd living area upstairs is totally versatile, with space for a pool table, sitting or play area. There's closet storage space and access to a full tiled bath.
- Features: Ceiling Fan(s), High Ceilings, Recessed Lighting, See Remarks
- Level: Second
Great room
- Description: The dramatic Great Room is filled with natural light & soaring architectural lines, featuring ceilings that extend to the upper level & beautiful Mullican European hardwood flooring. A wall of windows frames picturesque views of the wooded canyon with glimpses of Lake Travis. The custom steel-surround gas-log fireplace creates a striking focal point, flanked by built-in cabinetry topped with quartz. Surround sound completes the space, making it ideal for both relaxed living and entertaining.
- Features: Ceiling Fan(s), Quartz Counters, High Ceilings, Recessed Lighting, See Remarks, Wired for Sound
- Level: Main
Kitchen
- Description: Any chef will appreciate this true gourmet island kitchen, outfitted with Viking & Kitchen-aid appliances, 42" cabinetry plus more on top, pot-filler over 6-burner gas range, stainless steel under-mounted, oversized apron sink, walk-in food pantry, butlers pantry with a wine fridge, plus an open breakfast area with wall of sliding doors overlooking & accessing the covered patio to an outdoor kitchen, firepit, large backyard that has room for a pool, and wooded canyon beyond the backyard.
- Features: Kitchn - Breakfast Area, Breakfast Bar, Pantry, Kitchen Island, Quartz Counters, Gourmet Kitchen, High Ceilings, Open to Family Room, Recessed Lighting, See Remarks
- Level: Main
Office
- Description: The dedicated study/home office is thoughtfully positioned just off the entry, offering a quiet and polished workspace. Soaring ceilings enhance the sense of space, while built-in cabinetry topped with elegant crystal granite provides both style and practical storage. Mullican European White Oak hardwood flooring adds warmth and continuity to this beautifully appointed room.
- Features: Quartz Counters, High Ceilings
- Level: Main
Storage
- Description: The 3-car garage is OVERSIZED, insulated and heated/cooled with its' own dedicated unit. There's access to the back covered patio and back yard. There are 2, 50-gallon water heaters (plumbing available to connect to propane), wired for surround-sound, a water conditioning system & space for a workbench. The 2nd utility area (for washer/dryer) is in the garage.
- Features: High Ceilings, See Remarks
- Level: Main
Heating
- Heat Pump, See Remarks
Cooling
- Ceiling Fan(s), Central Air, Dual, Electric, Exhaust Fan, Zoned
Appliances
- Included: Dishwasher, Disposal, Exhaust Fan, Microwave, Free-Standing Gas Range, Refrigerator, See Remarks, Self Cleaning Oven, Stainless Steel Appliance(s), Vented Exhaust Fan, Electric Water Heater, Water Softener Owned, Wine Refrigerator
Features
- See Remarks, Breakfast Bar, Built-in Features, Ceiling Fan(s), High Ceilings, Quartz Counters, Double Vanity, Electric Dryer Hookup, Entrance Foyer, French Doors, Interior Steps, Kitchen Island, Multiple Dining Areas, Multiple Living Areas, Open Floorplan, Pantry, Primary Bedroom on Main, Recessed Lighting, Soaking Tub, Study/Home Office, Walk-In Closet(s), Washer Hookup
- Flooring: Carpet, Tile, Wood, See Remarks
- Windows: Double Pane Windows, Vinyl Windows, Window Treatments
- Number of fireplaces: 1
- Fireplace features: Gas Log, Great Room
Interior area
- Total interior livable area: 4,204 sqft
Video & virtual tour
Property
Parking
- Total spaces: 3
- Parking features: Attached, Door-Multi, Garage Door Opener, Garage Faces Side, Heated Garage, Oversized, Workshop in Garage
- Attached garage spaces: 3
Accessibility
- Accessibility features: None
Features
- Levels: Two
- Stories: 2
- Patio & porch: Covered, Front Porch, Patio, See Remarks
- Exterior features: Balcony, Exterior Steps, Garden, Gas Grill, Gutters Partial, Lighting, See Remarks
- Pool features: None
- Spa features: None
- Fencing: None
- Has view: Yes
- View description: Canyon, Lake, See Remarks
- Has water view: Yes
- Water view: Lake
- Waterfront features: None
- Body of water: Lake Travis
Lot
- Size: 1.37 Acres
- Features: Landscaped, Sloped Down, Sprinkler - Automatic, Trees-Medium (20 Ft - 40 Ft), See Remarks
Details
- Additional structures: None
- Parcel number: 01805801250000
- Special conditions: Standard
Construction
Type & style
- Home type: SingleFamily
- Property subtype: Single Family Residence
Materials
- Foundation: Slab
- Roof: Composition, Metal
Condition
- Resale
- New construction: No
- Year built: 2019
Details
- Builder name: Custom built
Utilities & green energy
- Sewer: Aerobic Septic, Septic Tank
- Water: Public
- Utilities for property: Electricity Connected, Propane, Water Connected
Community & HOA
Community
- Features: Park, Picnic Area, Underground Utilities, See Remarks
- Subdivision: Hunters Creek
HOA
- Has HOA: Yes
- Services included: Common Area Maintenance, Insurance
- HOA fee: $1,500 annually
- HOA name: Hunters Hollow HOA
Location
- Region: Jonestown
Financial & listing details
- Price per square foot: $297/sqft
- Tax assessed value: $1,301,766
- Annual tax amount: $16,055
- Date on market: 3/6/2026
- Listing terms: Cash,Conventional
- Electric utility on property: Yes
Estimated market value
Not available
Estimated sales range
Not available
Not available
Price history
| Date | Event | Price |
|---|---|---|
| 5/8/2026 | Price change | $1,249,000-3.8%$297/sqft |
Source:  Unlock MLS #5420581 Report a problem Unlock MLS #5420581 Report a problem | ||
| 3/6/2026 | Listed for sale | $1,299,000-7.1%$309/sqft |
Source: Unlock MLS #5420581 Report a problem | ||
| 10/12/2023 | Listing removed | -- |
Source: Unlock MLS #9920606 Report a problem | ||
| 7/6/2023 | Listed for sale | $1,399,000$333/sqft |
Source: Unlock MLS #9920606 Report a problem | ||
Public tax history
| Year | Property taxes | Tax assessment |
|---|---|---|
| 2025 | $16,055 +11.2% | $1,012,044 +10% |
| 2024 | $14,444 +14% | $920,040 +10% |
| 2023 | $12,666 -3.8% | $836,400 +10% |
| 2022 | $13,173 | $760,364 +10% |
| 2021 | -- | $691,240 +10% |
| 2020 | $15,420 +519.2% | $628,400 +528.4% |
| 2019 | $2,490 -2.7% | $100,000 |
| 2018 | $2,560 | $100,000 |
| 2017 | $2,560 +105.6% | $100,000 |
| 2016 | $1,245 | $100,000 +106.3% |
| 2015 | $1,245 | $48,474 |
| 2014 | $1,245 | $48,474 |
Find assessor info on the county website
Monthly payment
Est. payment
Payment breakdown
Explore the cost of this home by adjusting the details. Changes won't be saved.Climate risks
Neighborhood: 78645
Nearby schools
Schools provided by the listing agent
- Elementary: Lago Vista
- Middle: Lago Vista
- High: Lago Vista
- District: Lago Vista ISD
Source: Unlock MLS. This data may not be complete. We recommend contacting the local school district to confirm school assignments for this home.

Similar homes

- $1,199,0005 bd6 ba4.5k sqft6609 Rocky Grotto Cv, Jonestown, TX 78645Active
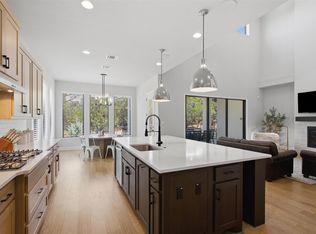
 MLS ID #2741264, Erin Sigler, Christies Intl Real Estate Lone Star. Unlock MLS
 - $800,0004 bd5 ba3.6k sqft19112 Leisure Ln, Jonestown, TX 78645For Sale
 MLS ID #57593816, Aislinn Phelan, Luxely Real Estate. HAR
 - $1,475,0004 bd4 ba3.6k sqft18113 Travis Dr, Leander, TX 78645Active
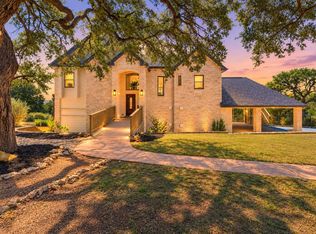 MLS ID #6117891, Tomas Corzo, Keller Williams Realty. Unlock MLS
 - $1,499,9995 bd6 ba4.3k sqft18724 Expedition Trl, Leander, TX 78645Active
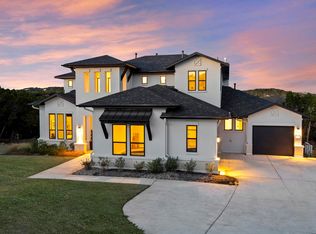 MLS ID #5355042, Rachel Borgsmiller, RE/MAX Fine Properties. Unlock MLS
 - $1,399,0004 bd4 ba4.6k sqft1307 Osprey Ridge Loop, Lago Vista, TX 78645ActiveMLS ID #2584680, Emily Dieckmann, eXp Realty, LLC. Unlock MLS
- $1,300,0004 bd4 ba3.6k sqft2421 Bel Paese Bnd, Leander, TX 78641ActiveMLS ID #8729055, Victor Nino, Realty of America, LLC. Unlock MLS
- $1,274,0004 bd4 ba3.9k sqft14300 Summit View Dr, Leander, TX 78641ActiveMLS ID #9952224, Maria Vargas, Keller Williams Realty. Unlock MLS
- $999,5004 bd4 ba3.5k sqft6101 Diversion Cir, Leander, TX 78645ActiveMLS ID #5920707, Kacy Dolce, Christies Intl Real Estate Lone Star. Unlock MLS
- $965,0003 bd3 ba2.3k sqft11119 Lakeside Dr, Leander, TX 78645ActiveMLS ID #1975525, Joseph Ensor, Ensor & Co., Realtors. Unlock MLS
- $1,000,0004 bd3 ba3.8k sqft13107 Shady Mountain Rd, Leander, TX 78641ActiveMLS ID #9122323, Terry Omans, eXp Realty, LLC. Unlock MLS
- $1,249,9004 bd5 ba4.2k sqft108 Crest View Dr, Lakeway, TX 78734ActiveMLS ID #2242915, Steven Johnson, Realty Pros of Austin. Unlock MLS
- $999,0005 bd6 ba3.7k sqft19302 Summit Glory Trl #68, Spicewood, TX 78669ActiveMLS ID #4330156, Jeannie Roddy, Compass RE Texas, LLC. Unlock MLS
- $1,300,0004 bd4 ba4.1k sqft2702 Lakehurst Rd, Spicewood, TX 78669ActiveMLS ID #3724833, Joe Keenan, Compass RE Texas, LLC. Unlock MLS
- $1,150,0005 bd6 ba5.2k sqft2513 Novara Trl, Leander, TX 78641ActiveMLS ID #6296562, Victor Nino, Realty of America, LLC. Unlock MLS
- $1,195,0004 bd4 ba3.8k sqft412 Oakpark Dr, Spicewood, TX 78669ActiveMLS ID #6156362, Susan Doyle, Compass RE Texas, LLC. Unlock MLS
- $950,0004 bd4 ba3.4k sqft2301 Fossetta Vw, Leander, TX 78641ActiveMLS ID #3801427, Jenny Law, Kuper Sotheby's Int'l Realty. Unlock MLS
- $749,0004 bd4 ba3.1k sqft6801 Little Serenity Cv, Jonestown, TX 78645ActiveMLS ID #3419823, Noa Levy, eXp Realty, LLC. Unlock MLS
- $910,0004 bd5 ba3.7k sqft4513 Vieste Vw, Leander, TX 78641ActiveMLS ID #5914107, Cassandra Ruiz, Compass RE Texas, LLC. Unlock MLS
- $1,395,0004 bd5 ba3.8k sqft706 Crestone Stream Dr, Austin, TX 78738ActiveMLS ID #5423517, Soud Twal, Kuper Sotheby's Int'l Realty. Unlock MLS
