Welcome to 4705 Napoli Shore, a rare opportunity in the highly sought-after Travisso community. As one of the few one-story homes in the neighborhood, this property offers a highly desirable layout that combines convenience, functionality, and elevated design. Step inside to find an open, light-filled floor plan thoughtfully designed for both everyday living and entertaining. At the heart of the home, a striking double-sided fireplace creates a warm, sophisticated focal point—perfectly connecting the main living area and outdoor space for year-round enjoyment. The kitchen flows seamlessly into the living and dining areas, featuring ample counter space, modern finishes, and an ideal setup for hosting. The spacious primary suite offers a private retreat with a spa-like bathroom and generous closet space, while additional bedrooms provide flexibility for guests, a home office, or family needs. Outside, enjoy a backyard designed for relaxation and entertaining. Located in Travisso, residents enjoy resort-style amenities, scenic Hill Country views, and miles of walking trails—all just minutes from shopping, dining, and top-rated schools. Single-story living, distinctive design, and an unbeatable community—4705 Napoli Shore truly stands out.
Active
Price cut: $24K (6/3)
$675,000
4705 Napoli Shore Dr, Leander, TX 78641
4beds
3,481sqft
:
Get pre-qualified$4,853/mo
Single Family Residence
Built in 2019
10,040 Square Feet Lot
$-- Zestimate®
$194/sqft
$75/mo HOA
What's special
Modern finishesStriking double-sided fireplaceScenic hill country viewsIdeal setup for hostingOpen light-filled floor planAmple counter spaceGenerous closet space
- 97 days |
- 436 |
- 40 |
Zillow last checked:
Listing updated:
Listed by:
Ashley White 5126619883,
Compass RE Texas, LLC (512) 575-3644
Source: Unlock MLS,MLS#: 4689456
Facts & features
Interior
Bedrooms & bathrooms
- Bedrooms: 4
- Bathrooms: 3
- Full bathrooms: 3
- Main level bedrooms: 4
Heating
- Central
Cooling
- Ceiling Fan(s), Central Air
Appliances
- Included: Built-In Gas Oven, Built-In Range, Cooktop, Dishwasher, Gas Cooktop, Microwave, Gas Oven
Features
- Breakfast Bar, Ceiling Fan(s), High Ceilings, Tray Ceiling(s), Granite Counters, Double Vanity, Entrance Foyer, In-Law Floorplan, Multiple Dining Areas, Multiple Living Areas, Primary Bedroom on Main, Soaking Tub, Walk-In Closet(s)
- Flooring: Carpet, Wood
- Windows: Bay Window(s), Blinds, Double Pane Windows
- Number of fireplaces: 1
- Fireplace features: Double Sided
Interior area
- Total interior livable area: 3,481 sqft
Property
Parking
- Total spaces: 4
- Parking features: Driveway, Garage Faces Front, Garage Faces Side
- Garage spaces: 4
Accessibility
- Accessibility features: See Remarks
Features
- Levels: One
- Stories: 1
- Patio & porch: Covered, Front Porch, Patio, Porch
- Exterior features: Uncovered Courtyard, Gas Grill, Gutters Full, Private Entrance
- Pool features: None
- Fencing: Back Yard, Wrought Iron
- Has view: Yes
- View description: None
- Waterfront features: None
Lot
- Size: 10,040 Square Feet
- Features: Landscaped, Sprinkler - In-ground
Details
- Additional structures: None
- Parcel number: 05085508020000
- Special conditions: Standard
Construction
Type & style
- Home type: SingleFamily
- Property subtype: Single Family Residence
Materials
- Foundation: Slab
- Roof: Shingle
Condition
- Resale
- New construction: No
- Year built: 2019
Details
- Builder name: Taylor Morrison
Utilities & green energy
- Sewer: Public Sewer
- Water: Public
- Utilities for property: Electricity Connected, Natural Gas Connected, Water Connected
Community & HOA
Community
- Features: BBQ Pit/Grill, Business Center, Clubhouse, Cluster Mailbox, Common Grounds, Conference/Meeting Room, Dog Park, Fitness Center, Game Room, Park, Picnic Area, Planned Social Activities, Playground, Pool, Sidewalks, Street Lights
- Subdivision: Travisso
HOA
- Has HOA: Yes
- Services included: Common Area Maintenance, Maintenance Grounds, Maintenance Structure
- HOA fee: $450 semi-annually
- HOA name: Travisso HOA
Location
- Region: Leander
Financial & listing details
- Price per square foot: $194/sqft
- Tax assessed value: $897,915
- Annual tax amount: $21,262
- Date on market: 4/24/2026
- Listing terms: Cash,Conventional,FHA,VA Loan
- Electric utility on property: Yes
Estimated market value
Not available
Estimated sales range
Not available
Not available
Price history
| Date | Event | Price |
|---|---|---|
| 7/27/2026 | Listing removed | $3,200$1/sqft |
Source: Unlock MLS #2837059 Report a problem | ||
| 7/13/2026 | Listed for rent | $3,200$1/sqft |
Source: Unlock MLS #2837059 Report a problem | ||
| 6/3/2026 | Price change | $675,000-3.4%$194/sqft |
Source:  Unlock MLS #4689456 Report a problem Unlock MLS #4689456 Report a problem | ||
| 4/24/2026 | Listed for sale | $699,000-12.5%$201/sqft |
Source: Unlock MLS #4689456 Report a problem | ||
| 2/27/2026 | Listing removed | $799,000$230/sqft |
Source: Unlock MLS #9717135 Report a problem | ||
| 9/11/2025 | Price change | $799,000-3.2%$230/sqft |
Source: Unlock MLS #9717135 Report a problem | ||
| 5/16/2025 | Listed for sale | $825,000$237/sqft |
Source: Unlock MLS #9717135 Report a problem | ||
| 4/7/2025 | Listing removed | $825,000$237/sqft |
Source: Unlock MLS #4273746 Report a problem | ||
| 1/31/2025 | Listed for sale | $825,000$237/sqft |
Source: Unlock MLS #4273746 Report a problem | ||
Public tax history
| Year | Property taxes | Tax assessment |
|---|---|---|
| 2025 | $22,550 +6.1% | $897,915 +3.6% |
| 2024 | $21,263 +3.8% | $866,850 +2.6% |
| 2023 | $20,478 +19.4% | $844,476 +9.8% |
| 2022 | $17,155 | $768,959 +15.7% |
| 2021 | -- | $664,565 +156.7% |
| 2020 | $7,203 +373.7% | $258,840 +397.8% |
| 2019 | $1,521 | $52,000 |
Find assessor info on the county website
Monthly payment
Est. payment
Payment breakdown
Explore the cost of this home by adjusting the details. Changes won't be saved.Climate risks
Neighborhood: 78641
Nearby schools
GreatSchools rating
- 6/10C. C. Mason Elementary School (Col. Charles Clayborn)Grades: PK-5Distance: 3.8 mi
- 8/10Running Brushy Middle SchoolGrades: 6-8Distance: 3.4 mi
- 8/10Cedar Park High SchoolGrades: 9-12Distance: 6.2 mi
Schools provided by the listing agent
- Elementary: CC Mason
- Middle: Running Brushy
- High: Leander High
- District: Leander ISD
Source: Unlock MLS. This data may not be complete. We recommend contacting the local school district to confirm school assignments for this home.
- $929,3004 bd4 ba4.5k sqft4701 Napoli Shore Dr, Leander, TX 78641Off Market
- $--4 bd5 ba3.7k sqft4709 Napoli Shore Dr, Leander, TX 78641Sold

- $659,7004 bd4 ba2.8k sqft4713 Napoli Shore Dr, Leander, TX 78641Off Market
- $1,073,6005 bd4 ba4.3k sqft4624 Port Genova Ct, Leander, TX 78641Off Market
- $969,0004 bd4 ba4.5k sqft4620 Port Genova Ct, Leander, TX 78641Off Market
- $811,3004 bd3 ba3.7k sqft4628 Port Genova Ct, Leander, TX 78641Off Market
- $1,023,0005 bd4 ba4.2k sqft4704 Napoli Shore Dr, Leander, TX 78641Off Market
- $884,6004 bd3 ba3.3k sqft4708 Napoli Shore Dr, Leander, TX 78641Off Market
A local agent can set up tours, give advice and negotiate with sellers.
A local lender can help you make sure your offer is ready when you are.
Similar homes
- $699,9994 bd3 ba2.6k sqft3516 Venezia Vw, Leander, TX 78641Active
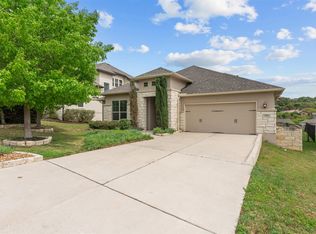
 MLS ID #9521175, Emma Polk, Coldwell Banker S.G. Billings. Unlock MLS
 - $800,0004 bd3 ba2.7k sqft2020 Cotton Farm Trl, Leander, TX 78641Active
 MLS ID #7444153, Katie Hanner, Thrive Realty. Unlock MLS
 - $539,5004 bd3 ba3.3k sqft1113 Hartman Dr, Leander, TX 78641Active
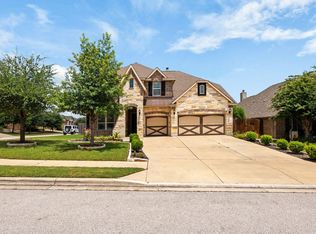 MLS ID #7577889, Diana Thomas, Kuper Sotheby's Int'l Realty. Unlock MLS
 - $649,0004 bd4 ba2.8k sqft632 Asher Ct, Leander, TX 78641Active
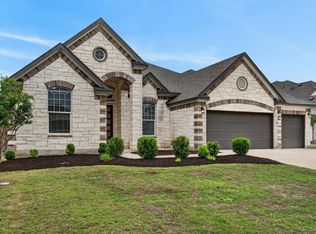 MLS ID #4712265, Jean Holm, Bramlett Partners. Unlock MLS
 - $625,0005 bd3 ba3.6k sqft124 Redtail Ln, Leander, TX 78641ActiveMLS ID #7538200, Christina White, Keller Williams Realty C. P.. Unlock MLS
- $799,0004 bd6 ba4.4k sqft4301 Sandorna Vw, Leander, TX 78641ActiveMLS ID #5849473, Linda Dittoe, Austin Here I Come. Unlock MLS
- $749,9993 bd2 ba2k sqft2617 Milan Meadows Dr, Leander, TX 78641ActiveMLS ID #8111398, Michelle Harris, eXp Realty, LLC. Unlock MLS
- $899,9995 bd6 ba4.5k sqft1316 Da Vinci Trl, Leander, TX 78641ActiveMLS ID #9070049, Jenny Law, Kuper Sotheby's Int'l Realty. Unlock MLS
- $769,0005 bd5 ba3.3k sqft3028 Silvergrass Cv, Leander, TX 78641ActiveMLS ID #3213287, Jean Gage, Keller Williams - Lake Travis. Unlock MLS
- $730,0003 bd3 ba2.7k sqft2000 Mazarro Dr Unit 25, Leander, TX 78641ActiveMLS ID #4993465, TU Vu, eXp Realty, LLC. Unlock MLS
- $589,9004 bd3 ba2.9k sqft2225 Lucky Cv, Leander, TX 78641ActiveMLS ID #7313686, John Boozer, BOOZER TEAM REALTY. Unlock MLS
- $600,0004 bd4 ba2.9k sqft1829 Tabarca Dr, Leander, TX 78641ActiveMLS ID #5561041, Jeremy Fisher, Compass RE Texas, LLC. Unlock MLS
- $699,9004 bd3 ba3.4k sqft1812 Camay St, Leander, TX 78641ActiveUnlock MLS
- $619,9994 bd3 ba2.8k sqft932 Mollie McBride Ln, Leander, TX 78641ActiveMLS ID #4441035, John Perez, eXp Realty, LLC. Unlock MLS
- $763,2564 bd5 ba3.5k sqft1901 Camay St, Leander, TX 78641New ConstructionCoventry Homes
- $875,0005 bd5 ba3.9k sqft3417 Flat Iron Ct, Leander, TX 78641ActiveMLS ID #7069172, Ashley Darnell, Christies Intl Real Estate Lone Star. Unlock MLS
- $729,9004 bd4 ba3k sqft810 Clearwell St, Cedar Park, TX 78613Active
 MLS ID #621048, Rajat Khandpur, Compass RE Texas, LLC. Central Texas MLS
 - $480,0003 bd2 ba1.9k sqft4001 Good Night Trl, Leander, TX 78641ActiveMLS ID #8183288, Tammy Gardner, JBGoodwin REALTORS WL. Unlock MLS
- $705,0004 bd4 ba3.4k sqft104 Catani Loop, Georgetown, TX 78628ActiveMLS ID #9735851, SRAVANTH POREDDY, All City Real Estate Ltd. Co. Unlock MLS
- $759,0005 bd5 ba3.1k sqft1409 Golden Celebration Bnd, Leander, TX 78641ActiveMLS ID #4439664, Bobby Mathew, Trusted Realty. Unlock MLS
