Welcome to the exquisite Toll Brothers Adalyn floorplan, where luxury meets privacy. This beautifully designed home features a private backyard, providing an intimate and serene outdoor retreat.
The open-concept layout is anchored by a stunning two-story great room and a gourmet kitchen, perfect for both entertaining and daily living. A grand entry foyer sets an elegant tone as you step inside.
Every aspect of this home has been thoughtfully upgraded to enhance both style and functionality. Elegant wooden shutters and blinds adorn the windows throughout the home, while rich hardwood floors extend throughout most of the space. The garage is fully insulated for energy efficiency, and the interior walls of the master and guest suites are also insulated for added tranquility.
The home includes a soft water system and a reverse osmosis water system in the kitchen, ensuring top-quality water. The upgraded dishwasher and full gutters enhance convenience and practicality. Porcelain tiles grace both the main entry and the backyard patio, adding a touch of sophistication.
The professionally designed landscaping creates a beautiful exterior, complemented by an epoxy-coated garage floor and a stained oversized front entry door that boosts curb appeal. A painted concrete walkway leads from the garage to the front entry, blending style with functionality.
Inside, the master and guest bathrooms feature tiled shower floors and walls, adding a luxurious touch. French doors open to a refined office space, while the kitchen showcases an upgraded sink, backsplash, and cabinets. Bath faucets and accessories, laundry room cabinets, light fixtures, and stylish stair balusters further elevate the home's interior. The addition of soffit lights above the garage enhances both the home's aesthetic and safety.
Experience unparalleled comfort and elegance with the Toll Brothers Adalyn floorplan, where every detail has been meticulously upgraded to create an exceptional living environment.
Sold
Price Unknown
4709 Napoli Shore Dr, Leander, TX 78641
4beds
3,726sqft
Single Family Residence
Built in 2019
10,454 Square Feet Lot
$634,900 Zestimate®
$--/sqft
$4,131 Estimated rent
Home value
$634,900
$597,000 - $679,000
$4,131/mo
Zestimate® history
Owner options
List your home for rent
$4,131/mo
Rent Zestimate®
Find your next renter with Zillow Rental Manager. Plus, with online applications, you can quickly screen prospective tenants – for free.
$4,131/mo
Rent Zestimate®
Refinance and save
Refinancing to a lower rate could help reduce your monthly payments and save thousands over the life of the loan.
Explore your selling options
Work with a Zillow partner agent
Leverage their expertise and Zillow's premium Showcase listings to get your home seen by more buyers.
Get startedList with your own agent
Get your home in front of millions of buyers by listing it on Zillow.
Learn how to do itSell it yourself
Take full control of how buyers see your home on Zillow by listing For Sale by Owner (FSBO).
List your homeWhat's special
Zillow last checked:
Source: Kuper Sotheby's International Realty,MLS#: 9952129
Facts & features
Interior
Bedrooms & bathrooms
- Bedrooms: 4
- Bathrooms: 5
- Full bathrooms: 4
- 1/2 bathrooms: 1
Cooling
- Has cooling: Yes
Features
- Flooring: Hardwood
Interior area
- Total structure area: 3,726
- Total interior livable area: 3,726 sqft
Property
Parking
- Total spaces: 3
Features
- Has private pool: Yes
Lot
- Size: 10,454 Square Feet
Details
- Parcel number: 913700
Construction
Type & style
- Home type: SingleFamily
- Property subtype: Single Family Residence
Condition
- Year built: 2019
- Major remodel year: 2019
Community & HOA
Location
- Region: Leander
Financial & listing details
- Tax assessed value: $887,066
- Annual tax amount: $14,964
- Date on market: 8/1/2024
- Lease term: Contact For Details
Price history
| Date | Event | Price |
|---|---|---|
| 2/23/2026 | Sold | -- |
Source: Agent Provided Report a problem | ||
| 2/1/2026 | Contingent | $699,900$188/sqft |
Source:  Unlock MLS #5889810 Report a problem Unlock MLS #5889810 Report a problem | ||
| 1/16/2026 | Listed for sale | $699,900-12.4%$188/sqft |
Source: Unlock MLS #5889810 Report a problem | ||
| 10/29/2025 | Listing removed | $3,500$1/sqft |
Source: Unlock MLS #8939479 Report a problem | ||
| 9/23/2025 | Listed for rent | $3,500$1/sqft |
Source: Unlock MLS #8939479 Report a problem | ||
| 8/7/2025 | Listing removed | $799,000$214/sqft |
Source: Unlock MLS #9350393 Report a problem | ||
| 5/22/2025 | Price change | $799,000-3.6%$214/sqft |
Source: Unlock MLS #9350393 Report a problem | ||
| 4/17/2025 | Price change | $829,000-5.3%$222/sqft |
Source: Unlock MLS #9350393 Report a problem | ||
| 3/21/2025 | Listed for sale | $875,000-2.8%$235/sqft |
Source: Unlock MLS #9350393 Report a problem | ||
| 1/24/2025 | Listing removed | $900,000$242/sqft |
Source: Unlock MLS #9952129 Report a problem | ||
| 12/2/2024 | Price change | $900,000-1.1%$242/sqft |
Source: Unlock MLS #9952129 Report a problem | ||
| 9/25/2024 | Price change | $910,000-2.7%$244/sqft |
Source: Unlock MLS #9952129 Report a problem | ||
| 8/1/2024 | Listed for sale | $935,000-1.5%$251/sqft |
Source: Unlock MLS #9952129 Report a problem | ||
| 7/19/2024 | Listing removed | -- |
Source: Unlock MLS #4681927 Report a problem | ||
| 6/13/2024 | Price change | $949,000-4.6%$255/sqft |
Source: Unlock MLS #4681927 Report a problem | ||
| 4/25/2024 | Listed for sale | $995,000$267/sqft |
Source: Unlock MLS #4681927 Report a problem | ||
Public tax history
| Year | Property taxes | Tax assessment |
|---|---|---|
| 2025 | $14,964 -2.5% | $887,066 +4.6% |
| 2024 | $15,341 +4% | $848,124 +10% |
| 2023 | $14,744 -8.4% | $771,022 +10% |
| 2022 | $16,089 | $700,929 +10% |
| 2021 | -- | $637,208 +17.9% |
| 2020 | $15,727 +934.3% | $540,306 +939% |
| 2019 | $1,521 | $52,000 |
Find assessor info on the county website
Neighborhood: 78641
Nearby homes
- $675,0004 bd3 ba3.4k sqft4705 Napoli Shore Dr, Leander, TX 78641For Sale
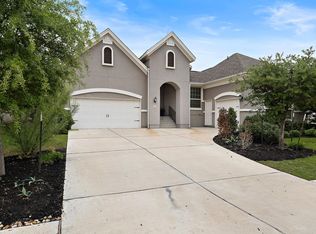
- $659,7004 bd4 ba2.8k sqft4713 Napoli Shore Dr, Leander, TX 78641Off Market
- $929,3004 bd4 ba4.5k sqft4701 Napoli Shore Dr, Leander, TX 78641Off Market
- $884,6004 bd3 ba3.3k sqft4708 Napoli Shore Dr, Leander, TX 78641Off Market
- $779,5004 bd3 ba3.7k sqft4712 Napoli Shore Dr, Leander, TX 78641Off Market
- $1,023,0005 bd4 ba4.2k sqft4704 Napoli Shore Dr, Leander, TX 78641Off Market
- $811,3004 bd3 ba3.7k sqft4628 Port Genova Ct, Leander, TX 78641Off Market
- $1,073,6005 bd4 ba4.3k sqft4624 Port Genova Ct, Leander, TX 78641Off Market
Nearby schools
GreatSchools rating
- 6/10C. C. Mason Elementary School (Col. Charles Clayborn)Grades: PK-5Distance: 3.8 mi
- 8/10Running Brushy Middle SchoolGrades: 6-8Distance: 3.4 mi
- 8/10Cedar Park High SchoolGrades: 9-12Distance: 6.2 mi
Schools provided by the listing agent
- High: Cedar Park
Source: Kuper Sotheby's International Realty. This data may not be complete. We recommend contacting the local school district to confirm school assignments for this home.
Get a cash offer in 3 minutes
Find out how much your home could sell for in as little as 3 minutes with a no-obligation cash offer.
Estimated market value
$634,900
Get a cash offer in 3 minutes
Find out how much your home could sell for in as little as 3 minutes with a no-obligation cash offer.
Estimated market value
$634,900
- Texas
- Travis County
- Leander
- 78641
- 4709 Napoli Shore Dr
Nearby cities
Nearby zip codes
Other Leander Topics
