New Coventry Home! Experience refined living in the Zavalla plan by Coventry Homes, located in the premier Carneros Ranch community of Leander. This expansive two-story home is thoughtfully designed to balance elegant entertaining with everyday functionality, showcasing a soaring open-concept layout centered around a chef-inspired gourmet kitchen with premium built-in appliances and a large social island. The main level features a private primary retreat and dedicated home office, while the second floor offers an entertainment hub with a spacious game room and secluded media room. Ample storage and utility enhance this upgraded floor plan. Enjoy outdoor living on the Texas-sized covered patio, ideal for relaxing or hosting gatherings. Residents benefit from resort-style amenities and top-rated Leander ISD, with easy access to Highway 183 and the Capital Metro Leander Station. Schedule your tour today and discover why Carneros Ranch is the perfect place to call home! ** Ask us about our low interest rates & special financing! Visit Onsite for details – subject to change without notice. **
Pending
Price cut: $20K (9/27)
$649,900
1812 Camay St, Leander, TX 78641
4beds
3,478sqft
Single Family Residence
Built in 2025
7,666 Square Feet Lot
$-- Zestimate®
$187/sqft
$53/mo HOA
What's special
Dedicated home officeExpansive two-story homePrivate primary retreatTexas-sized covered patioSpacious game roomSecluded media roomLarge social island
- 288 days
- 340
- 17
Zillow last checked:
Listing updated:
Listed by:
Daniel Wilson (512) 328-7777,
New Home Now (512) 960-4705
Source: Unlock MLS,MLS#: 4480345
Facts & features
Interior
Bedrooms & bathrooms
- Bedrooms: 4
- Bathrooms: 3
- Full bathrooms: 3
- Main level bedrooms: 2
Primary bedroom
- Features: See Remarks, Walk-In Closet(s)
- Level: Main
Primary bathroom
- Features: Double Vanity, Full Bath, Soaking Tub, Walk-in Shower
- Level: Main
Game room
- Features: See Remarks
- Level: Second
Kitchen
- Features: Breakfast Bar, Kitchen Island, Quartz Counters, Dining Area, Eat-in Kitchen, Open to Family Room, Pantry
- Level: Main
Office
- Features: See Remarks
- Level: Main
Heating
- Central, Natural Gas
Cooling
- Central Air, Electric
Appliances
- Included: Built-In Electric Oven, Dishwasher, Disposal, Gas Cooktop, Microwave, RNGHD, Stainless Steel Appliance(s), Vented Exhaust Fan, Tankless Water Heater
Features
- Ceiling Fan(s), Chandelier, Double Vanity, Entrance Foyer, High Ceilings, High Speed Internet, Kitchen Island, Primary Bedroom on Main, Open Floorplan, Pantry, Walk-In Closet(s), Smart Thermostat, Soaking Tub, Storage, Wired for Data, Wired for Sound, Interior Steps, Electric Dryer Hookup, Multiple Dining Areas, Quartz Counters, Study/Home Office
- Flooring: Carpet, Laminate, Tile, Vinyl
- Windows: Double Pane Windows, Low Emissivity Windows, Screens, Vinyl Windows
Interior area
- Total interior livable area: 3,478 sqft
Property
Parking
- Total spaces: 2
- Parking features: Attached, Door-Single, Driveway, Electric Vehicle Charging Station(s), Enclosed, Garage, Garage Door Opener, Garage Faces Front, Inside Entrance, Kitchen Level
- Attached garage spaces: 2
Accessibility
- Accessibility features: None
Features
- Levels: Two
- Stories: 2
- Patio & porch: Covered, Front Porch, Patio
- Exterior features: Electric Car Plug-in, Gutters Partial, Lighting, Pest Tubes in Walls
- Pool features: None
- Fencing: Back Yard, Full, Privacy, Wood
- Has view: Yes
- View description: Neighborhood, Park/Greenbelt
- Waterfront features: None
Lot
- Size: 7,666 Square Feet
- Features: Back Yard, Curbs, Few Trees, Front Yard, Landscaped, Level, Near Public Transit, Private, Public Maintained Road, Sprinkler - Automatic, Sprinkler - Back Yard, Sprinklers In Front, Sprinkler - In-ground, Sprinkler - Rain Sensor, Sprinkler - Side Yard, Trees-Medium (20 Ft - 40 Ft), Trees-Small (Under 20 Ft)
Details
- Additional structures: None
- Parcel number: R649378
- Special conditions: Standard
Construction
Type & style
- Home type: SingleFamily
- Property subtype: Single Family Residence
Materials
- Foundation: Slab
- Roof: Composition, Shingle
Condition
- New Construction
- New construction: Yes
- Year built: 2025
Details
- Builder name: Coventry Homes
Utilities & green energy
- Sewer: Public Sewer
- Water: Public
- Utilities for property: Cable Available, Electricity Connected, Internet-Fiber, Natural Gas Connected, Phone Available, Sewer Connected, Underground Utilities, Water Connected
Community & HOA
Community
- Features: Clubhouse, Cluster Mailbox, Common Grounds, Curbs, High Speed Internet, Park, Picnic Area, Playground, Pool, Sidewalks, Street Lights, Underground Utilities
- Subdivision: Carneros Ranch
HOA
- Has HOA: Yes
- Services included: Common Area Maintenance, Maintenance Structure
- HOA fee: $53 monthly
- HOA name: Carneros Ranch
Location
- Region: Leander
Financial & listing details
- Price per square foot: $187/sqft
- Tax assessed value: $99,000
- Annual tax amount: $1,292
- Date on market: 1/7/2026
- Listing terms: Cash,Conventional,FHA,Texas Vet,VA Loan
- Electric utility on property: Yes
Estimated market value
Not available
Estimated sales range
Not available
Not available
Price history
| Date | Event | Price |
|---|---|---|
| 9/29/2026 | Pending sale | $649,900$187/sqft |
Source:  Unlock MLS #4480345 Report a problem | ||
| 9/27/2026 | Price change | $649,900-3%$187/sqft |
Source: Coventry Homes Report a problem | ||
| 9/18/2026 | Price change | $669,900-0.7%$193/sqft |
Source: Unlock MLS #4480345 Report a problem | ||
| 8/23/2026 | Price change | $674,900-2.9%$194/sqft |
Source: Unlock MLS #4480345 Report a problem | ||
| 8/12/2026 | Price change | $694,900-0.7%$200/sqft |
Source: Unlock MLS #4480345 Report a problem | ||
| 6/9/2026 | Price change | $699,900-4.1%$201/sqft |
Source: Unlock MLS #4480345 Report a problem | ||
| 5/19/2026 | Price change | $729,900-2.7%$210/sqft |
Source: Unlock MLS #4480345 Report a problem | ||
| 5/4/2026 | Price change | $749,900-0.9%$216/sqft |
Source: Unlock MLS #4480345 Report a problem | ||
| 3/26/2026 | Price change | $756,816-1%$218/sqft |
Source: Coventry Homes Report a problem | ||
| 3/11/2026 | Price change | $764,816+1.1%$220/sqft |
Source: Coventry Homes Report a problem | ||
| 12/23/2025 | Listed for sale | $756,616$218/sqft |
Source: Coventry Homes Report a problem | ||
Public tax history
| Year | Property taxes | Tax assessment |
|---|---|---|
| 2025 | $1,292 +0.8% | $99,000 |
| 2024 | $1,281 | $99,000 |
Find assessor info on the county website
Monthly payment
Est. payment
Payment breakdown
Explore the cost of this home by adjusting the details. Changes won't be saved.Climate risks
Neighborhood: 78641
Nearby schools
Schools provided by the listing agent
- Elementary: Bagdad
- Middle: Leander Middle
- High: Leander High
- District: Leander ISD
Source: Unlock MLS. This data may not be complete. We recommend contacting the local school district to confirm school assignments for this home.

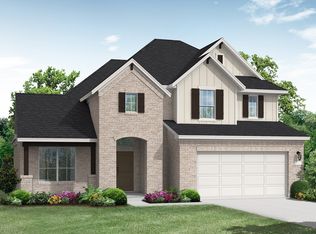
Similar homes
- $649,9004 bd4 ba3.1k sqft620 Altea Dr, Leander, TX 78641Active

 MLS ID #1807471, Jean Holm, Bramlett Partners. Unlock MLS
- from $613,9904 bd4 ba3.1k sqftPiedmont Plan, Travisso Siena Collection, Leander, TX 78641New Construction
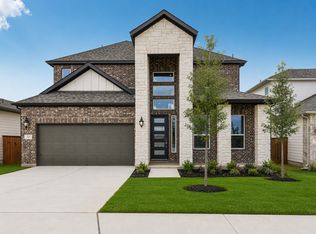 Taylor Morrison
- from $674,9904 bd5 ba3.6k sqftRainey Plan, Travisso Siena Collection, Leander, TX 78641New Construction
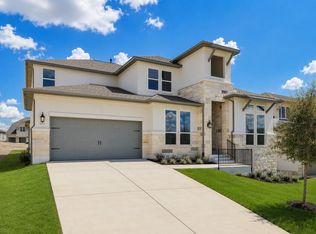 Taylor Morrison
- from $620,9904 bd4 ba3k sqftDavis Plan, Travisso Siena Collection, Leander, TX 78641New Construction
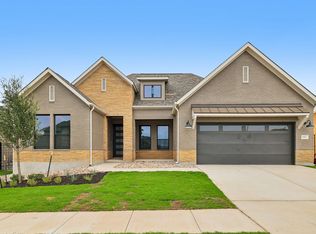 Taylor Morrison
- $619,9005 bd4 ba3.6k sqft2905 Zuni Path, Leander, TX 78641ActiveUnlock MLS
- $599,9004 bd4 ba2.5k sqft5336 Cosenza Trce, Leander, TX 78641ActiveMLS ID #3725403, Pratik Patel, Texas Ally Real Estate Group. Unlock MLS
- $619,9004 bd4 ba2.7k sqft3000 Ottawa St, Leander, TX 78641ActiveUnlock MLS
- $754,1005 bd5 ba3.1k sqft1409 Golden Celebration Bnd, Leander, TX 78641ActiveMLS ID #4439664, Bobby Mathew, Trusted Realty. Unlock MLS
- $629,9005 bd4 ba3.8k sqft2909 Zuni Path, Leander, TX 78641ActiveUnlock MLS
- $670,0004 bd4 ba3.4k sqft104 Catani Loop, Georgetown, TX 78628ActiveMLS ID #9735851, SRAVANTH POREDDY, All City Real Estate Ltd. Co. Unlock MLS
- $660,0004 bd3 ba3.4k sqft305 Palatino Bnd, Liberty Hill, TX 78642ActiveMLS ID #2662922, Anusha Fonseka, All City Real Estate Ltd. Co. Unlock MLS
- $889,0004 bd4 ba3.2k sqft2869 Honeywood Dr, Leander, TX 78641ActiveMLS ID #1852882, Ellen Giddens, Joe P Giddens Jr Broker. Unlock MLS
- $619,0004 bd3 ba2.7k sqft480 Monahans Dr, Georgetown, TX 78628ActiveMLS ID #8095638, Diana Caro, Pure Realty. Unlock MLS
- $649,0005 bd5 ba3.6k sqft128 Ensberg Ln, Liberty Hill, TX 78642ActiveUnlock MLS
- $649,9004 bd3 ba3.2k sqft312 Smoke Signal Ct, Liberty Hill, TX 78642ActiveUnlock MLS
- $659,9004 bd5 ba3.5k sqft506 Uphill Ct, Liberty Hill, TX 78642ActiveUnlock MLS
- $824,0004 bd5 ba3.5k sqft5005 Colombo Vw, Leander, TX 78641ActiveUnlock MLS
- $649,9904 bd3 ba2.8k sqft224 Pacific Grove Cir, Liberty Hill, TX 78642ActiveUnlock MLS
