Now Complete! August 2026. Named for the master of movement and color, The Van Gogh captures the art of expressive living with a design that’s vibrant, functional, and full of character. This single-story, 2,620 sq. ft. home sits on a spacious, tree-lined lot in The Hollows on Lake Travis, offering both privacy and room to breathe. The thoughtfully crafted layout includes 4 bedrooms, 3 bathrooms, and an open-concept great room with soaring ceilings and abundant natural light. The large covered patio offers a private relaxing area to wind down and the expansive backyard is perfect for outdoor entertaining or quiet evenings under the Hill Country sky. The gourmet kitchen features a large island and large walk-in pantry, ideal for gatherings and everyday living. Flexible spaces allow you to create a home office, media lounge, or studio, while the 3-car garage and ample storage ensure practicality meets style. Surrounded by mature trees and gentle sloping terrain, this home offers rare privacy and a great yard within The Hollows, while still providing access to the community’s resort-style amenities — including pools, a fitness center, miles of nature trails, and the Hollows Marina & Beach Club. Zoned to Lago Vista ISD, this home combines artistry, craftsmanship, and convenience in one exceptional package.
Active
Price cut: $5K (8/7)
$944,000
18920 Ascending Trl, Leander, TX 78645
4beds
2,620sqft
Single Family Residence
Built in 2026
0.46 Acres Lot
$-- Zestimate®
$360/sqft
$205/mo HOA
What's special
Private relaxing areaGreat yardSpacious tree-lined lotExpansive backyardLarge covered patioGentle sloping terrainAbundant natural light
- 186 days
- 116
- 8
Zillow last checked:
Listing updated:
Listed by:
Jason Grimm (512) 267-0346,
Silverton Real Estate (512) 267-0346
Source: Unlock MLS,MLS#: 2860339
Facts & features
Interior
Bedrooms & bathrooms
- Bedrooms: 4
- Bathrooms: 3
- Full bathrooms: 3
- Main level bedrooms: 4
Primary bedroom
- Level: Main
Bedroom
- Level: Main
Bedroom
- Description: Jack-N-Jill serving beds 2 &3
- Level: Main
Bedroom
- Description: Could also be an office or gym
- Level: Main
Bedroom
- Level: Main
Primary bathroom
- Level: Main
Bathroom
- Description: Full bath servining Bed 4 & also servces your guests.
- Level: Main
Great room
- Description: Big open area (Kitchen / Dining / Living)
- Level: Main
Laundry
- Level: Main
Heating
- Central, Propane
Cooling
- Central Air, Gas
Appliances
- Included: Bar Fridge, Built-In Gas Range, Dishwasher, Disposal, Exhaust Fan, Microwave, Tankless Water Heater
Features
- Eat-in Kitchen, Entrance Foyer, High Ceilings, High Speed Internet, Kitchen Island, Primary Bedroom on Main, Open Floorplan, Pantry, Walk-In Closet(s), Smart Thermostat, Soaking Tub, Stone Counters, Electric Dryer Hookup, Multiple Living Areas, Beamed Ceilings, Quartz Counters
- Flooring: Tile, Wood
- Windows: Double Pane Windows, Low Emissivity Windows, Vinyl Windows
- Number of fireplaces: 1
- Fireplace features: Electric, Living Room
Interior area
- Total interior livable area: 2,620 sqft
Video & virtual tour
Property
Parking
- Total spaces: 3
- Parking features: Door-Multi, Driveway, Garage, Garage Door Opener, Garage Faces Side, Off Street, Paver Block
- Garage spaces: 3
Accessibility
- Accessibility features: Central Living Area, Accessible Entrance, Accessible Kitchen
Features
- Levels: One
- Stories: 1
- Patio & porch: Covered, Front Porch, Rear Porch
- Exterior features: Private Yard
- Pool features: None
- Fencing: None
- Has view: Yes
- View description: Hill Country, Trees/Woods
- Waterfront features: None
Lot
- Size: 0.46 Acres
- Dimensions: 80 & 108 x 217 & 206
- Features: Landscaped, Level, Public Maintained Road, Sprinkler - Back Yard, Sprinklers In Front, Trees-Medium (20 Ft - 40 Ft), Views
Details
- Additional structures: None
- Parcel number: 01727003420000
- Special conditions: Standard
Construction
Type & style
- Home type: SingleFamily
- Property subtype: Single Family Residence
Materials
- Foundation: Slab
- Roof: Composition, Metal
Condition
- Under Construction
- New construction: No
- Year built: 2026
Details
- Builder name: Silverton Custom Homes Inc
Utilities & green energy
- Sewer: Public Sewer
- Water: Public
- Utilities for property: Electricity Connected, Internet-Cable, Propane, Sewer Connected, Underground Utilities, Water Connected
Community & HOA
Community
- Features: BBQ Pit/Grill, Cluster Mailbox, Common Grounds, Fishing, Fitness Center, High Speed Internet, Lake, Pool, Restaurant, Sidewalks, Spa/Hot Tub, Sport Court(s)/Facility, Tennis Court(s), Underground Utilities
- Subdivision: The Hollows
HOA
- Has HOA: Yes
- Services included: Common Area Maintenance, Maintenance Grounds
- HOA fee: $205 monthly
- HOA name: The Hollows Property Owners Association Inc
Location
- Region: Leander
Financial & listing details
- Price per square foot: $360/sqft
- Annual tax amount: $2,443
- Date on market: 4/10/2026
- Listing terms: Cash,Contract,FMHA (Fannie Mae),SBA Type Loan,Texas Vet
- Electric utility on property: Yes
Estimated market value
Not available
Estimated sales range
Not available
Not available
Price history
| Date | Event | Price |
|---|---|---|
| 8/7/2026 | Price change | $944,000-0.5%$360/sqft |
Source:  Unlock MLS #2860339 Report a problem Unlock MLS #2860339 Report a problem | ||
| 4/10/2026 | Listed for sale | $949,000$362/sqft |
Source: Unlock MLS #2860339 Report a problem | ||
Public tax history
Tax history is unavailable.
Monthly payment
Est. payment
Payment breakdown
Explore the cost of this home by adjusting the details. Changes won't be saved.Climate risks
Neighborhood: 78645
Nearby schools
Schools provided by the listing agent
- Elementary: Lago Vista
- Middle: Lago Vista
- High: Lago Vista
- District: Lago Vista ISD
Source: Unlock MLS. This data may not be complete. We recommend contacting the local school district to confirm school assignments for this home.
- $1,339,3005 bd5 ba3.4k sqft18916 Ascending Trl, Jonestown, TX 78645Off Market
- $902,8004 bd4 ba3.8k sqft18925 Ascending Trl, Jonestown, TX 78645Off Market
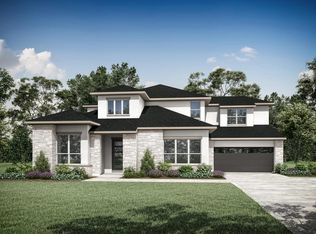
- $1,349,9004 bd5 ba5.1k sqft19004 Ascending Trl, Jonestown, TX 78645New Construction
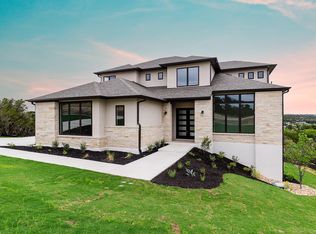
- $788,7004 bd3 ba3.7k sqft18901 Excursion Falls Way, Jonestown, TX 78645Off Market
Similar homes
- $789,0004 bd4 ba3k sqft4828 Destination Way, Leander, TX 78645Active
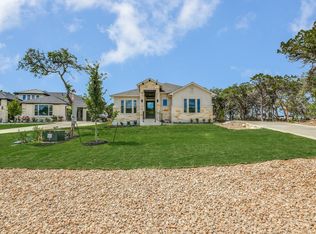
 MLS ID #8862704, Ellen Giddens, Joe P Giddens Jr Broker. Unlock MLS
 - $749,0004 bd4 ba3.1k sqft6801 Little Serenity Cv, Jonestown, TX 78645Active
 MLS ID #3419823, Noa Levy, eXp Realty, LLC. Unlock MLS
 - $849,9003 bd2 ba1.8k sqft19920 Old Burnet Rd, Jonestown, TX 78645Active
 MLS ID #7255492, Greg Billings, Coldwell Banker S.G. Billings. Unlock MLS
 - $965,0003 bd3 ba2.3k sqft11119 Lakeside Dr, Leander, TX 78645Active
 MLS ID #1975525, Joseph Ensor, Ensor & Co., Realtors. Unlock MLS
 - $675,0005 bd4 ba3k sqft19408 Serenity Ln, Lago Vista, TX 78645ActiveMLS ID #3126430, Brian Weinzetl, All City Real Estate Ltd. Co. Unlock MLS
- $950,0004 bd3 ba3.8k sqft13107 Shady Mountain Rd, Leander, TX 78641ActiveMLS ID #9122323, Terry Omans, eXp Realty, LLC. Unlock MLS
- $1,297,0005 bd5 ba3.3k sqft6513 Lavish Bnd, Leander, TX 78645ActiveMLS ID #4167146, Jason Grimm, Silverton Real Estate. Unlock MLS
- $599,9004 bd5 ba3.2k sqft19513 Diversion Cir, Lago Vista, TX 78645ActiveMLS ID #9040814, Todd Estes, Teifke Real Estate. Unlock MLS
- $675,0004 bd3 ba2.5k sqft3405 Congress Ave, Leander, TX 78645ActiveMLS ID #8886007, Sunny Scofield, Orchard Brokerage. Unlock MLS
- $739,9004 bd4 ba3.3k sqft6808 Liberty Grotto Ct, Leander, TX 78645ActiveUnlock MLS
- $1,050,0004 bd5 ba3.3k sqft16001 Pool Canyon Rd, Austin, TX 78734ActiveMLS ID #6880722, David Bouthot, AustinRealEstate.com. Unlock MLS
- $635,0003 bd3 ba2.1k sqft18511 Hobby Ln, Jonestown, TX 78645ActiveMLS ID #2638296, Erin Sigler, Christies Intl Real Estate Lone Star. Unlock MLS
- $919,0004 bd3 ba3.1k sqft3109 Honeywood Dr, Leander, TX 78641ActiveMLS ID #1643556, Ellen Giddens, Joe P Giddens Jr Broker. Unlock MLS
- $659,9004 bd3 ba2.4k sqft21408 Lakefront Dr, Leander, TX 78645ActiveMLS ID #2467387, David Money, All City Real Estate Ltd. Co. Unlock MLS
- $968,9504 bd5 ba3.8k sqft3172 Green Grange Ln, Leander, TX 78641ActiveUnlock MLS
- $1,100,0004 bd4 ba3.6k sqft2421 Bel Paese Bnd, Leander, TX 78641ActiveMLS ID #8729055, Victor Nino, Realty of America, LLC. Unlock MLS
- $750,0004 bd4 ba2.9k sqft18303 Lake Oaks Dr, Leander, TX 78645ActiveMLS ID #2391068, Erin Sigler, Christies Intl Real Estate Lone Star. Unlock MLS
- $889,0004 bd4 ba3.2k sqft2869 Honeywood Dr, Leander, TX 78641ActiveMLS ID #1852882, Ellen Giddens, Joe P Giddens Jr Broker. Unlock MLS
- $899,0004 bd4 ba3.2k sqft109 Rocky Summit Ct, Spicewood, TX 78669ActiveMLS ID #8172370, Amanda Ponce, Keller Williams Realty. Unlock MLS
- $824,0004 bd5 ba3.5k sqft5005 Colombo Vw, Leander, TX 78641ActiveUnlock MLS
