Where thoughtful design meets elevated Hill Country living. Located in the highly desirable Spicewood Trails community, this exceptional residence sits on a generous 1.29-acre homesite, offering the perfect balance of privacy, space, and refined design. Built with the level of craftsmanship typically reserved for custom homes, this property delivers a rare combination of modern sophistication and everyday functionality. Inside, the home unfolds with a sense of openness and intention. Featuring 4 spacious bedrooms—including two primary suites—and 3.5 bathrooms, the layout is designed to accommodate a variety of lifestyles, from multi-generational living to hosting long-term guests with ease. Soaring 10-foot ceilings and 8-foot doors on the main level, along with 9-foot ceilings upstairs, create a bright, expansive atmosphere throughout. Architectural details—such as a striking natural limestone accent wall and sleek metal stair and balcony railings—add a level of modern refinement that sets the home apart. At the center of it all, the kitchen is both functional and beautifully executed. Outfitted with custom cabinetry featuring soft-close construction, a large center island, and abundant storage and prep space, it’s designed to support everything from everyday living to effortless entertaining. Natural light fills the home through a solid wood front door and full-lite French patio doors, creating a seamless connection to the surrounding landscape. An oversized garage provides flexibility for storage, hobbies, or additional vehicles. Set on over an acre in one of the area’s most sought-after communities, this home offers the space to breathe, the design to impress, and the functionality to live comfortably. This is more than a home—it’s a modern Hill Country retreat designed for the way you want to live.
Active
Price cut: $51K (6/16)
$899,000
109 Rocky Summit Ct, Spicewood, TX 78669
4beds
3,287sqft
:
Get pre-qualified$6,110/mo
Single Family Residence
Built in 2024
1.29 Acres Lot
$-- Zestimate®
$274/sqft
$58/mo HOA
What's special
Two primary suitesFull-lite french patio doorsOversized garageLarge center island
- 114 days |
- 141 |
- 15 |
Zillow last checked:
Listing updated:
Listed by:
Clay Byrne (512) 942-7880,
Keller Williams Realty (512) 448-4111,
Jessica Galvan (612) 290-0750,
Keller Williams Realty
Source: Unlock MLS,MLS#: 2387665
Facts & features
Interior
Bedrooms & bathrooms
- Bedrooms: 4
- Bathrooms: 4
- Full bathrooms: 3
- 1/2 bathrooms: 1
- Main level bedrooms: 2
Primary bedroom
- Level: Main
Primary bedroom
- Level: Main
Kitchen
- Level: Main
Heating
- Central
Cooling
- Central Air
Appliances
- Included: Built-In Electric Range, Dishwasher, Microwave, RNGHD
Features
- Built-in Features, Ceiling Fan(s), French Doors, Multiple Living Areas, Primary Bedroom on Main, Recessed Lighting
- Flooring: Laminate
- Windows: None
- Number of fireplaces: 1
- Fireplace features: Living Room
Interior area
- Total interior livable area: 3,287 sqft
Property
Parking
- Total spaces: 2
- Parking features: Additional Parking, Attached, Concrete, Garage, Lighted, Private
- Attached garage spaces: 2
Accessibility
- Accessibility features: None
Features
- Levels: Two
- Stories: 2
- Patio & porch: Patio, Porch
- Exterior features: Balcony
- Pool features: None
- Spa features: None
- Fencing: None
- Has view: Yes
- View description: Trees/Woods
- Waterfront features: None
Lot
- Size: 1.29 Acres
- Features: Back to Park/Greenbelt, Cul-De-Sac, Level, Trees-Moderate
Details
- Additional structures: None
- Parcel number: 000000113826
- Special conditions: Standard
Construction
Type & style
- Home type: SingleFamily
- Property subtype: Single Family Residence
Materials
- Foundation: Slab
- Roof: Composition
Condition
- New Construction
- New construction: Yes
- Year built: 2024
Details
- Builder name: LongHorn Homes
Utilities & green energy
- Sewer: Aerobic Septic
- Water: Public
- Utilities for property: Cable Available, Electricity Available, Internet-Fiber, Natural Gas Available, Phone Available, Water Connected
Community & HOA
Community
- Features: Cluster Mailbox, Common Grounds, Dog Park, High Speed Internet, Park, Playground
- Subdivision: Spicewood Trails
HOA
- Has HOA: Yes
- Services included: Common Area Maintenance
- HOA fee: $700 annually
- HOA name: Spicewood Trails
Location
- Region: Spicewood
Financial & listing details
- Price per square foot: $274/sqft
- Date on market: 4/3/2026
- Listing terms: Cash,Conventional
- Electric utility on property: Yes
Estimated market value
Not available
Estimated sales range
Not available
Not available
Price history
| Date | Event | Price |
|---|---|---|
| 6/16/2026 | Price change | $899,000-5.4%$274/sqft |
Source:  Unlock MLS #2387665 Report a problem Unlock MLS #2387665 Report a problem | ||
| 4/3/2026 | Listed for sale | $950,000+8.6%$289/sqft |
Source: Unlock MLS #2387665 Report a problem | ||
| 8/22/2025 | Listing removed | $875,000$266/sqft |
Source: Unlock MLS #8470634 Report a problem | ||
| 6/23/2025 | Price change | $875,000-7.8%$266/sqft |
Source: Unlock MLS #8470634 Report a problem | ||
| 1/16/2025 | Price change | $949,000-9.6%$289/sqft |
Source: Unlock MLS #8470634 Report a problem | ||
| 11/25/2024 | Price change | $1,050,000-4.5%$319/sqft |
Source: Unlock MLS #8470634 Report a problem | ||
| 8/27/2024 | Listed for sale | $1,100,000+780.7%$335/sqft |
Source: Unlock MLS #8470634 Report a problem | ||
| 4/5/2021 | Sold | -- |
Source: Agent Provided Report a problem | ||
| 3/26/2021 | Pending sale | $124,900$38/sqft |
Source: Unlock MLS #1877355 Report a problem | ||
| 2/22/2021 | Listed for sale | $124,900$38/sqft |
Source: Unlock MLS #1877355 Report a problem | ||
| 2/2/2021 | Pending sale | $124,900$38/sqft |
Source: Unlock MLS #1877355 Report a problem | ||
| 1/7/2021 | Listed for sale | $124,900+1149%$38/sqft |
Source: Unlock MLS #1877355 Report a problem | ||
| 2/9/2011 | Listing removed | $10,000$3/sqft |
Source: NicheInvestments.com Report a problem | ||
| 1/19/2011 | Listed for sale | $10,000$3/sqft |
Source: NicheInvestments.com Report a problem | ||
Public tax history
Tax history is unavailable.
Monthly payment
Est. payment
Payment breakdown
Explore the cost of this home by adjusting the details. Changes won't be saved.Climate risks
Neighborhood: 78669
Nearby schools
GreatSchools rating
- 7/10Spicewood Elementary SchoolGrades: PK-5Distance: 3.2 mi
- 4/10Marble Falls Middle SchoolGrades: 6-8Distance: 7.8 mi
- 4/10Marble Falls High SchoolGrades: 9-12Distance: 7 mi
Schools provided by the listing agent
- Elementary: Spicewood (Marble Falls ISD)
- Middle: Marble Falls
- High: Marble Falls
- District: Marble Falls ISD
Source: Unlock MLS. This data may not be complete. We recommend contacting the local school district to confirm school assignments for this home.
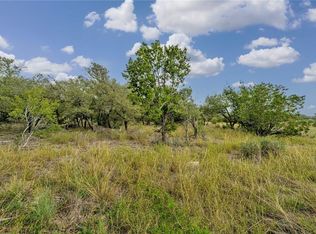
- $159,9001 Acres104 Rocky Summit Ct, Spicewood, TX 78669Lot/Land
- $150,0001 Acres100 Rocky Summit Ct, Spicewood, TX 78669Off Market
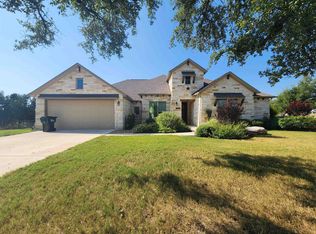
- $700,0003 bd3 ba2.4k sqft101 Rocky Summit Ct, Spicewood, TX 78669For Sale
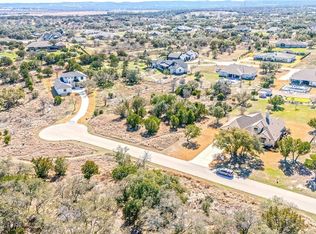
- $149,0001 Acres105 Rocky Summit Ct, Spicewood, TX 78669Lot/Land
- $124,8001.2 Acres108 Rocky Summit Ct, Spicewood, TX 78669Off Market
- $713,8003 bd-- ba2.3k sqft404 Oakpark Dr, Spicewood, TX 78669Off Market
- $130,0001.25 Acres112 Rocky Summit Ct, Spicewood, TX 78669Off Market
- $1,406,100-- bd-- ba2.6k sqft119 Tranquility Trl, Spicewood, TX 78669Off Market
A local agent can set up tours, give advice and negotiate with sellers.
A local lender can help you make sure your offer is ready when you are.
Similar homes
- $995,0003 bd4 ba3.3k sqft305 Spicewood Trails Dr, Spicewood, TX 78669For Sale

 MLS ID #177746, Mitzi L Birdsong, Keller Williams - Lake Travis. HLMLS as distributed by MLS GRID
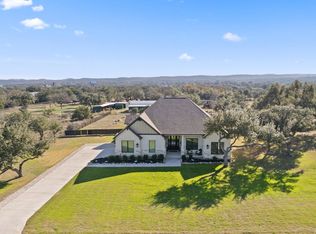
 - $789,9004 bd2 ba2.6k sqft225 Spicewood Trails Dr, Spicewood, TX 78669Active
 MLS ID #2590975, David Canning, Berkshire Hathaway Premier. Unlock MLS
 - $1,195,0004 bd4 ba3.8k sqft412 Oakpark Dr, Spicewood, TX 78669Active
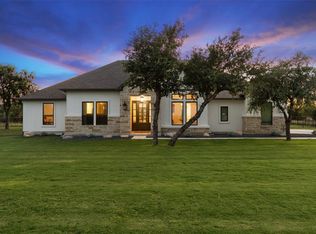 MLS ID #6156362, Susan Doyle, Compass RE Texas, LLC. Unlock MLS
 - $825,0003 bd3 ba3.5k sqft105 Council Oak Ct, Spicewood, TX 78669Active
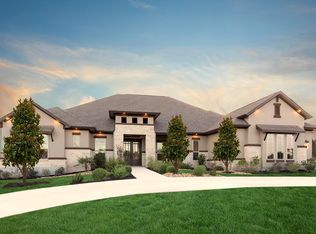 MLS ID #9939716, Tom Ford, Real Broker, LLC. Unlock MLS
 - $895,0004 bd4 ba3.2k sqft438 Rees Landing Rd, Spicewood, TX 78669ActiveUnlock MLS
- $1,199,0004 bd4 ba3.2k sqft116 Tranquility Trails, Spicewood, TX 78669ActiveMLS ID #2633064, Ed Palmer, Home Specialist, Inc.. Unlock MLS
- $1,085,0004 bd3 ba2.8k sqft108 Schoolhouse Ln, Spicewood, TX 78669ActiveMLS ID #4690972, Renata Dovzak, Renata Realty. Unlock MLS
- $685,0004 bd3 ba2.6k sqft414 Wesley Ridge Dr, Spicewood, TX 78669ActiveMLS ID #2502925, Diane Prince, Christies Intl Real Estate Lone Star. Unlock MLS
- $767,0003 bd2 ba2k sqft1201 Lakeshore Dr, Spicewood, TX 78669ActiveMLS ID #9412738, Michael Kern, RE/MAX Ascension. Unlock MLS
- $1,325,0004 bd4 ba3.4k sqft4518 Diamante Dr, Spicewood, TX 78669ActiveMLS ID #8920545, Polly Clarke, Compass RE Texas, LLC. Unlock MLS
- $939,0003 bd3 ba2.4k sqft913 Larkhall Dr, Spicewood, TX 78669ActiveMLS ID #7010094, Janan Abed, JBGoodwin REALTORS LT. Unlock MLS
- $828,0004 bd3 ba2.5k sqft202 Stadium View, Marble Falls, TX 78654For SaleMLS ID #176634, Sarah Wood, eXp Realty, LLC. HLMLS as distributed by MLS GRID
- $874,0004 bd3 ba2.8k sqft322 Mesa Oaks, Leander, TX 78641ActiveMLS ID #8390533, Dustin Miksch, MIKSCH REALTY. Unlock MLS
- $889,0005 bd5 ba3.3k sqft5420 Destination Way, Jonestown, TX 78645ActiveMLS ID #7978125, Janine Mitchell, Compass RE Texas, LLC. Unlock MLS
- $789,9005 bd4 ba2.4k sqft345 Morning Dew Dr, Round Mountain, TX 78663ActiveMLS ID #9132798, Steve Mallett, Keller Williams Realty. Unlock MLS
- $998,0004 bd5 ba3.8k sqft7212 Celebration Ct, Leander, TX 78645ActiveMLS ID #3348652, Adam Cormany, Compass RE Texas, LLC. Unlock MLS
- $975,0004 bd3 ba2.9k sqft17226 Rocky Ridge Rd, Austin, TX 78734ActiveMLS ID #8035057, Keith Milkiewicz, eXp Realty, LLC. Unlock MLS
- $775,0004 bd4 ba3k sqft18916 Excursion Falls Way, Leander, TX 78645For SaleMLS ID #37637180, Zuri Perez-Majul, Zuri Properties. HAR
- $899,9003 bd4 ba2.3k sqft105 Golden Eagle, Horseshoe Bay, TX 78657ActiveMLS ID #8804394, Brady Moore, Kuper Sotheby's Int'l Realty. Unlock MLS
- $524,9004 bd2 ba2.5k sqft300 Bedford Drive, Spicewood, TX 78669For SaleMLS ID #177831, Wendy D Elder, Compass RE Texas, LLC. HLMLS as distributed by MLS GRID
