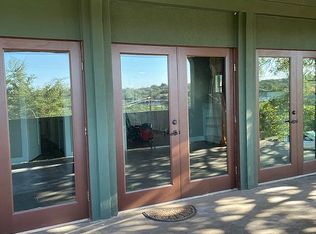
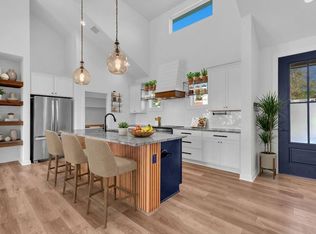
Welcome to 913 Larkhall, where modern design meets Hill Country elegance and every detail is intentionally crafted to elevate the way you live. From the moment you arrive, the striking elevation and clean architectural lines set the tone for a home defined by light, volume, and refined simplicity. Inside, soaring ceilings and expansive walls of glass fill the home with natural light, creating a seamless connection to the surrounding landscape. The living space is anchored by a dramatic floor-to-ceiling wood-burning fireplace, adding warmth and architectural presence while enhancing the home’s open, effortless flow. At the heart of the home, the kitchen is designed to gather and impress, centered around a bold waterfall-edge island that serves as both a functional workspace and a striking design statement, complemented by custom cabinetry, designer lighting, and a curated coffee and serving bar. The walk-in pantry continues the experience with a clean, magazine-worthy aesthetic. The primary suite offers a private retreat, complete with a sleek gas fireplace and a spa-inspired bath designed for comfort and quiet luxury. Additional bedrooms and a dedicated office provide flexibility, all tied together by a cohesive, modern design with thoughtfully integrated storage throughout. Set on a generously sized lot, the outdoor space offers privacy, flexibility, and room to create your own Hill Country retreat. An oversized garage, extended driveway, and additional parking area deliver rare convenience and functionality. Perfectly positioned within the Lake Travis lifestyle, Briarcliff residents enjoy access to a private marina, boat ramp, waterfront parks, scenic hiking trails, and a 9-hole golf course, along with local favorites like The Lighthouse Restaurant & Lounge and J5 Steakhouse—all within the highly regarded Lake Travis ISD. A refined expression of modern Hill Country living, where design, space, and lifestyle come together effortlessly.
Active
Price cut: $46K (7/14)
$939,000
913 Larkhall Dr, Spicewood, TX 78669
3beds
2,453sqft
:
Get pre-qualified$6,347/mo
Single Family Residence
Built in 2024
0.45 Acres Lot
$-- Zestimate®
$383/sqft
$27/mo HOA
What's special
- 79 days |
- 375 |
- 10 |
Zillow last checked:
Listing updated:
Listed by:
Janan Abed (512) 298-3592,
JBGoodwin REALTORS LT (512) 298-3592
Source: Unlock MLS,MLS#: 7010094
Facts & features
Interior
Bedrooms & bathrooms
- Bedrooms: 3
- Bathrooms: 3
- Full bathrooms: 3
- Main level bedrooms: 3
Primary bedroom
- Features: Ceiling Fan(s), Full Bath, Storage, Walk-In Closet(s)
- Level: Main
Primary bathroom
- Features: Quartz Counters, Double Vanity, Full Bath, Recessed Lighting, Soaking Tub, Storage, Walk-In Closet(s), Walk-in Shower
- Level: Main
Kitchen
- Features: Kitchn - Breakfast Area, Breakfast Bar, Kitchen Island, Chandelier, Quartz Counters, Dining Area, Eat-in Kitchen, High Ceilings, Open to Family Room, Pantry, Recessed Lighting, Storage
- Level: Main
Living room
- Features: Ceiling Fan(s), High Ceilings, Recessed Lighting
- Level: Main
Office
- Features: Ceiling Fan(s)
- Level: Main
Heating
- Central, Fireplace(s)
Cooling
- Ceiling Fan(s), Central Air
Appliances
- Included: Cooktop, Dishwasher, Disposal, RNGHD, Refrigerator, Stainless Steel Appliance(s), Washer/Dryer
Features
- Ceiling Fan(s), High Ceilings, Quartz Counters, Double Vanity, Eat-in Kitchen, No Interior Steps, Open Floorplan, Pantry, Primary Bedroom on Main, Recessed Lighting, Smart Thermostat, Soaking Tub, Storage, Study/Home Office, Walk-In Closet(s)
- Flooring: Wood
- Windows: Low Emissivity Windows, Tinted Windows, Window Coverings
- Number of fireplaces: 2
- Fireplace features: Gas, Wood Burning
Interior area
- Total interior livable area: 2,453 sqft
Video & virtual tour
Property
Parking
- Total spaces: 3
- Parking features: Additional Parking, Attached, Driveway, Garage, Garage Faces Front, Oversized
- Attached garage spaces: 3
Accessibility
- Accessibility features: Central Living Area, Common Area
Features
- Levels: One
- Stories: 1
- Patio & porch: Covered, Front Porch, Patio
- Exterior features: Exterior Steps, Gutters Full
- Pool features: None
- Fencing: None
- Has view: Yes
- View description: Hill Country, Trees/Woods
- Waterfront features: None
Lot
- Size: 0.45 Acres
- Features: Back Yard, Front Yard, Landscaped, Pie Shaped Lot
Details
- Additional structures: None
- Parcel number: 01529705100000
- Special conditions: Standard
Construction
Type & style
- Home type: SingleFamily
- Property subtype: Single Family Residence
Materials
- Foundation: Slab
- Roof: Shingle
Condition
- Resale
- New construction: No
- Year built: 2024
Utilities & green energy
- Sewer: Aerobic Septic
- Water: Public
- Utilities for property: Above Ground, Cable Available, Propane, Sewer Connected, Water Connected
Community & HOA
Community
- Features: BBQ Pit/Grill, Clubhouse, Common Grounds, Dog Park, Golf, Lake, Library, Park, Picnic Area, Playground, Restaurant, Tennis Court(s)
- Subdivision: Briarcliff Inc Sec 14
HOA
- Has HOA: Yes
- Services included: Common Area Maintenance
- HOA fee: $327 annually
- HOA name: Briarcliff POA
Location
- Region: Spicewood
Financial & listing details
- Price per square foot: $383/sqft
- Tax assessed value: $919,307
- Annual tax amount: $16,363
- Date on market: 5/10/2026
- Listing terms: Cash,Conventional
Estimated market value
Not available
Estimated sales range
Not available
Not available
Price history
| Date | Event | Price |
|---|---|---|
| 7/14/2026 | Price change | $939,000-4.7%$383/sqft |
Source:  Unlock MLS #7010094 Report a problem Unlock MLS #7010094 Report a problem | ||
| 5/10/2026 | Listed for sale | $985,000+688%$402/sqft |
Source: Unlock MLS #7010094 Report a problem | ||
| 9/1/2023 | Sold | -- |
Source: Agent Provided Report a problem | ||
| 8/31/2023 | Pending sale | $125,000$51/sqft |
Source: Unlock MLS #8117380 Report a problem | ||
| 8/1/2023 | Listing removed | -- |
Source: Unlock MLS #8117380 Report a problem | ||
| 3/28/2023 | Listed for sale | $125,000$51/sqft |
Source: Unlock MLS #8117380 Report a problem | ||
Public tax history
| Year | Property taxes | Tax assessment |
|---|---|---|
| 2025 | $16,363 +519.9% | $919,307 +507.8% |
| 2024 | $2,639 +2.6% | $151,250 |
| 2023 | $2,573 -8.3% | $151,250 |
| 2022 | $2,807 | $151,250 +108.8% |
| 2021 | -- | $72,450 +50% |
| 2020 | $1,028 -0.3% | $48,300 |
| 2019 | $1,031 +72.8% | $48,300 |
| 2018 | $597 | $48,300 +72.5% |
| 2017 | $597 -5.3% | $28,000 +40% |
| 2016 | $630 | $20,000 -28.6% |
| 2015 | $630 | $28,000 |
| 2014 | $630 | $28,000 |
Find assessor info on the county website
Monthly payment
Est. payment
Payment breakdown
Explore the cost of this home by adjusting the details. Changes won't be saved.Climate risks
Neighborhood: Briarcliff
Getting around
0 / 100
Car-DependentNearby schools
GreatSchools rating
- 8/10West Cypress Hills Elementary SchoolGrades: PK-5Distance: 3.9 mi
- 10/10Lake Travis Middle SchoolGrades: 6-8Distance: 4.2 mi
- 8/10Lake Travis High SchoolGrades: 9-12Distance: 6.7 mi
Schools provided by the listing agent
- Elementary: West Cypress Hills
- Middle: Lake Travis
- High: Lake Travis
- District: Lake Travis ISD
Source: Unlock MLS. This data may not be complete. We recommend contacting the local school district to confirm school assignments for this home.
- $--2 bd1 ba1.5k sqft1001 Larkhall Dr, Spicewood, TX 78669Sold
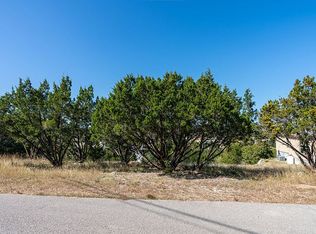
- $752,6005 bd5 ba3.4k sqft912 Larkhall Dr, Spicewood, TX 78669Off Market
- $30,0005 bd5 ba3.2k sqft1000 Larkhall Dr, Spicewood, TX 78669Off Market
- $562,5003 bd3 ba2.1k sqft908 Larkhall Dr, Spicewood, TX 78669Off Market
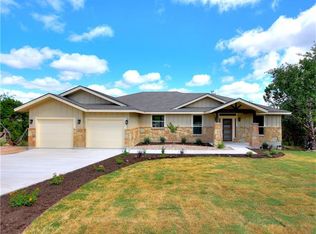
- $766,8640.56 Acres1003 Larkhall Dr, Spicewood, TX 78669Off Market
- $381,900-- bd2 ba1.5k sqft904 Larkhall Dr, Briarcliff, TX 78669Off Market
- $127,8340.276 Acres21910 Moulin Dr, Spicewood, TX 78669Off Market
- $30,000-- bd-- ba-- sqft21912 Moulin Dr, Spicewood, TX 78669Off Market
A local agent can set up tours, give advice and negotiate with sellers.
A local lender can help you make sure your offer is ready when you are.
Similar homes
- $767,0003 bd2 ba2k sqft1201 Lakeshore Dr, Spicewood, TX 78669Active

 MLS ID #9412738, Michael Kern, RE/MAX Ascension. Unlock MLS
 - $485,0003 bd2 ba1.9k sqft516 Ronay Dr S, Spicewood, TX 78669Active
 MLS ID #4228440, Bryan Swan, Keller Williams - Lake Travis. Unlock MLS
 - $995,0003 bd4 ba3.3k sqft305 Spicewood Trails Dr, Spicewood, TX 78669For Sale

 MLS ID #177746, Mitzi L Birdsong, Keller Williams - Lake Travis. HLMLS as distributed by MLS GRID
 - $1,250,0003 bd4 ba2k sqft19645 Lakehurst Loop, Spicewood, TX 78669Active
 MLS ID #9444150, Tommy Cokins, Tommy Cokins, Broker. Unlock MLS
 - $1,049,0003 bd3 ba2.1k sqft314 Hidden Beacon Bnd, Lakeway, TX 78738ActiveMLS ID #5455578, Shannon Ayres, Christies Intl Real Estate Lone Star. Unlock MLS
- $1,299,0004 bd4 ba2.7k sqft4608 Vista Estates Ct, Spicewood, TX 78669ActiveMLS ID #7831255, Julie DaSilva, Avalar Austin. Unlock MLS
- $1,325,0004 bd4 ba3.4k sqft4518 Diamante Dr, Spicewood, TX 78669ActiveMLS ID #8920545, Polly Clarke, Compass RE Texas, LLC. Unlock MLS
- $624,9004 bd4 ba2.7k sqft314 Alloway Dr, Spicewood, TX 78669ActiveMLS ID #4226808, Miriam Vega-Murphy, All City Real Estate Ltd. Co. Unlock MLS
- $975,0004 bd3 ba2.9k sqft17226 Rocky Ridge Rd, Austin, TX 78734ActiveMLS ID #8035057, Keith Milkiewicz, eXp Realty, LLC. Unlock MLS
- $979,0004 bd5 ba3.5k sqft432 S Venture Blvd, Leander, TX 78645ActiveMLS ID #4752753, Debbie Jennings, Compass RE Texas, LLC. Unlock MLS
- $899,9004 bd3 ba2.3k sqft621 Peterson Ln, Austin, TX 78734ActiveMLS ID #6717170, Tera Dallas, Kuper Sotheby's Int'l Realty. Unlock MLS
- $890,0004 bd3 ba2.3k sqft25 Stillmeadow Dr, The Hills, TX 78738ActiveMLS ID #1946914, Natalie Kampen, Compass RE Texas, LLC. Unlock MLS
- $760,0004 bd4 ba3k sqft333 Spicewood Trails Dr, Spicewood, TX 78669ActiveMLS ID #1740588, Angie Gospodarczyk, LPT Realty, LLC. Unlock MLS
- $899,0004 bd4 ba3.2k sqft109 Rocky Summit Ct, Spicewood, TX 78669ActiveMLS ID #2387665, Clay Byrne, Keller Williams Realty. Unlock MLS
- $825,0003 bd3 ba3.5k sqft105 Council Oak Ct, Spicewood, TX 78669ActiveMLS ID #9939716, Tom Ford, Real Broker, LLC. Unlock MLS
- $824,9904 bd3 ba2.5k sqft15040 Broken Bow Trl, Austin, TX 78734ActiveMLS ID #2771804, Paul Kudrle, Co Op Realty. Unlock MLS
- $925,0003 bd3 ba2.1k sqft7705 Jester Blvd, Austin, TX 78750ActiveMLS ID #4984065, Charles Escutia, Socius Real Estate. Unlock MLS
- $1,085,0004 bd3 ba2.8k sqft108 Schoolhouse Ln, Spicewood, TX 78669ActiveMLS ID #4690972, Renata Dovzak, Renata Realty. Unlock MLS
- $490,0003 bd3 ba2.3k sqft2800 Douglas Cv, Leander, TX 78645ActiveMLS ID #6552881, Ryan McGahey, LeadStrong Properties. Unlock MLS
- $889,0005 bd5 ba3.3k sqft5420 Destination Way, Jonestown, TX 78645ActiveMLS ID #7978125, Janine Mitchell, Compass RE Texas, LLC. Unlock MLS
