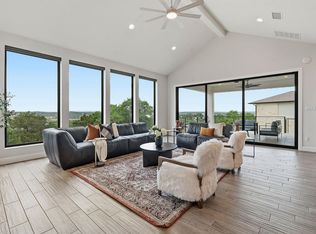
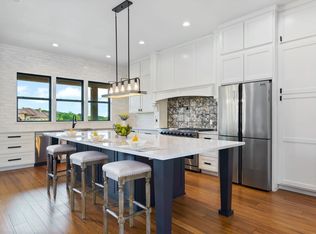
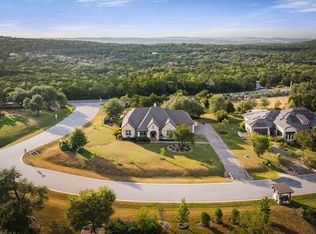
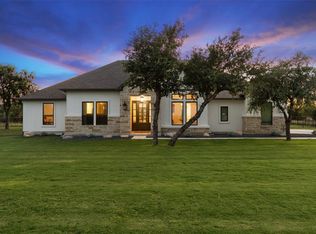
Perched on a full acre with sweeping Hill Country views, this fully reimagined custom home delivers the rare combination of architectural sophistication and resort-style comfort, just minutes from Lakeway and Bee Cave. Originally built in 2019, this property underwent a complete $400,000 interior remodel over the past two years. Every finish has been intentionally curated to create a calm, elevated living experience. From the moment you arrive, the modern limestone exterior and dramatic rooflines set the tone. Inside, soaring ceilings, wide-plank flooring, and striking acoustic wood treatments create a warm, quiet luxury that feels both contemporary and inviting. The heart of the home is an entertainer’s dream: a chef’s kitchen with premium appliances, brass accents, custom lighting, and an oversized island that anchors the open-concept living space. Walls of glass from the living open to a private courtyard designed for year-round enjoyment. Lounge under the patio’s 14-foot ceilings, gather around the outdoor fireplace and TV, or step down to the infinity-edge heated pool - a true Hill Country sanctuary. A secluded hot tub tucked under the stars is perfectly positioned for sunset views in this Dark Sky Community. A detached, fully redesigned casita offers the ultimate flex space - ideal as a guest retreat, private office, or wellness studio - complete w/spa-style bath, high-end finishes & kitchenette. The primary suite is a showpiece of tranquility, featuring custom closet design & a magazine-worthy bath w/elevated lighting, textures, & modern luxury throughout. With smart-home integration, energy-efficient construction, whole-home filtration, motorized shades, and meticulous attention to detail at every turn, this home is not simply updated - it is transformed. A rare Hill Country modern retreat where design, comfort, & lifestyle align beautifully.
Active under contract
$1,299,000
4608 Vista Estates Ct, Spicewood, TX 78669
4beds
2,722sqft
Single Family Residence
Built in 2019
1.03 Acres Lot
$-- Zestimate®
$477/sqft
$29/mo HOA
What's special
Wide-plank flooringMotorized shadesSoaring ceilingsOutdoor fireplace and tvDramatic rooflinesCustom lightingStriking acoustic wood treatments
- 139 days |
- 760 |
- 57 |
Zillow last checked:
Listing updated:
Listed by:
Julie DaSilva (512) 610-5000,
Avalar Austin (512) 610-5000
Source: Unlock MLS,MLS#: 7831255
Facts & features
Interior
Bedrooms & bathrooms
- Bedrooms: 4
- Bathrooms: 4
- Full bathrooms: 4
- Main level bedrooms: 4
Primary bedroom
- Features: Ceiling Fan(s), Natural Woodwork, Recessed Lighting, Wired for Sound
- Level: Main
Primary bathroom
- Features: Quartz Counters, Double Vanity, Natural Woodwork, Pocket Doors, Recessed Lighting, Separate Shower, Soaking Tub, Walk-In Closet(s), Walk-in Shower, Wired for Sound
- Level: Main
Kitchen
- Features: Breakfast Bar, Kitchen Island, Quartz Counters, CRWN, Dining Area, Gourmet Kitchen, High Ceilings, Natural Woodwork, Open to Family Room, Recessed Lighting, Wired for Sound
- Level: Main
Heating
- Central, Propane
Cooling
- Ceiling Fan(s), Central Air, Electric
Appliances
- Included: See Remarks, Bar Fridge, Built-In Oven(s), Built-In Range, Dishwasher, Disposal, ENERGY STAR Qualified Appliances, Exhaust Fan, Gas Range, Microwave, Free-Standing Refrigerator, Self Cleaning Oven, Stainless Steel Appliance(s), Electric Water Heater, Tankless Water Heater, WaterPurifier, WaterSoftener, Water Softener Owned, Wine Refrigerator
Features
- Built-in Features, Ceiling Fan(s), High Ceilings, Chandelier, Quartz Counters, Crown Molding, Double Vanity, Entrance Foyer, In-Law Floorplan, Kitchen Island, Natural Woodwork, No Interior Steps, Open Floorplan, Pantry, Primary Bedroom on Main, Recessed Lighting, Smart Home, Smart Thermostat, Soaking Tub, Sound System, Walk-In Closet(s), Washer Hookup, Wet Bar, Wired for Sound
- Flooring: See Remarks, Tile, Vinyl
- Windows: Double Pane Windows, Insulated Windows
- Number of fireplaces: 2
- Fireplace features: Family Room, Fire Pit
Interior area
- Total interior livable area: 2,722 sqft
Video & virtual tour
Property
Parking
- Total spaces: 2
- Parking features: Attached, Door-Single, Driveway, Garage, Oversized
- Attached garage spaces: 2
Accessibility
- Accessibility features: None
Features
- Levels: One
- Stories: 1
- Patio & porch: Covered, Deck, Front Porch, Patio
- Exterior features: Dog Run, Gutters Full, Lighting, Private Yard
- Has private pool: Yes
- Pool features: Heated, In Ground, Infinity, Outdoor Pool, Waterfall
- Spa features: Above Ground, Heated, Hot Tub
- Fencing: Partial, Wrought Iron
- Has view: Yes
- View description: See Remarks, Hill Country, Pool, Trees/Woods
- Waterfront features: None
Lot
- Size: 1.03 Acres
- Features: Back Yard, Cul-De-Sac, Front Yard, Native Plants, Rock Outcropping, Sprinkler - In-ground, Sprinkler - Partial, Trees-Moderate, Views, Xeriscape
Details
- Additional structures: Guest House, Shed(s)
- Parcel number: 05390301140000
- Special conditions: Standard
Construction
Type & style
- Home type: SingleFamily
- Property subtype: Single Family Residence
Materials
- Foundation: Slab
- Roof: Metal
Condition
- Resale
- New construction: No
- Year built: 2019
Details
- Builder name: Riverbend Homes
Utilities & green energy
- Sewer: Aerobic Septic, Engineered Septic
- Water: Well
- Utilities for property: Electricity Available, Internet-Cable, Propane, Sewer Available
Community & HOA
Community
- Features: Cluster Mailbox
- Subdivision: Verde Vista Estates
HOA
- Has HOA: Yes
- Services included: See Remarks
- HOA fee: $350 annually
- HOA name: Verde Vista Estates HOA
Location
- Region: Spicewood
Financial & listing details
- Price per square foot: $477/sqft
- Tax assessed value: $1,245,666
- Annual tax amount: $21,227
- Date on market: 4/8/2026
- Listing terms: Cash,Conventional
- Electric utility on property: Yes
Estimated market value
Not available
Estimated sales range
Not available
Not available
Price history
| Date | Event | Price |
|---|---|---|
| 8/20/2026 | Contingent | $1,299,000$477/sqft |
Source:  Unlock MLS #7831255 Report a problem Unlock MLS #7831255 Report a problem | ||
| 5/26/2026 | Price change | $1,299,000-3.8%$477/sqft |
Source: Unlock MLS #7831255 Report a problem | ||
| 4/30/2026 | Price change | $1,350,000-10%$496/sqft |
Source: Unlock MLS #7831255 Report a problem | ||
| 4/8/2026 | Listed for sale | $1,499,999-9.1%$551/sqft |
Source: Unlock MLS #7831255 Report a problem | ||
| 3/16/2026 | Listing removed | $1,650,000$606/sqft |
Source: Unlock MLS #7831255 Report a problem | ||
| 3/2/2026 | Listed for sale | $1,650,000+57.8%$606/sqft |
Source: Unlock MLS #7831255 Report a problem | ||
| 8/24/2023 | Listing removed | -- |
Source: Unlock MLS #7149208 Report a problem | ||
| 8/23/2023 | Pending sale | $1,045,900$384/sqft |
Source: Unlock MLS #7149208 Report a problem | ||
| 8/8/2023 | Contingent | $1,045,900$384/sqft |
Source: Unlock MLS #7149208 Report a problem | ||
| 8/4/2023 | Listed for sale | $1,045,900+809.5%$384/sqft |
Source: Unlock MLS #7149208 Report a problem | ||
| 9/29/2018 | Sold | -- |
Source: Agent Provided Report a problem | ||
| 9/11/2018 | Pending sale | $115,000$42/sqft |
Source: ListingSpark #8157660 Report a problem | ||
| 7/25/2018 | Listed for sale | $115,000+32.2%$42/sqft |
Source: Owner Report a problem | ||
| 10/30/2017 | Listing removed | $87,000$32/sqft |
Source: Better Homes and Gardens Real Estate Bradfield Properties #4027201 Report a problem | ||
| 9/29/2017 | Pending sale | $87,000$32/sqft |
Source: Better Homes and Gardens Real Estate Bradfield Properties #4027201 Report a problem | ||
| 9/1/2017 | Listed for sale | $87,000$32/sqft |
Source: BHGRE Bradfield Properties #4027201 Report a problem | ||
Public tax history
| Year | Property taxes | Tax assessment |
|---|---|---|
| 2025 | $15,951 +7.4% | $1,245,666 +7.4% |
| 2024 | $14,854 +26.8% | $1,160,000 +21.3% |
| 2023 | $11,716 -3.8% | $956,191 +10% |
| 2022 | $12,174 | $869,265 +10% |
| 2021 | -- | $790,241 +10% |
| 2020 | $11,428 +800.8% | $718,401 +1033.8% |
| 2019 | $1,269 +10.1% | $63,360 +9.1% |
| 2018 | $1,152 | $58,080 0% |
| 2017 | $1,152 -5.1% | $58,081 |
| 2016 | $1,214 | $58,081 +0% |
| 2015 | $1,214 | $58,080 |
| 2014 | $1,214 | $58,080 |
Find assessor info on the county website
Monthly payment
Est. payment
Payment breakdown
Explore the cost of this home by adjusting the details. Changes won't be saved.Climate risks
Neighborhood: 78669
Getting around
8 / 100
Car-DependentNearby schools
GreatSchools rating
- 8/10West Cypress Hills Elementary SchoolGrades: PK-5Distance: 1.4 mi
- 10/10Lake Travis Middle SchoolGrades: 6-8Distance: 2.6 mi
- 8/10Lake Travis High SchoolGrades: 9-12Distance: 6.3 mi
Schools provided by the listing agent
- Elementary: West Cypress Hills
- Middle: Lake Travis
- High: Lake Travis
- District: Lake Travis ISD
Source: Unlock MLS. This data may not be complete. We recommend contacting the local school district to confirm school assignments for this home.
- $89,7371.32 acresVista Estates Ct, Spicewood, TX 78669Off Market
- $98,5281.05 acresVista Estates Ct, Spicewood, TX 78669Off Market
- $1,040,6004 bd4 ba3.4k sqft4700 Vista Estates Ct, Spicewood, TX 78669Off Market

- $105,6881.2 acres4613 Vista Estates Ct, Spicewood, TX 78669Off Market
- $743,000-- bd3 ba2.7k sqft4609 Vista Estates Ct, Spicewood, TX 78669Off Market
- $967,9004 bd3 ba2.9k sqft4605 Vista Estates Ct, Spicewood, TX 78669Off Market
- $842,5003 bd3 ba3.3k sqft4708 Vista Estates Ct, Spicewood, TX 78669Off Market
- $1,177,1004 bd5 ba3.5k sqft4506 Vista Estates Ct, Spicewood, TX 78669Off Market
A local agent can set up tours, give advice and negotiate with sellers.
Similar homes
- $1,299,0004 bd4 ba3.8k sqft2414 Sunset Vista Cir #32, Spicewood, TX 78669Active
 MLS ID #3715981, Carlye Jane Alderete, Compass RE Texas, LLC. Unlock MLS
 - $1,700,0006 bd5 ba3.9k sqft21409 Vista Estates Dr, Spicewood, TX 78669Active
 MLS ID #3344512, Cheryl Fowlkes, eXp Realty, LLC. Unlock MLS
 - $1,299,9994 bd4 ba3.1k sqft9724 Chamois Way, Austin, TX 78736Active
 MLS ID #4985467, Wendy Elder, Compass RE Texas, LLC. Unlock MLS
 - $1,195,0004 bd4 ba3.8k sqft412 Oakpark Dr, Spicewood, TX 78669Active
 MLS ID #6156362, Susan Doyle, Compass RE Texas, LLC. Unlock MLS
 - $1,439,0004 bd5 ba3.7k sqft2401 Sailboat Pass, Spicewood, TX 78669ActiveMLS ID #8091088, Michael Kern, RE/MAX Ascension. Unlock MLS
- $1,295,0004 bd4 ba3.7k sqft316 Stockman Dr, Dripping Springs, TX 78620ActiveMLS ID #7417567, Alexander Croft, Compass RE Texas, LLC. Unlock MLS
- $1,299,0004 bd3 ba2.9k sqft802 Crestone Stream Dr, Lakeway, TX 78738ActiveMLS ID #1456569, Diana Roberts, Compass RE Texas, LLC.. Unlock MLS
- $1,199,0004 bd4 ba3.2k sqft116 Tranquility Trails, Spicewood, TX 78669ActiveMLS ID #2633064, Ed Palmer, Home Specialist, Inc.. Unlock MLS
- $1,159,0005 bd5 ba3.8k sqft801 Electra, Lakeway, TX 78734ActiveMLS ID #1436184, John Prell, Creekview Realty. Unlock MLS
- $1,750,0006 bd5 ba3.7k sqft3719 Bee Creek Rd, Spicewood, TX 78669ActiveMLS ID #2447968, Kelsey Groves, Habitation Realty. Unlock MLS
- $1,250,0004 bd4 ba3.1k sqft107 W Lakeshore Dr, Dripping Springs, TX 78620ActiveMLS ID #1949755, Jill Powell, Engel & Volkers Alamo Heights. Unlock MLS
- $1,295,0004 bd4 ba3.4k sqft140 Vincas Shadow Ct, Driftwood, TX 78619ActiveMLS ID #6258224, Anna Yekaterynenko, Austin Marketing + Development. Unlock MLS
- $1,399,0004 bd4 ba2.9k sqft15103 Nightingale Ln, Austin, TX 78734ActiveMLS ID #3633396, Andrea Amico, Compass RE Texas, LLC. Unlock MLS
- $1,049,0003 bd3 ba2.1k sqft314 Hidden Beacon Bnd, Lakeway, TX 78738ActiveMLS ID #5455578, Shannon Ayres, Christies Intl Real Estate Lone Star. Unlock MLS
- $939,0003 bd3 ba2.4k sqft913 Larkhall Dr, Spicewood, TX 78669ActiveMLS ID #7010094, Janan Abed, JBGoodwin REALTORS LT. Unlock MLS
- $1,300,0004 bd4 ba3.6k sqft2421 Bel Paese Bnd, Leander, TX 78641ActiveMLS ID #8729055, Victor Nino, Realty of America, LLC. Unlock MLS
- $1,575,0004 bd4 ba4k sqft109 Bella Colinas Dr, Austin, TX 78738ActiveMLS ID #2253647, Joi Jones, Christies Intl Real Estate Lone Star. Unlock MLS
- $1,290,0004 bd3 ba3.1k sqft9004 Tara Ln, Austin, TX 78737ActiveMLS ID #6823912, Talitha Newman, Allure Real Estate. Unlock MLS
- $1,299,9994 bd4 ba3.1k sqft9312 Knoll Crest Loop, Austin, TX 78759ActiveMLS ID #9582387, LeMichael Curry, MODUS Real Estate. Unlock MLS
- $1,200,0004 bd4 ba3.5k sqft10804 Rush Rd APT 2, Austin, TX 78732ActiveMLS ID #5988444, Laurie Mills, Compass RE Texas, LLC. Unlock MLS
