Skip main navigation
Off market
  • $1,191,700

    4506 Vista Estates Ct, Spicewood, TX 78669

    4beds
    3,550sqft
    SingleFamily
    Built in 2019
    1.22 Acres Lot
    $1,191,700 Zestimate®
    $336/sqft
    $7,046 Estimated rent

    Home value

    $1,191,700

    $1.08M - $1.30M

    $7,046/mo

    Zestimate® history
    Loading
    Loading...

    Owner options

    List your home for rent

    $7,046/mo

    Rent Zestimate®

    Find your next renter with Zillow Rental Manager. Plus, with online applications, you can quickly screen prospective tenants – for free.

    Learn more

    $7,046/mo

    Rent Zestimate®

    Refinance and save

    $7,898/mo

    Est. payment

    Refinancing to a lower rate could help reduce your monthly payments and save thousands over the life of the loan.

    See today's rates

    $7,898/mo

    Est. payment

    Explore your selling options

    Work with a Zillow partner agent

    Leverage their expertise and Zillow's premium Showcase listings to get your home seen by more buyers.

    Get started

    List with your own agent

    Get your home in front of millions of buyers by listing it on Zillow.

    Learn how to do it

    Sell it yourself

    Take full control of how buyers see your home on Zillow by listing For Sale by Owner (FSBO).

    List your home

    What's special

    Tranquil and peaceful energy efficient home tucked away on 1+ acre inTexas Hill Country in Spicewood. 3200 square foot main home with beautiful waterfall island and lighted soffit to watch those Hill Country sunrises. Master and second ensuite bedroom downstairs. Bonus room over garage with bathroom and separate entrance. 10 minutes to the Galleria. Great LTISD schools. Designed with the environment in mind, solar panels and well contribute to very low utility bills. $10,000 landscaping allowance to buyerEES Features: See Attachment Guest Accommodations: Yes

    This property is not currently displayed as for sale or rent on Zillow. This may be different from what's on other websites or public sources.
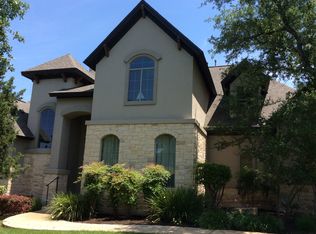
    Facts & features

    Interior

    Bedrooms & bathrooms
    • Bedrooms: 4
    • Bathrooms: 5
    • Full bathrooms: 4
    • 1/2 bathrooms: 1
    • Main level bedrooms: 2
    Heating
    • Forced air, Electric
    Cooling
    • Central
    Appliances
    • Included: Dishwasher, Garbage disposal, Microwave, Range / Oven, Refrigerator
    • Laundry: Laundry Room, Main Level, In Hall
    Features
    • Pantry, Cathedral Ceiling(s), Murphy Bed, Multiple Living Areas
    • Flooring: Concrete, Hardwood
    • Has fireplace: Yes
    • Fireplace features: Great Room, Gas Log, Glass Doors
    Interior area
    • Total interior livable area: 3,550 sqft

    Property

    Parking
    • Total spaces: 5
    • Parking features: Garage - Attached
    Accessibility
    • Accessibility features: Accessible Doors
    Features
    • Entry location: 1st Floor Entry
    • Patio & porch: Deck, Porch
    • Exterior features: Stucco
    • Has spa: Yes
    • Fencing: Fenced, See Remarks
    • Has view: Yes
    • View description: Park
    Lot
    • Size: 1.22 Acres
    • Features: Greenbelt, Rolling Slope, Many Trees, Sloped Down
    • Residential vegetation: Trees-Medium (20 Ft - 40 Ft)
    Details
    • Additional structures: Guest House
    • Parcel number: 576870
    • Special conditions: Standard

    Construction

    Type & style
    • Home type: SingleFamily
    Materials
    • Foundation: Slab
    • Roof: Metal
    Condition
    • New Construction
    • Year built: 2019

    Utilities & green energy

    • Sewer: Septic Tank
    • Water: Well
    • Utilities for property: Propane, Electricity Available, Other
    Green energy
    • Energy efficient items: See Remarks
    • Energy generation: Solar

    Community & HOA

    Community
    • Security: Security System Owned
    HOA
    • Has HOA: Yes
    • Services included: Common Area Maintenance
    • HOA fee: $41 monthly
    Location
    • Region: Spicewood

    Financial & listing details

    • Price per square foot: $336/sqft
    • Tax assessed value: $1,395,923
    • Annual tax amount: $12,973

    Price history

    DateEventPrice
    9/30/2020Sold--
    Source: Agent Provided Report a problem
    9/5/2020Pending sale$799,000$225/sqft
    Source: All City Real Estate Ltd. Co #8151186 Report a problem
    6/12/2020Price change$799,000-3.6%$225/sqft
    Source: All City Real Estate Ltd. Co #8151186 Report a problem
    5/5/2020Price change$829,000-1.9%$234/sqft
    Source: All City Real Estate Ltd. Co #8151186 Report a problem
    3/13/2020Price change$845,000-3.4%$238/sqft
    Source: All City Real Estate Ltd. Co #8151186 Report a problem
    3/5/2020Listed for sale$875,000+5.4%$246/sqft
    Source: All City Real Estate Ltd. Co #8151186 Report a problem
    12/4/2019Listing removed$830,000$234/sqft
    Source: All City Real Estate Ltd. Co #7752789 Report a problem
    10/24/2019Listed for sale$830,000+1409.4%$234/sqft
    Source: All City Real Estate Ltd. Co #7752789 Report a problem
    4/24/2017Listing removed$54,990$15/sqft
    Source: Moreland Properties #2955276 Report a problem
    4/7/2017Pending sale$54,990$15/sqft
    Source: Moreland Properties #2955276 Report a problem
    1/23/2017Price change$54,9900%$15/sqft
    Source: Moreland Properties #2955276 Report a problem
    10/13/2016Price change$55,000-15.4%$15/sqft
    Source: Moreland Properties #2955276 Report a problem
    9/13/2016Price change$65,000-3.7%$18/sqft
    Source: Moreland Properties #2955276 Report a problem
    7/23/2016Pending sale$67,500$19/sqft
    Source: Moreland Properties #2955276 Report a problem
    7/12/2016Listed for sale$67,500$19/sqft
    Source: Moreland Properties #2955276 Report a problem

    Public tax history

    YearProperty taxesTax assessment
    2025$12,973 +9.8%$1,032,551 +10%
    2024$11,817 +10.4%$938,683 +9%
    2023$10,707 -5.4%$861,348 +8.9%
    2022$11,321 $791,044 +13.5%
    2021-- $697,211 +43.1%
    2020$9,740 +413.8%$487,340 +414.8%
    2019$1,896 +64.5%$94,663 +63%
    2018$1,152 $58,080
    2017$1,152 -5.1%$58,080
    2016$1,214 $58,080
    2015$1,214 $58,080
    2014$1,214 $58,080
    Find assessor info on the county website

    Neighborhood: 78669

    Nearby schools

    GreatSchools rating
    Schools provided by the listing agent
    • Elementary: West Cypress Hills
    • Middle: Lake Travis
    • High: Lake Travis
    • District: Lake Travis ISD

    Source: The MLS. This data may not be complete. We recommend contacting the local school district to confirm school assignments for this home.

    Get a cash offer in 3 minutes
    Find out how much your home could sell for in as little as 3 minutes with a no-obligation cash offer.
    Estimated market value
    $1,191,700
    Get a cash offer in 3 minutes
    Find out how much your home could sell for in as little as 3 minutes with a no-obligation cash offer.
    Estimated market value
    $1,191,700