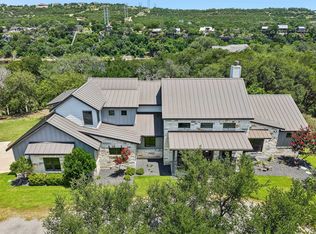
Multi-Generational - Custom Modern Farmhouse home in Vista Estates is nestled on a 1-acre lot with beautiful views. This property is ideal for an extended family. Downstairs, you have a two-bedroom mother-in-law suite with a full kitchen & Laundry with no steps to access from garage. You have a living and dining area, and a door you could lock from the main level. You have a large covered front porch with a side ramp for those large items, which is not ADA-compliant. This stunning home features a black metal roof, stone, stucco, Hardiplank siding, Hill Country views, luscious front landscaping, plenty of room for a pool, and much more. Bamboo wood floors throughout the main level. Tile in the bathrooms. Upstairs, on the main level, you have four bedrooms and three full baths, a spacious living room with soaring ceilings, an electric fireplace, custom doors with the back doors open, and a long tile floor balcony stretching the home's length. Your kitchen features sparkling Quartz counters, an island, a Thor chef gas stove (the only thing in the house on propane) with six burners, a griddle, two ovens, a pot filler tap, and hidden spice storage on each side of the stove cabinets. Matching Thor side-by-side refrigerator does convey and a butler's pantry with barn doors, a sink, and space for a freezer/fridge, including a gun closet that houses the professional-grade security camera system. It features a barn door entry into the bath, a custom-built dual sink vanity, a luxurious walk-in shower, and a large WIC. The owners have custom built-in's in all the closets to ensure maximum use of space. The patio stretches the length of the home and has three access doors directly to this space. Relax under your covered patio or soak up the views. In this coveted area of the Spicewood, you are in the Lake Travis School District—a Short drive to Lake Travis and the Hill Country Galleria. Fantastic location! Close to nearby roads, shopping, & restaurants.
Active
$1,700,000
21409 Vista Estates Dr, Spicewood, TX 78669
6beds
3,963sqft
Single Family Residence
Built in 2020
1.01 Acres Lot
$-- Zestimate®
$429/sqft
$38/mo HOA
What's special
Electric fireplaceHill country viewsThor chef gas stoveBamboo wood floorsBeautiful viewsCovered patioSparkling quartz counters
- 572 days
- 128
- 7
Zillow last checked:
Listing updated:
Listed by:
Cheryl Fowlkes (512) 749-8509,
eXp Realty, LLC (888) 519-7431
Source: Unlock MLS,MLS#: 3344512
Facts & features
Interior
Bedrooms & bathrooms
- Bedrooms: 6
- Bathrooms: 5
- Full bathrooms: 4
- 1/2 bathrooms: 1
- Main level bedrooms: 4
Primary bedroom
- Description: Separate gun closet or secured lock closet
- Features: Ceiling Fan(s), Full Bath, Walk-In Closet(s), Walk-in Shower
- Level: Main
Bedroom
- Description: Can be used as a second primary or a mother in law suite.
- Features: Ceiling Fan(s), Shared Bath
- Level: Lower
Primary bathroom
- Features: Double Vanity, Recessed Lighting, Walk-In Closet(s), Walk-in Shower
- Level: Main
Bathroom
- Features: Walk-In Closet(s), Walk-in Shower
- Level: Lower
Kitchen
- Features: Kitchn - Breakfast Area, Granite Counters
- Level: Lower
Kitchen
- Features: Pantry, Kitchen Island, Corian Counters, Eat-in Kitchen, Gourmet Kitchen, Recessed Lighting
- Level: Main
Heating
- Central, Electric
Cooling
- Ceiling Fan(s), Central Air, Dual, Electric
Appliances
- Included: Dishwasher, Free-Standing Gas Oven, Double Oven, Propane Cooktop, Refrigerator, See Remarks, Vented Exhaust Fan, Electric Water Heater, Tankless Water Heater, Water Softener Owned
Features
- 2 Primary Baths, 2 Primary Suites, Built-in Features, High Ceilings, Vaulted Ceiling(s), Granite Counters, Quartz Counters, Double Vanity, Electric Dryer Hookup, Eat-in Kitchen, French Doors, High Speed Internet, In-Law Floorplan, Interior Steps, Kitchen Island, Multiple Dining Areas, Multiple Living Areas, Open Floorplan, Pantry, Primary Bedroom on Main, Recessed Lighting, Stackable W/D Connections, Storage, Walk-In Closet(s), Washer Hookup, Wired for Data
- Flooring: Tile, Wood
- Windows: Blinds, Double Pane Windows
- Number of fireplaces: 1
- Fireplace features: Electric, Living Room
Interior area
- Total interior livable area: 3,963 sqft
Video & virtual tour
Property
Parking
- Total spaces: 3
- Parking features: Door-Multi, Driveway, Garage Faces Side
- Garage spaces: 3
Accessibility
- Accessibility features: Accessible Approach with Ramp, See Remarks
Features
- Levels: Two
- Stories: 2
- Patio & porch: Covered, Deck, Front Porch, Patio, Porch
- Exterior features: Balcony, Exterior Steps
- Pool features: None
- Fencing: Partial
- Has view: Yes
- View description: Hill Country, Neighborhood
- Waterfront features: None
Lot
- Size: 1.01 Acres
- Features: Interior Lot, Open Lot, Sloped Down, Trees-Medium (20 Ft - 40 Ft), Trees-Moderate
Details
- Additional structures: None
- Parcel number: 05390301050000
- Special conditions: Standard
Construction
Type & style
- Home type: SingleFamily
- Property subtype: Single Family Residence
Materials
- Foundation: Slab
- Roof: Metal
Condition
- Resale
- New construction: No
- Year built: 2020
Utilities & green energy
- Sewer: Septic Tank
- Water: Well
- Utilities for property: Electricity Connected, Propane, Water Connected
Community & HOA
Community
- Features: Cluster Mailbox
- Subdivision: Tres Vista
HOA
- Has HOA: Yes
- Services included: Common Area Maintenance
- HOA fee: $450 annually
- HOA name: Vista Estates
Location
- Region: Spicewood
Financial & listing details
- Price per square foot: $429/sqft
- Tax assessed value: $1,620,525
- Annual tax amount: $20,381
- Date on market: 2/4/2025
- Listing terms: Cash,Conventional
- Electric utility on property: Yes
Estimated market value
Not available
Estimated sales range
Not available
Not available
Price history
| Date | Event | Price |
|---|---|---|
| 3/18/2025 | Price change | $1,700,000-10.5%$429/sqft |
Source:  Unlock MLS #3344512 Report a problem Unlock MLS #3344512 Report a problem | ||
| 2/4/2025 | Listed for sale | $1,900,000$479/sqft |
Source: Unlock MLS #3344512 Report a problem | ||
| 10/30/2024 | Listing removed | $1,900,000$479/sqft |
Source: Unlock MLS #1066277 Report a problem | ||
| 5/7/2024 | Price change | $1,900,000-13.6%$479/sqft |
Source:  HAR #77808811 Report a problem HAR #77808811 Report a problem | ||
| 4/24/2024 | Listed for sale | $2,200,000$555/sqft |
Source: Unlock MLS #1066277 Report a problem | ||
| 4/24/2024 | Contingent | $2,200,000$555/sqft |
Source: Unlock MLS #1066277 Report a problem | ||
| 4/11/2024 | Listed for sale | $2,200,000$555/sqft |
Source: Unlock MLS #1066277 Report a problem | ||
Public tax history
| Year | Property taxes | Tax assessment |
|---|---|---|
| 2025 | $20,381 +10.6% | $1,562,725 +10% |
| 2024 | $18,432 +13.8% | $1,420,659 +10% |
| 2023 | $16,201 -2.5% | $1,291,508 -1% |
| 2022 | $16,613 | $1,304,553 +40.8% |
| 2021 | -- | $926,202 +1494.7% |
| 2020 | $1,161 -0.2% | $58,080 |
| 2019 | $1,163 +0.9% | $58,080 |
| 2018 | $1,152 | $58,080 |
| 2017 | $1,152 +10.3% | $58,080 |
| 2016 | $1,045 | $58,080 |
| 2015 | $1,045 | $58,080 +16.2% |
| 2014 | $1,045 | $50,000 |
Find assessor info on the county website
Monthly payment
Est. payment
Payment breakdown
Explore the cost of this home by adjusting the details. Changes won't be saved.Climate risks
Neighborhood: 78669
Nearby schools
Schools provided by the listing agent
- Elementary: West Cypress Hills
- Middle: Lake Travis
- High: Lake Travis
- District: Lake Travis ISD
Source: Unlock MLS. This data may not be complete. We recommend contacting the local school district to confirm school assignments for this home.
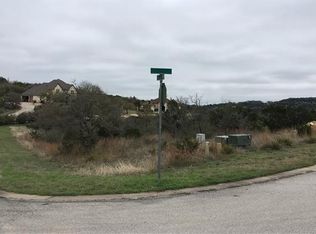
- $1,340,0001.05 acres21401 Vista Estates Dr, Spicewood, TX 78669Off Market
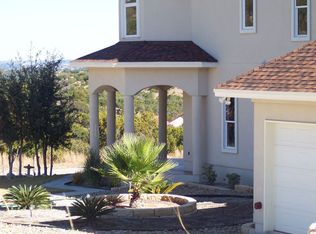
- $1,079,3004 bd3 ba2.8k sqft21413 Vista Estates Dr, Spicewood, TX 78669Off Market
- $969,6004 bd4 ba3.2k sqft21400 Vista Estates Dr, Spicewood, TX 78669Off Market
- $1,073,9003 bd3 ba2.8k sqft4505 Vista Estates Ct, Spicewood, TX 78669Off Market
Similar homes
- $1,750,0006 bd5 ba3.7k sqft3719 Bee Creek Rd, Spicewood, TX 78669Active
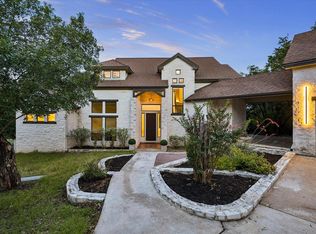
 MLS ID #2447968, Kelsey Groves, Habitation Realty. Unlock MLS
 - $1,749,0004 bd4 ba4.2k sqft1805 Performer Rd, Spicewood, TX 78669Active
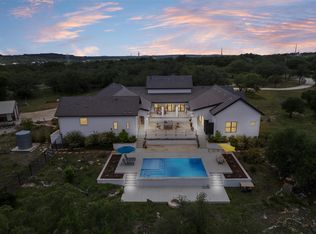 MLS ID #5035091, Tara Usrey, Compass RE Texas, LLC. Unlock MLS
 - $1,980,0004 bd4 ba3.3k sqft2203 Improver Rd, Spicewood, TX 78669For Sale
 MLS ID #178767, Gene Arant Arant, Keller Williams - Lake Travis. HLMLS as distributed by MLS GRID
 - $1,699,0005 bd6 ba5.4k sqft6825 Davenport Divide Rd, Austin, TX 78738Active
 MLS ID #5182513, Julie Reistrup, Keller Williams - Lake Travis. Unlock MLS
 - $2,295,0004 bd4 ba3.6k sqft1832 Windy Walk Cv, Spicewood, TX 78669ActiveMLS ID #9027440, Crystal Weigle, eXp Realty LLC. Unlock MLS
- $1,150,0003 bd3 ba2.3k sqft1906 Bee Creek Rd, Spicewood, TX 78669ActiveMLS ID #6923578, Sheila White, Compass RE Texas, LLC. Unlock MLS
- $1,600,0005 bd4 ba3.5k sqft501 Black Wolf Run, Austin, TX 78738ActiveMLS ID #4325879, Brennan Stravlo, eXp Realty, LLC. Unlock MLS
- $998,0003 bd3 ba2.9k sqft26310 Countryside Dr, Spicewood, TX 78669ActiveMLS ID #2785300, Krista Thompson, Horizon Realty. Unlock MLS
- $1,695,0005 bd5 ba5.8k sqft15421 Mc Cormick Vista Dr, Austin, TX 78734ActiveMLS ID #6622922, Meredith Alderson, eXp Realty, LLC. Unlock MLS
- $1,699,0004 bd5 ba3.7k sqft743 Drifting Wind Run, Dripping Springs, TX 78620ActiveMLS ID #8481437, Ben Morton, Moreland Properties. Unlock MLS
- $1,475,0005 bd6 ba4.8k sqft18113 Travis Dr, Leander, TX 78645ActiveMLS ID #6117891, Tomas Corzo, Keller Williams Realty. Unlock MLS
- $1,319,0004 bd3 ba2.5k sqft19601 Flying J Blvd #15, Spicewood, TX 78669ActiveMLS ID #8878601, Tracy Aman, AustinRealEstate.com. Unlock MLS
- $1,549,9004 bd4 ba3.5k sqft3410 Pawnee Pass S, Austin, TX 78738ActiveMLS ID #6758674, Vince Martinez, Keller Williams Realty. Unlock MLS
- $1,799,0004 bd3 ba4.2k sqft3600 Scenic Overlook Trl, Austin, TX 78734ActiveMLS ID #7370916, Andrew Allen, Keller Williams Realty. Unlock MLS
- $1,750,0005 bd6 ba4.4k sqft10809 Albero Cv, Austin, TX 78739ActiveMLS ID #1727438, Jessica Stathos, Gottesman Residential R.E.. Unlock MLS
- $1,195,0004 bd4 ba3.8k sqft412 Oakpark Dr, Spicewood, TX 78669ActiveMLS ID #6156362, Susan Doyle, Compass RE Texas, LLC. Unlock MLS
- $1,699,0007 bd5 ba3.9k sqft609 S Creekwood Dr, Driftwood, TX 78619ActiveMLS ID #6715619, Dylan Haines, Compass RE Texas, LLC. Unlock MLS
- $1,395,0004 bd4 ba4.5k sqft9709 Avion Cv, Dripping Springs, TX 78620ActiveMLS ID #7198651, Aubrey Shaw, JBGoodwin REALTORS WL. Unlock MLS
- $2,000,0005 bd6 ba5.4k sqft136 Baldovino Skyw, Lakeway, TX 78738ActiveMLS ID #7406779, Craig Smyser, 1835 Realty LLC. Unlock MLS
- $1,400,0004 bd4 ba3.5k sqft1110 Crestone Stream Dr, Austin, TX 78738ActiveMLS ID #6315862, Seth Koppel, Real Broker, LLC. Unlock MLS
