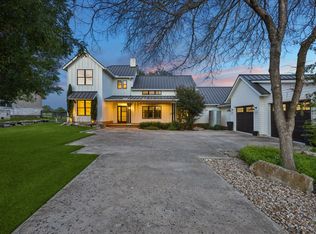
Tucked away on a quiet dead-end street just outside Austin, this gated 3.3-acre waterfront retreat offers rare privacy with over 80 feet of Onion Creek frontage and no STR restrictions. Featuring three separate residences totaling 3,914 sq ft, the property is ideal for multigenerational living or as an income-producing short-term rental. The recently remodeled main home (2,743 sq ft) is a custom-designed showpiece with 3 bedrooms, 3 baths, an office, and a sunken media room with high-end home theater and whole-home sound. An open-concept layout showcases white oak floors, soaring ceilings, a statement fireplace, and floor-to-ceiling sliding glass doors that flood the home with natural light. The designer kitchen features quartz countertops, shaker cabinetry, stainless appliances, custom lighting, and an atrium-like feel, while the primary suite offers a spa-style bath and tranquil creek views. Outdoor living is exceptional with seven decks, a viewing veranda, Juliet patios, a Texas-sized covered carport, and a sparkling 8-foot-deep pool, surrounded by gardens and fruit trees. Two additional residences include a 739 sq ft 2/1 apartment and a 432 sq ft pool cabana with loft and bath, offering flexible guest or rental options. This is an active, cash-flowing short-term rental, having grossed $452,479 over the past 24 months, with significant upside to further increase revenue. The property will be sold turnkey, including future bookings, STR listings, photos, and systems in place. Sustainable features include solar powering 100% of the main home, well, septic, and an approximately 16,500-gallon rainwater collection system. *THIS PROPERTY IS PART OF A 5 PROPERTY PORTFOLIO THAT CAN BE SOLD AS A PACKAGE FOR A DISCOUNTED PRICE. ASK LISTING AGENT FOR DETAILS*
Active
$1,699,000
609 S Creekwood Dr, Driftwood, TX 78619
7beds
3,914sqft
Single Family Residence
Built in 1999
3.31 Acres Lot
$1,589,300 Zestimate®
$434/sqft
$-- HOA
What's special
Statement fireplaceStainless appliancesViewing verandaQuartz countertopsThree separate residencesWhite oak floorsJuliet patios
- 238 days
- 515
- 37
Zillow last checked:
Listing updated:
Listed by:
Dylan Haines (512) 633-0864,
Compass RE Texas, LLC (512) 575-3644
Source: Unlock MLS,MLS#: 6715619
Facts & features
Interior
Bedrooms & bathrooms
- Bedrooms: 7
- Bathrooms: 5
- Full bathrooms: 5
Heating
- Central
Cooling
- Central Air
Appliances
- Included: Built-In Oven(s), Cooktop, Dishwasher, Dryer, Gas Cooktop, Microwave, Oven, Refrigerator, Stainless Steel Appliance(s), Washer
Features
- Ceiling Fan(s), Beamed Ceilings, High Ceilings, Vaulted Ceiling(s), Quartz Counters, Stone Counters, Electric Dryer Hookup, Interior Steps, Kitchen Island, Multiple Living Areas, Open Floorplan, Primary Bedroom on Main, Recessed Lighting, Sound System, Track Lighting, Walk-In Closet(s), Washer Hookup
- Flooring: Concrete, Tile
- Windows: ENERGY STAR Qualified Windows
- Number of fireplaces: 1
- Fireplace features: Glass Doors, Living Room
Interior area
- Total interior livable area: 3,914 sqft
Property
Parking
- Parking features: Carport, Circular Driveway, Driveway, Gated
Accessibility
- Accessibility features: None
Features
- Levels: Two
- Stories: 2
- Patio & porch: Patio, Porch
- Exterior features: Balcony, Basketball Court, Exterior Steps, Garden, Gutters Partial, Private Yard, Tennis Court(s)
- Has private pool: Yes
- Pool features: In Ground
- Spa features: Above Ground
- Fencing: Gate, Wire
- Has view: Yes
- View description: Creek/Stream, Hill Country, Panoramic
- Has water view: Yes
- Water view: Creek/Stream
- Waterfront features: Creek, Waterfront
- Body of water: Onion Creek
Lot
- Size: 3.31 Acres
- Features: Garden, Interior Lot, Landscaped, Native Plants, Trees-Large (Over 40 Ft), Many Trees, Trees-Medium (20 Ft - 40 Ft), Views
Details
- Additional structures: Guest House, Pergola, Pool House, Shed(s), Tennis Court(s)
- Parcel number: 1125880000046004
- Special conditions: Standard
Construction
Type & style
- Home type: SingleFamily
- Property subtype: Single Family Residence
Materials
- Foundation: Slab
- Roof: Metal
Condition
- Resale
- New construction: No
- Year built: 1999
Utilities & green energy
- Sewer: Septic Tank
- Water: Well
- Utilities for property: Electricity Available
Community & HOA
Community
- Features: None
- Subdivision: Driftwood Falls Estates
HOA
- Has HOA: No
Location
- Region: Driftwood
Financial & listing details
- Price per square foot: $434/sqft
- Tax assessed value: $730,410
- Annual tax amount: $8,595
- Date on market: 1/7/2026
- Listing terms: Cash,Conventional,FHA,VA Loan
- Electric utility on property: Yes
Estimated market value
$1,589,300
$1.51M - $1.67M
$5,780/mo
Price history
| Date | Event | Price |
|---|---|---|
| 4/14/2026 | Price change | $1,699,000-5.6%$434/sqft |
Source:  Unlock MLS #6715619 Report a problem Unlock MLS #6715619 Report a problem | ||
| 1/7/2026 | Listed for sale | $1,799,000+9%$460/sqft |
Source: Unlock MLS #6715619 Report a problem | ||
| 7/14/2023 | Sold | -- |
Source: Agent Provided Report a problem | ||
| 6/5/2023 | Pending sale | $1,650,000$422/sqft |
Source:  Realty Austin #7827843 Report a problem Realty Austin #7827843 Report a problem | ||
| 6/5/2023 | Contingent | $1,650,000$422/sqft |
Source: Unlock MLS #7827843 Report a problem | ||
| 5/23/2023 | Price change | $1,650,000-8.1%$422/sqft |
Source: Unlock MLS #7827843 Report a problem | ||
| 3/23/2023 | Listed for sale | $1,795,000$459/sqft |
Source: Unlock MLS #7827843 Report a problem | ||
Public tax history
| Year | Property taxes | Tax assessment |
|---|---|---|
| 2025 | -- | $730,410 -1.6% |
| 2024 | $11,613 +60.3% | $742,490 +33.9% |
| 2023 | $7,246 -10.1% | $554,355 +10% |
| 2022 | $8,062 +13.7% | $503,959 |
| 2021 | $7,093 +6.7% | -- |
| 2020 | $6,647 -2.1% | $374,280 +2.4% |
| 2019 | $6,788 -0.2% | $365,440 +4.6% |
| 2018 | $6,799 -1.6% | $349,240 -1% |
| 2017 | $6,910 +4.5% | $352,680 +5% |
| 2016 | $6,612 +2.5% | $335,810 +4.3% |
| 2015 | $6,452 | $322,010 +4.5% |
| 2014 | $6,452 | $308,200 +2.6% |
| 2013 | -- | $300,520 |
| 2012 | -- | $300,520 |
| 2011 | -- | $300,520 |
| 2010 | -- | $300,520 -2% |
| 2009 | -- | $306,660 +0.5% |
| 2007 | -- | $305,130 +4.2% |
| 2006 | -- | $292,860 +47.4% |
| 2005 | -- | $198,660 +1.2% |
| 2004 | -- | $196,220 +20.6% |
| 2003 | -- | $162,730 -2.3% |
| 2002 | -- | $166,550 -13% |
| 2001 | -- | $191,390 +92.2% |
| 2000 | -- | $99,580 |
Find assessor info on the county website
Monthly payment
Est. payment
Payment breakdown
Explore the cost of this home by adjusting the details. Changes won't be saved.Climate risks
Neighborhood: 78619
Nearby schools
Schools provided by the listing agent
- Elementary: Cypress Springs
- Middle: Sycamore Springs
- High: Dripping Springs
- District: Dripping Springs ISD
Source: Unlock MLS. This data may not be complete. We recommend contacting the local school district to confirm school assignments for this home.
Similar homes
- $1,550,0005 bd4 ba3.5k sqft1296 Trebled Waters Trl, Driftwood, TX 78619Active

 MLS ID #2377217, Miranda Molen, Compass RE Texas, LLC. Unlock MLS
 - $1,699,0004 bd5 ba3.7k sqft743 Drifting Wind Run, Dripping Springs, TX 78620Active
 MLS ID #8481437, Ben Morton, Moreland Properties. Unlock MLS
 - $1,295,0004 bd4 ba3.4k sqft140 Vincas Shadow Ct, Driftwood, TX 78619Active
 MLS ID #6258224, Anna Yekaterynenko, Austin Marketing + Development. Unlock MLS
 - $1,209,0005 bd3 ba3k sqft1899 Trebled Waters Trl, Driftwood, TX 78619Active
 MLS ID #3027917, Katie Magby, Austin Home Seekers. Unlock MLS
 - $1,225,0004 bd5 ba3.3k sqft119 Hidden Canyon Cv, Driftwood, TX 78619ActiveMLS ID #1026249, Megan Hall, Magnolia Realty Austin Hill Co. Unlock MLS
- $1,550,0005 bd6 ba4.1k sqft14415 Echo Blf, Austin, TX 78737ActiveMLS ID #5998761, Eric Malstrom, Keller Williams Realty. Unlock MLS
- $1,699,0004 bd4 ba3.7k sqft8075 Mount Sharp Rd, Wimberley, TX 78676ActiveMLS ID #5199424, Brande Draper, Christies Intl Real Estate Lone Star. Unlock MLS
- $1,750,0006 bd5 ba3.7k sqft3719 Bee Creek Rd, Spicewood, TX 78669ActiveMLS ID #2447968, Kelsey Groves, Habitation Realty. Unlock MLS
- $1,699,0006 bd5 ba4.3k sqft701 Hurst Creek Rd, Lakeway, TX 78734ActiveMLS ID #8770152, Eileen Depew, Keller Williams - Lake Travis. Unlock MLS
- $1,699,9996 bd5 ba5.1k sqft15713 Spillman Ranch Loop, Austin, TX 78738ActiveMLS ID #7784438, Sarah McAloon, Compass RE Texas, LLC. Unlock MLS
- $1,600,0004 bd4 ba3.3k sqft9512 Vera Cruz Rd, Austin, TX 78737ActiveMLS ID #2313261, Meredith Alderson, eXp Realty, LLC. Unlock MLS
- $2,200,0008 bd7 ba4.9k sqft13624 Trautwein Rd, Austin, TX 78737ActiveMLS ID #6006293, Matt Holm, Compass RE Texas, LLC. Unlock MLS
- $1,750,0005 bd6 ba4.4k sqft10809 Albero Cv, Austin, TX 78739ActiveMLS ID #1727438, Jessica Stathos, Gottesman Residential R.E.. Unlock MLS
- $2,090,0004 bd4 ba3.1k sqft333 Stallion Ln, Dripping Springs, TX 78620ActiveMLS ID #2036095, Lindsey Daniels, Keller Williams Realty. Unlock MLS
- $1,700,0006 bd5 ba3.9k sqft21409 Vista Estates Dr, Spicewood, TX 78669ActiveMLS ID #3344512, Cheryl Fowlkes, eXp Realty, LLC. Unlock MLS
- $1,775,0004 bd4 ba3k sqft185 Puerto Rico Dr, Wimberley, TX 78676ActiveMLS ID #3716212, Jess Vineyard, Full Circle Texas. Unlock MLS
- $1,670,0004 bd3 ba3.1k sqft540 Casey Ln, Wimberley, TX 78676ActiveMLS ID #2930273, Judith Thompson, Daybreak Real Estate, LLC. Unlock MLS
- $2,500,0004 bd5 ba4.5k sqft3706 Tuscany Dr, Driftwood, TX 78619ActiveMLS ID #9651549, Benee Arndt, Christies Intl Real Estate Lone Star. Unlock MLS
- $2,150,0005 bd5 ba4.6k sqft1271 Toro Pass, Wimberley, TX 78676ActiveMLS ID #1639308, Bruce Young, Horizon Realty. Unlock MLS
