Modern farmhouse style home on private 5+ acres in the sought-after Mustang Valley subdivision in Wimberley. Located on a quiet cul de sac is a 4 bedroom, 3 bath main house with an oversized 2 car garage plus a 1 bedroom guest house with full kitchen, studio / shop & 1 car garage. Private lot with large oak trees backs to the subdivision lake park. The home features hard flooring throughout, a gourmet kitchen open to the living room with walls of windows in front and back for abundant natural light. Fireplace has remote controlled gas logs. The kitchen has quartz countertops, stainless steel Bosch appliances, and a farmhouse sink. The primary bedroom has barn doors for the entry and bathroom and a vaulted beamed ceiling. Primary bath features a free standing soaking tub, a large shower with 2 sets of shower heads, and 2 toilet rooms. There is also a second downstairs guest bedroom. The two upstairs bedrooms share a full bath in the hallway plus a large walk in storage closet. The main house has 2 AC units and is zoned to heat or cool each room individually on the main floor. Low property taxes since Mustang Valley is ag exempt. The back of the property is ideal for horses with 3+ acres of cleared rich bottomland with no rocks. Mustang Valley features low HOA dues, underground utilities, high speed fiber, and 2 parks: one with a playground and tennis/pickleball court and a second lake park with a picnic area. Extremely low utilities with spray foam insulation throughout, climate controlled attic, 3 zoned AC units, aerobic spray septic, and well with unique water tank well house & matching 7500 water tank. Whole house water softener & purifier. The guest house is ideal for multi-generational living or an income producing AirBnB. Outside features include a screened in porch, fenced back yard, extended double carport, an outside dog/kid shower, sprinkler system, fire pit, low voltage lighting, 30 AMP RV plug, and a fenced garden / chicken coop, peach & pecan trees.
Active
$2,150,000
1271 Toro Pass, Wimberley, TX 78676
5beds
4,679sqft
Single Family Residence
Built in 2016
5.42 Acres Lot
$-- Zestimate®
$459/sqft
$29/mo HOA
What's special
Extended double carportHard flooring throughoutStainless steel bosch appliancesQuartz countertopsFarmhouse sinkPeach and pecan treesUnderground utilities
- 16 hours |
- 98 |
- 11 |
Likely to sell faster than
Zillow last checked:
Listing updated:
Listed by:
Bruce Young (512) 342-1800,
Horizon Realty (512) 342-1800
Source: Unlock MLS,MLS#: 1639308
Facts & features
Interior
Bedrooms & bathrooms
- Bedrooms: 5
- Bathrooms: 5
- Full bathrooms: 4
- 1/2 bathrooms: 1
- Main level bedrooms: 2
Primary bedroom
- Description: Primary bedroom on ground floor. Barn doors for entry door and bathroom door. Bathroom features a free standing tub, dual vanities, a large walk in shower with 2 fixed shower heads and two hand held shower heads. There are also two separate toilet rooms in the primary bathroom.
- Features: Beamed Ceilings, Ceiling Fan(s), Separate Shower, Soaking Tub, Vaulted Ceiling(s), Walk-In Closet(s), Walk-in Shower
- Level: Main
Heating
- Central, Electric, Exhaust Fan, Fireplace(s), Heat Pump, Hot Water, Zoned
Cooling
- Ceiling Fan(s), Central Air, Exhaust Fan, Heat Pump, Multi Units, Zoned
Appliances
- Included: Built-In Electric Oven, Cooktop, Dishwasher, Disposal, Exhaust Fan, Gas Cooktop, Ice Maker, Microwave, Electric Oven, Double Oven, Free-Standing Gas Range, Refrigerator, Free-Standing Refrigerator, Self Cleaning Oven, Stainless Steel Appliance(s), Electric Water Heater, WaterPurifier, Water Purifier Owned, WaterSoftener, Water Softener Owned
Features
- 2 Primary Suites, Breakfast Bar, Ceiling Fan(s), Beamed Ceilings, High Ceilings, Vaulted Ceiling(s), Quartz Counters, Double Vanity, Electric Dryer Hookup, Eat-in Kitchen, Entrance Foyer, High Speed Internet, Kitchen Island, Multiple Dining Areas, Multiple Living Areas, Open Floorplan, Primary Bedroom on Main, Recessed Lighting, Soaking Tub, Storage, Walk-In Closet(s), Washer Hookup
- Flooring: Concrete, No Carpet, Wood
- Windows: Double Pane Windows, Vinyl Windows, Window Treatments
- Number of fireplaces: 1
- Fireplace features: Gas Log, Great Room
Interior area
- Total interior livable area: 4,679 sqft
Property
Parking
- Total spaces: 3
- Parking features: Additional Parking, Attached Carport, Garage, Garage Door Opener, Off Street
- Attached garage spaces: 3
Accessibility
- Accessibility features: None
Features
- Levels: One and One Half
- Stories: 1
- Patio & porch: Covered, Patio, Rear Porch, Screened
- Exterior features: Balcony, No Exterior Steps, Private Yard, RV Hookup
- Pool features: None
- Fencing: Back Yard, Wrought Iron
- Has view: Yes
- View description: Hill Country, Orchard
- Waterfront features: None
Lot
- Size: 5.42 Acres
- Features: Agricultural, Back Yard, Cleared, Cul-De-Sac, Front Yard, Garden, Gentle Sloping, Interior Lot, Landscaped, Native Plants, Sprinkler - Automatic, Sprinkler - Back Yard, Sprinklers In Front, Sprinkler - In-ground, Sprinkler - Side Yard, Trees-Large (Over 40 Ft), Many Trees
Details
- Additional structures: Guest House
- Parcel number: 1156720000057A08
- Special conditions: Standard
- Horses can be raised: Yes
Construction
Type & style
- Home type: SingleFamily
- Property subtype: Single Family Residence
Materials
- Foundation: Slab
- Roof: Metal
Condition
- Resale
- New construction: No
- Year built: 2016
Details
- Builder name: Ion Construction
Utilities & green energy
- Sewer: Aerobic Septic
- Water: Well
- Utilities for property: Electricity Connected, Internet-Fiber, Natural Gas Not Available, Propane, Sewer Not Available, Underground Utilities, Water Connected
Community & HOA
Community
- Features: Cluster Mailbox, Common Grounds, Equestrian Community, Fishing, Google Fiber, Lake, Park, Picnic Area, Playground, Sport Court(s)/Facility, Tennis Court(s), Underground Utilities
- Subdivision: Mustang Valley Sec Six
HOA
- Has HOA: Yes
- Services included: Common Area Maintenance
- HOA fee: $350 annually
- HOA name: Mustang Valley HOA
Location
- Region: Wimberley
Financial & listing details
- Price per square foot: $459/sqft
- Tax assessed value: $1,171,360
- Annual tax amount: $14,417
- Date on market: 8/27/2026
- Listing terms: Cash,Conventional
- Electric utility on property: Yes
Estimated market value
Not available
Estimated sales range
Not available
Not available
Price history
| Date | Event | Price |
|---|---|---|
| 8/27/2026 | Listed for sale | $2,150,000-6.5%$459/sqft |
Source:  Unlock MLS #1639308 Report a problem Unlock MLS #1639308 Report a problem | ||
| 7/9/2026 | Listing removed | $2,300,000$492/sqft |
Source: Unlock MLS #1639308 Report a problem | ||
| 6/11/2026 | Listed for sale | $2,300,000$492/sqft |
Source: Unlock MLS #1639308 Report a problem | ||
Public tax history
| Year | Property taxes | Tax assessment |
|---|---|---|
| 2025 | -- | $928,520 -2.9% |
| 2024 | $12,906 +7.9% | $956,720 +3.5% |
| 2023 | $11,963 -7% | $924,524 +10% |
| 2022 | $12,869 +2.2% | $840,475 |
| 2021 | $12,595 +4.8% | -- |
| 2020 | $12,019 -0.7% | $694,670 +2.8% |
| 2019 | $12,106 +2.8% | $676,020 +5.6% |
| 2018 | $11,776 +6.8% | $640,000 +3.5% |
| 2017 | $11,028 +135050% | $618,290 +140420.5% |
| 2016 | $8 +12.1% | $440 +12.8% |
| 2015 | $7 | $390 |
Find assessor info on the county website
Monthly payment
Est. payment
Payment breakdown
Explore the cost of this home by adjusting the details. Changes won't be saved.Climate risks
Neighborhood: 78676
Nearby schools
GreatSchools rating
- 8/10Jacob's Well Elementary SchoolGrades: 3-5Distance: 2.5 mi
- 8/10Danforth Junior High SchoolGrades: 6-8Distance: 4.4 mi
- 6/10Wimberley High SchoolGrades: 9-12Distance: 4.1 mi
Schools provided by the listing agent
- Elementary: Jacobs Well
- Middle: Danforth
- High: Wimberley
- District: Wimberley ISD
Source: Unlock MLS. This data may not be complete. We recommend contacting the local school district to confirm school assignments for this home.
- $1,165,5003 bd3 ba3.3k sqft1331 Toro Pass, Wimberley, TX 78676Off Market
- $1,264,7004 bd3 ba4k sqft1260 Toro Pass, Wimberley, TX 78676Off Market
- $3,436,2005 bd7 ba4.1k sqft1165 Toro Pass, Wimberley, TX 78676Off Market
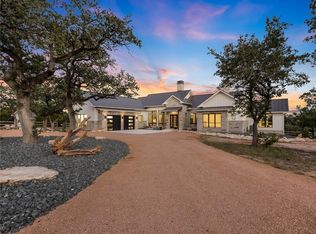
- $1,300,1003 bd3 ba3k sqft1337 Toro Pass, Wimberley, TX 78676Off Market

- $1,292,700-- bd-- ba1.6k sqft6596 Mustang Valley Trl, Wimberley, TX 78676Off Market
- $1,390,7003 bd2 ba3k sqft1334 Toro Pass, Wimberley, TX 78676Off Market
- $1,451,0003 bd3 ba2.7k sqft1322 Toro Pass, Wimberley, TX 78676Off Market
- $1,403,600-- bd-- ba1.4k sqft6606 Mustang Valley Trl, Wimberley, TX 78676Off Market
A local agent can set up tours, give advice and negotiate with sellers.
Similar homes
- $2,197,0004 bd4 ba4.1k sqft6434 Mustang Valley Trl, Wimberley, TX 78676Active
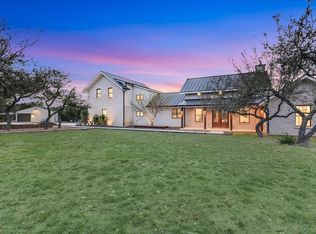
 MLS ID #6935967, Allison AJ Harwood, Compass RE Texas, LLC. Unlock MLS
 - $1,699,0004 bd4 ba3.7k sqft8075 Mount Sharp Rd, Wimberley, TX 78676Active
 MLS ID #5199424, Brande Draper, Christies Intl Real Estate Lone Star. Unlock MLS
 - $1,575,0004 bd5 ba3.2k sqft1194 Vaquero Way, Wimberley, TX 78676Active
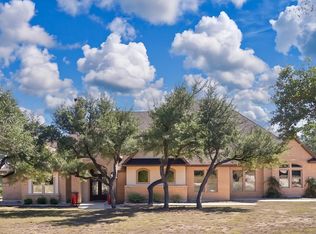 MLS ID #1578192, Ashley Tullis, Keller Williams Realty. Unlock MLS
 - $2,250,0004 bd5 ba3.3k sqft1121 Hidden Valley Rd, Wimberley, TX 78676Active
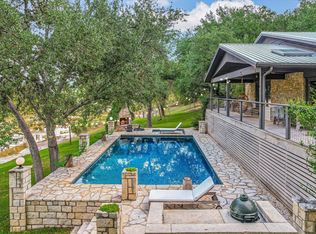 MLS ID #9709423, Jonathan Bailey, Hills Of Texas Sky Realty. Unlock MLS
 - $1,900,0003 bd3 ba3.3k sqft2700 Flite Acres Rd, Wimberley, TX 78676ActiveMLS ID #4664641, Brittany Bailey, Hills Of Texas Sky Realty. Unlock MLS
- $2,150,0004 bd4 ba2.4k sqft312 Rancho Grande Dr, Wimberley, TX 78676ActiveMLS ID #8937357, Brittany Bailey, Hills Of Texas Sky Realty. Unlock MLS
- $1,395,0005 bd5 ba3k sqft21 Peace Pipe, Wimberley, TX 78676ActiveMLS ID #8905992, Paula Samford, The Samford Group LLC. Unlock MLS
- $2,850,0004 bd4 ba3k sqft4301 Lone Man Mountain Rd, Wimberley, TX 78676Active
 MLS ID #623253, Jim Donaldson, Keller Williams Realty - Partn. Central Texas MLS
 - $1,775,0004 bd4 ba3k sqft185 Puerto Rico Dr, Wimberley, TX 78676ActiveMLS ID #3716212, Jess Vineyard, Full Circle Texas. Unlock MLS
- $1,400,0006 bd6 ba5.1k sqft450 Eagles Nest Dr, Wimberley, TX 78676ActiveMLS ID #5403346, Jill Powell, Engel & Volkers Alamo Heights. Unlock MLS
- $1,775,0004 bd6 ba5.9k sqft224 Liberty Bell Ln, Dripping Springs, TX 78620ActiveMLS ID #3398153, Lisa Little, Compass RE Texas, LLC. Unlock MLS
- $1,249,0005 bd3 ba2.9k sqft831 Southriver Rd, Wimberley, TX 78676ActiveMLS ID #1074508, Jonathan Bailey, Hills Of Texas Sky Realty. Unlock MLS
- $1,995,0005 bd6 ba5.3k sqft185 Shimmering Shore, Spring Branch, TX 78070For Sale
 MLS ID #1955658, Leslea Roberts-Hasbany TREC #634862, HSB Real Estate, LLC. LERA MLS
 - $1,475,0005 bd3 ba2.8k sqft2411 Spoke Hollow Rd, Wimberley, TX 78676ActiveMLS ID #1018213, Shelli Beck, Compass RE Texas, LLC. Unlock MLS
- $2,990,0004 bd4 ba4.4k sqft207 Gwendolyns Trl, Wimberley, TX 78676ActiveMLS ID #1754098, Shelli Beck, Compass RE Texas, LLC. Unlock MLS
- $1,400,0005 bd6 ba4.4k sqft310 Eagles Nest Dr, Wimberley, TX 78676ActiveMLS ID #9268607, Jill Powell, Engel & Volkers Alamo Heights. Unlock MLS
- $1,993,0004 bd3 ba3.5k sqft116 SERENE ST, Spring Branch, TX 78070For SaleMLS ID #2002933, Brian Tanner TREC #659017, Smart Group, REALTORS. LERA MLS
- $1,984,0004 bd5 ba5.3k sqft144 Serene Street, Spring Branch, TX 78070For Sale
 MLS ID #176769, Monica Fabbio, Christies Intl Real Estate Lone Star. HLMLS as distributed by MLS GRID
 - $1,475,0003 bd3 ba3.3k sqft1500 Spoke Hollow Rd, Wimberley, TX 78676ActiveMLS ID #4910481, Barbara Latimer, Hills Of Texas Sky Realty. Unlock MLS
- $1,250,0003 bd3 ba2.5k sqft816 Buttercup Ln, Wimberley, TX 78676ActiveMLS ID #5173386, Shelli Beck, Compass RE Texas, LLC. Unlock MLS
