Welcome to Skyline House, an idyllic 4-acre retreat crowning one of the highest ridges in Wimberley’s Skyline Ranch Estates. A second home and part-time short-term rental (STR)* for the current owners, this 4,241 SF compound—available fully furnished—unfolds across a 2,096 SF main house, 627 SF casita, and 1,518 SF conditioned gathering barn. Designed for enjoyment, the grounds include a heated pool, pickleball court, poolside cabana, fire-pit gathering area, and terraced stone patios. Panoramic views stretch across the Hill Country, and spectacular sunsets bring each day to a poetic close. Once the home and creative studio of acclaimed furniture and woodwork artist Michael Wilson, Skyline House exudes character and artisanal charm. Many of his handcrafted, one-of-a-kind pieces are integrated throughout and will remain with the property, including live-edge headboards, sculptural credenzas, custom cabinetry, and hand-hewn door and ceiling details. Wilson’s former studio, reimagined as the gathering barn, is a standout amenity, featuring 20-foot ceilings and glass overhead doors. Equally suited as an event venue, studio, or workshop, it could also function as a collector-car garage or even a stable. The many recent improvements include transforming the gathering barn, adding a 2nd bedroom in the casita and a cabana by the pool, building the pickleball court, installing new perimeter fencing, modernizing mechanicals and appliances, and completely refreshing the interiors and exteriors. Peacefully perched atop the ridge, Skyline House is just 10 minutes from Wimberley Square, H-E-B, Blue Hole Regional Park, Jacob’s Well, Cypress Falls, the Blanco River, and local dining, wineries, breweries, live music, and boutique shopping. Downtown Austin is about 45 minutes away. Skyline House offers a rare blend of craftsmanship, glorious views, exceptional amenities, and unbeatable Hill Country lifestyle. We invite you to make it your own. *See STR disclaimer in agent remarks.
For sale
Price cut: $100K (9/24)
$1,650,000
1300 Skyline Ridge Lookout, Wimberley, TX 78676
6beds
4,241sqft
Single Family Residence
Built in 1994
4 Acres Lot
$-- Zestimate®
$389/sqft
$2/mo HOA
What's special
Heated poolFire-pit gathering areaPickleball courtTerraced stone patiosNew perimeter fencingSculptural credenzasCustom cabinetry
- 41 days
- 662
- 78
Likely to sell faster than
Zillow last checked:
Listing updated:
Listed by:
Scott Gill 0754624,
Allie Beth Allman & Assoc. 214-521-7355,
Bill Stegeman 0670009 512-552-7387,
Allie Beth Allman & Assoc.
Source: NTREIS,MLS#: 21351790
Facts & features
Interior
Bedrooms & bathrooms
- Bedrooms: 6
- Bathrooms: 3
- Full bathrooms: 3
Primary bedroom
- Features: Built-in Features, Ceiling Fan(s), En Suite Bathroom, Walk-In Closet(s)
- Level: First
- Dimensions: 19 x 12
Bedroom
- Features: Ceiling Fan(s)
- Level: First
- Dimensions: 12 x 10
Bedroom
- Features: Ceiling Fan(s)
- Level: First
- Dimensions: 11 x 10
Bedroom
- Features: Built-in Features, Ceiling Fan(s)
- Level: First
- Dimensions: 19 x 14
Bedroom
- Features: Ceiling Fan(s)
- Level: First
- Dimensions: 12 x 11
Bedroom
- Features: Ceiling Fan(s)
- Level: First
- Dimensions: 12 x 11
Primary bathroom
- Features: Built-in Features, Dual Sinks, En Suite Bathroom, Garden Tub/Roman Tub, Separate Shower
- Level: First
- Dimensions: 11 x 9
Bonus room
- Features: Ceiling Fan(s)
- Level: First
- Dimensions: 78 x 19
Dining room
- Level: First
- Dimensions: 11 x 9
Game room
- Level: First
- Dimensions: 16 x 12
Kitchen
- Features: Built-in Features, Eat-in Kitchen, Granite Counters, Kitchen Island
- Level: First
- Dimensions: 14 x 9
Laundry
- Features: Built-in Features, Closet
- Level: First
- Dimensions: 16 x 7
Living room
- Features: Built-in Features, Fireplace
- Level: First
- Dimensions: 17 x 15
Heating
- Central, Electric, Fireplace(s)
Cooling
- Central Air, Ceiling Fan(s), Electric, Multi Units
Appliances
- Included: Dryer, Dishwasher, Electric Oven, Electric Water Heater, Gas Cooktop, Disposal, Refrigerator, Tankless Water Heater, Vented Exhaust Fan, Washer
- Laundry: Washer Hookup, Dryer Hookup, Laundry in Utility Room
Features
- Built-in Features, Chandelier, Decorative/Designer Lighting Fixtures, Double Vanity, Eat-in Kitchen, Granite Counters, Kitchen Island, Open Floorplan, Smart Home, Vaulted Ceiling(s), Natural Woodwork, Walk-In Closet(s), Wired for Sound
- Flooring: Tile, Wood
- Windows: Window Coverings
- Has basement: No
- Number of fireplaces: 1
- Fireplace features: Living Room, Raised Hearth, See Remarks, Stone, Wood Burning
Interior area
- Total interior livable area: 4,241 sqft
Video & virtual tour
Property
Parking
- Total spaces: 2
- Parking features: Additional Parking, Circular Driveway, Converted Garage, Door-Multi, Driveway, Garage, Oversized, Parking Pad, See Remarks
- Garage spaces: 2
Features
- Levels: One
- Stories: 1
- Patio & porch: Rear Porch, Front Porch, Terrace, Covered, Deck
- Exterior features: Deck, Rain Gutters, Sport Court
- Has private pool: Yes
- Pool features: Above Ground, Gunite, Heated, Outdoor Pool, Pool, Private, Pool Sweep
- Fencing: Back Yard,Chain Link,Perimeter
Lot
- Size: 4 Acres
- Features: Acreage, Rolling Slope
Details
- Additional structures: Barn(s), Guest House, Other, See Remarks
- Parcel number: R42398
- Other equipment: Fuel Tank(s)
Construction
Type & style
- Home type: SingleFamily
- Architectural style: Detached
- Property subtype: Single Family Residence
Materials
- Frame, Stone Veneer, Wood Siding
- Foundation: Slab
- Roof: Composition,Metal,Mixed,Shingle
Condition
- Resale
- Year built: 1994
Utilities & green energy
- Sewer: Septic Tank
- Water: Private
- Utilities for property: Electricity Available, Electricity Connected, Propane, Septic Available, Water Available
Community & HOA
Community
- Security: Carbon Monoxide Detector(s), Smoke Detector(s)
- Subdivision: Skyline Ranch Estates
HOA
- Has HOA: Yes
- Services included: Association Management
- HOA fee: $25 annually
- HOA name: Self Managed
- HOA phone: 000-000-0000
Location
- Region: Wimberley
Financial & listing details
- Price per square foot: $389/sqft
- Tax assessed value: $920,320
- Annual tax amount: $14,290
- Date on market: 8/20/2026
- Cumulative days on market: 41 days
- Listing terms: Cash,Conventional
- Road surface type: Asphalt
Estimated market value
Not available
Estimated sales range
Not available
Not available
Price history
| Date | Event | Price |
|---|---|---|
| 9/24/2026 | Price change | $1,650,000-5.7%$389/sqft |
Source: NTREIS #21351790 Report a problem | ||
| 8/20/2026 | Listed for sale | $1,750,000+25.4%$413/sqft |
Source: NTREIS #21351790 Report a problem | ||
| 5/3/2022 | Sold | -- |
Source: Agent Provided Report a problem | ||
| 3/18/2022 | Contingent | $1,395,000$329/sqft |
Source:  Unlock MLS #4206264 Report a problem Unlock MLS #4206264 Report a problem | ||
| 3/4/2022 | Listed for sale | $1,395,000$329/sqft |
Source: Unlock MLS #4206264 Report a problem | ||
| 3/3/2022 | Contingent | $1,395,000$329/sqft |
Source: Unlock MLS #4206264 Report a problem | ||
| 2/17/2022 | Listed for sale | $1,395,000$329/sqft |
Source: Unlock MLS #4206264 Report a problem | ||
Public tax history
| Year | Property taxes | Tax assessment |
|---|---|---|
| 2025 | $14,290 +10.4% | $920,320 +3.4% |
| 2024 | $12,950 +11.3% | $890,000 -1.2% |
| 2023 | $11,635 +47.5% | $901,090 +71.2% |
| 2022 | $7,886 +1.4% | $526,350 |
| 2021 | $7,776 +0.5% | -- |
| 2020 | $7,737 +7.3% | $435,000 +6.1% |
| 2019 | $7,214 -3.5% | $410,140 -0.8% |
| 2018 | $7,479 +3.5% | $413,250 +0.5% |
| 2017 | $7,225 +4.5% | $411,390 +5.1% |
| 2016 | $6,913 +8.5% | $391,280 +4.9% |
| 2015 | $6,374 | $372,850 +5.5% |
| 2014 | $6,374 | $353,250 +7.4% |
| 2013 | -- | $329,000 +2.3% |
| 2012 | -- | $321,490 |
| 2011 | -- | $321,490 |
| 2010 | -- | $321,490 -0.9% |
| 2009 | -- | $324,560 +24% |
| 2007 | -- | $261,800 +2.2% |
| 2006 | -- | $256,090 +5.3% |
| 2005 | -- | $243,260 +6.6% |
| 2004 | -- | $228,250 +2.2% |
| 2003 | -- | $223,420 |
| 2002 | -- | $223,420 +1.9% |
| 2001 | -- | $219,150 +10.8% |
| 2000 | -- | $197,760 |
Find assessor info on the county website
Monthly payment
Est. payment
Payment breakdown
Explore the cost of this home by adjusting the details. Changes won't be saved.Climate risks
Neighborhood: 78676
Nearby schools
Schools provided by the listing agent
- Elementary: Jacob's Well,Blue Hole
- Middle: Danforth
- High: Wimberley
- District: Wimberley ISD
Source: NTREIS. This data may not be complete. We recommend contacting the local school district to confirm school assignments for this home.
- $1,419,7003 bd3 ba2.7k sqft1400 Skyline Ridge Lookout, Wimberley, TX 78676Off Market

- $1,289,0003 bd4 ba2.7k sqft1400 Skyline Rdg, Wimberley, TX 78676Off Market
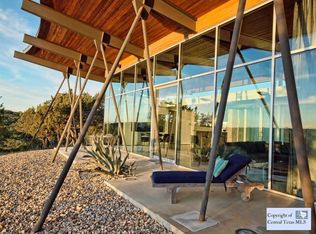
- $1,068,500-- bd-- ba2.2k sqft1414 Skyline Ridge Lookout, Wimberley, TX 78676Off Market
- $777,300-- bd-- ba1.8k sqft900 Skyline Ridge Lookout, Wimberley, TX 78676Off Market
Similar homes
- $1,599,8885 bd4 ba3.7k sqft412 Rancho Grande Dr, Wimberley, TX 78676Active
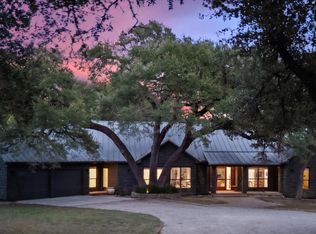
 MLS ID #3483011, Elena Licari, Compass RE Texas, LLC. Unlock MLS
 - $1,699,0004 bd4 ba3.7k sqft8075 Mount Sharp Rd, Wimberley, TX 78676For Sale
 MLS ID #21398710, Romeo Manzanilla. NTREIS
 - $1,749,0005 bd5 ba3.9k sqft220 Southriver, Wimberley, TX 78676For Sale
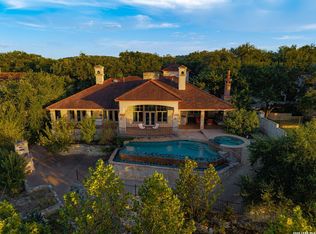
 MLS ID #2012462, Adam Rivera TREC #645190, Kuper Sotheby's Int'l Realty. LERA MLS
 - $1,400,0006 bd6 ba5.1k sqft450 Eagles Nest Dr, Wimberley, TX 78676Active
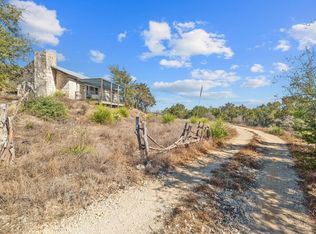 MLS ID #5403346, Jill Powell, Engel & Volkers Alamo Heights. Unlock MLS
 - $1,475,0003 bd3 ba3.3k sqft1500 Spoke Hollow Rd, Wimberley, TX 78676ActiveMLS ID #4910481, Barbara Latimer, Hills Of Texas Sky Realty. Unlock MLS
- $1,400,0004 bd4 ba3.4k sqft695 Sunset Dr, Wimberley, TX 78676ActiveMLS ID #2344404, Jim Henderson, Century 21 Randall Morris & As. Unlock MLS
- $1,995,0006 bd6 ba4.7k sqft3403 Fm 2325, Wimberley, TX 78676ActiveMLS ID #3664458, Erika Albert, E-Rae Realty. Unlock MLS
- $1,390,0005 bd3 ba2.8k sqft2411 Spoke Hollow Rd, Wimberley, TX 78676ActiveMLS ID #1018213, Shelli Beck, Compass RE Texas, LLC. Unlock MLS
- $1,900,0007 bd4 ba2.9k sqft400 County Road 1492, Wimberley, TX 78676ActiveMLS ID #4416985, Jonathan Bailey, Hills Of Texas Sky Realty. Unlock MLS
- $1,775,0004 bd4 ba3k sqft185 Puerto Rico Dr, Wimberley, TX 78676ActiveMLS ID #3716212, Jess Vineyard, Full Circle Texas. Unlock MLS
- $1,175,0003 bd2 ba2.1k sqft300 Deer Lake Ests, Wimberley, TX 78676ActiveMLS ID #5872957, Chloe Gatewood, Hills Of Texas Sky Realty. Unlock MLS
- $1,400,0005 bd6 ba4.4k sqft310 Eagles Nest Dr, Wimberley, TX 78676ActiveMLS ID #9268607, Jill Powell, Engel & Volkers Alamo Heights. Unlock MLS
- $1,499,0005 bd4 ba3.5k sqft1296 Trebled Waters Trl, Driftwood, TX 78619ActiveMLS ID #3993855, Miranda Molen, Compass RE Texas, LLC. Unlock MLS
- $1,400,0003 bd3 ba2.6k sqft413 Hidden Valley Road, Wimberley, TX 78676For SaleMLS ID #1991356, Rick Kuper TREC #388410, Kuper Sotheby's Int'l Realty. LERA MLS
- $2,250,0004 bd5 ba3.3k sqft1121 Hidden Valley Rd, Wimberley, TX 78676ActiveMLS ID #9709423, Jonathan Bailey, Hills Of Texas Sky Realty. Unlock MLS
- $1,650,0007 bd5 ba3.9k sqft609 S Creekwood Dr, Driftwood, TX 78619ActiveMLS ID #6715619, Dylan Haines, Compass RE Texas, LLC. Unlock MLS
- $899,9003 bd3 ba2.6k sqft307 Mesa Dr, Wimberley, TX 78676ActiveMLS ID #9568432, Nick Coffman, Coffman Real Estate. Unlock MLS
- $2,197,0004 bd4 ba4.1k sqft6434 Mustang Valley Trl, Wimberley, TX 78676ActiveMLS ID #6935967, Allison AJ Harwood, Compass RE Texas, LLC. Unlock MLS
- $1,575,0004 bd4 ba3.3k sqft9512 Vera Cruz Rd, Austin, TX 78737ActiveMLS ID #2313261, Meredith Alderson, eXp Realty, LLC. Unlock MLS
- $1,550,0005 bd5 ba4k sqft14900 Crosscreek Dr, Austin, TX 78737ActiveMLS ID #4573195, Julie Alpers, Keller Williams Realty. Unlock MLS
