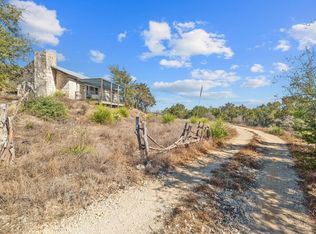
Eagles Nest is a multi-residence property with Hill Country views offering scale, infrastructure, and diversified income potential - with the additional advantages of energy efficiency and sustainability. The 3352+/- sq ft duplex was rebuilt from the slab in 2008 using energy efficient construction and owned solar panels. Side A offers one bedroom and 2 baths with 1,436+/- SF (owner occupied, rent potential $2000/mo), and Side B offers 2 bedrooms, an office, and 2 baths across 1,915+/- SF ($2400/mo). In addition to the duplex, the property includes three standalone dwellings: the Blue Cottage (+/-383 SF, $950/mo) with 1 bed, 1 bath, full kitchen and living area; the Stone Home (+/-759 SF, $1600/mo) an open-concept 1 bedroom studio with full kitchen and bath; and a manufactured home (+/-636 SF, $1350/mo) with 1 bed, 1 bath, full kitchen and living. A substantial 2,400 SF insulated workshop with high-power electric provides exceptional flexibility for commercial-grade equipment, fabrication, storage, or additional rental income, offering further revenue potential (+/-$1800/mo). An RV located on the property may convey with the sale, further enhancing flexibility of use, and is currently rented at $750/month. Overall gross rental potential is $9200, verify with lender which units qualify. The entire property operates on a 20,000-gallon rainwater collection system, and the duplex is equipped with paid-off solar panels, providing energy efficiency without encumbrances. The property is also a Certified Wildlife Habitat, reflecting intentional land stewardship. Additional buildable land creates opportunity for additional future units or infrastructure. Interior photos of all units are available upon request. Eagle Nest represents a rare opportunity to acquire a multi-unit compound with stable occupancy, meaningful infrastructure improvements, and long-term income within a thoughtfully maintained property.
Active
$1,400,000
310 Eagles Nest Dr, Wimberley, TX 78676
5beds
6baths
4,493sqft
Quadruplex
Built in 2007
-- sqft lot
$-- Zestimate®
$312/sqft
$-- HOA
What's special
Energy efficient constructionOwned solar panelsCertified wildlife habitat
- 191 days |
- 280 |
- 29 |
Zillow last checked:
Listing updated:
Listed by:
Jill Powell (210) 845-1008,
Engel & Volkers Alamo Heights (210) 845-1008,
Nate Powell (512) 680-1606,
Engel & Volkers Austin
Source: Unlock MLS,MLS#: 9268607
Facts & features
Interior
Bedrooms & bathrooms
- Bedrooms: 5
- Bathrooms: 6
Rooms
- Room types: Workshop
Heating
- Electric
Cooling
- Central Air
Appliances
- Included: See Remarks, Bar Fridge, Built-In Electric Oven, Built-In Range, Dishwasher, Disposal, Electric Range, Microwave, Free-Standing Electric Range, RNGHD, Refrigerator
Features
- Ceiling Fan(s), Coffered Ceiling(s), Tray Ceiling(s), Vaulted Ceiling(s), Corain Counters, Double Vanity, Entrance Foyer, Recessed Lighting, Study/Home Office, Track Lighting, Walk-In Closet(s)
- Flooring: Carpet, Marble, Tile, Vinyl, Wood
- Windows: See Remarks
- Number of fireplaces: 4
- Fireplace features: See Remarks, Den, Living Room, Masonry, Primary Bedroom, Stone
Interior area
- Total interior livable area: 4,493 sqft
Video & virtual tour
Property
Parking
- Total spaces: 3
- Parking features: Carport, Detached Carport, Driveway, Garage, Gravel, Open, RV Access/Parking
- Garage spaces: 3
Accessibility
- Accessibility features: None
Features
- Levels: One
- Stories: 1
- Patio & porch: Patio, Porch
- Exterior features: Balcony, Exterior Steps, Private Entrance, RV Hookup, Satellite Dish Owned
- Fencing: Partial, Perimeter
- Has view: Yes
- View description: Panoramic
- Waterfront features: None
Lot
- Size: 5.47 Acres
- Features: Native Plants, Private Maintained Road, Rock Outcropping, Sloped Down, Views
Details
- Additional structures: Garage(s), Mobile Home, Workshop
- Parcel number: 1006020011000008
- Special conditions: Standard
Construction
Type & style
- Home type: MultiFamily
- Property subtype: Quadruplex
Materials
- Foundation: Pillar/Post/Pier, Slab
- Roof: Composition, Metal
Condition
- Updated/Remodeled
- New construction: No
- Year built: 2007
Utilities & green energy
- Sewer: Shared Septic
- Water: Cistern, Private
- Utilities for property: Electricity Connected, Sewer Connected
Community & HOA
Community
- Features: None
- Subdivision: None
HOA
- Has HOA: No
Location
- Region: Wimberley
Financial & listing details
- Price per square foot: $312/sqft
- Tax assessed value: $847,100
- Annual tax amount: $18,406
- Date on market: 2/12/2026
- Listing terms: Cash,Conventional,1031 Exchange,SBA Type Loan
- Electric utility on property: Yes
Estimated market value
Not available
Estimated sales range
Not available
Not available
Price history
| Date | Event | Price |
|---|---|---|
| 2/12/2026 | Listed for sale | $1,400,000$312/sqft |
Source:  Unlock MLS #9268607 Report a problem Unlock MLS #9268607 Report a problem | ||
| 12/1/2019 | Listing removed | $1,750 |
Source: All City Real Estate Ltd. Co #8104263 Report a problem | ||
| 11/30/2019 | Price change | $1,750-5.4% |
Source: All City Real Estate Ltd. Co #8104263 Report a problem | ||
| 11/11/2019 | Price change | $1,850-5.1% |
Source: All City Real Estate Ltd. Co #8104263 Report a problem | ||
| 10/19/2019 | Listed for rent | $1,950 |
Source: All City Real Estate Ltd. Co #8104263 Report a problem | ||
Public tax history
| Year | Property taxes | Tax assessment |
|---|---|---|
| 2025 | -- | $847,100 +10% |
| 2024 | $11,204 +7.4% | $770,000 +3.6% |
| 2023 | $10,427 +3.6% | $743,175 +17.4% |
| 2022 | $10,061 +7.4% | $632,901 +14.2% |
| 2021 | $9,367 +10.4% | $553,970 +7.9% |
| 2020 | $8,488 +10.6% | $513,221 +23.2% |
| 2019 | $7,676 +7.8% | $416,530 +5.7% |
| 2018 | $7,118 +7.1% | $394,220 +3.7% |
| 2017 | $6,648 +4.8% | $380,060 +5.4% |
| 2016 | $6,343 +8.5% | $360,580 +6.2% |
| 2015 | $5,845 | $339,410 +4.5% |
| 2014 | $5,845 | $324,930 +4.2% |
| 2013 | -- | $311,930 +1.6% |
| 2012 | -- | $307,070 |
| 2011 | -- | $307,070 |
| 2010 | -- | $307,070 -1% |
| 2009 | -- | $310,320 +15.5% |
| 2006 | -- | $268,690 +7.8% |
| 2005 | -- | $249,250 +1.8% |
| 2004 | -- | $244,730 |
| 2003 | -- | $244,730 -1.3% |
| 2002 | -- | $248,070 +6.7% |
| 2001 | -- | $232,520 +10.8% |
| 2000 | -- | $209,880 |
Find assessor info on the county website
Monthly payment
Est. payment
Payment breakdown
Explore the cost of this home by adjusting the details. Changes won't be saved.Climate risks
Neighborhood: 78676
Nearby schools
GreatSchools rating
- NABlue Hole Primary SchoolGrades: PK-2Distance: 0.6 mi
- 8/10Danforth Junior High SchoolGrades: 6-8Distance: 2.5 mi
- 6/10Wimberley High SchoolGrades: 9-12Distance: 2.5 mi
Schools provided by the listing agent
- Elementary: Blue Hole
- Middle: Danforth
- High: Wimberley
- District: Wimberley ISD
Source: Unlock MLS. This data may not be complete. We recommend contacting the local school district to confirm school assignments for this home.
- $20,340-- bd-- ba1k sqft306 Eagles Nest Dr, Wimberley, TX 78676Off Market
- $---- bd-- ba-- sqft304 Eagles Nest Dr, Wimberley, TX 78676Off Market
- $1,400,0006 bd6 ba5.1k sqft450 Eagles Nest Dr, Wimberley, TX 78676For Sale
- $390,000-- bd-- ba759 sqft450 Eagles Nest Dr, Wimberley, TX 78676Off Market
- $1,350,5001 bd1 ba4.6k sqft400 Eagles Nest Dr, Wimberley, TX 78676Off Market
- $--1 bd1 ba650 sqft400 Eagles Nest Dr APT 2, Wimberley, TX 78676Off Market
- $559,8002 bd1 ba875 sqft400 Eagles Nest Dr APT 4, Wimberley, TX 78676Off Market
- $513,8001 bd1 ba875 sqft400 Eagles Nest Dr APT 3, Wimberley, TX 78676Off Market
A local agent can set up tours, give advice and negotiate with sellers.
A local lender can help you make sure your offer is ready when you are.
Similar homes
- $1,400,0006 bd6 ba5.1k sqft450 Eagles Nest Dr, Wimberley, TX 78676Active
 MLS ID #5403346, Jill Powell, Engel & Volkers Alamo Heights. Unlock MLS
 - $1,425,0005 bd3 ba2.8k sqft2501 Lone Man Mountain Rd, Wimberley, TX 78676Active
 MLS ID #2935984, Clayton Bonner, Ranchland Real Estate. Unlock MLS
 - $1,430,0004 bd4 ba2.9k sqft101 Arrowlake Rd, Wimberley, TX 78676Active
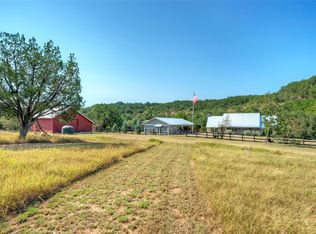 MLS ID #9243267, Chris Cureton, Gibson Properties. Unlock MLS
 - $1,250,0003 bd3 ba2.5k sqft816 Buttercup Ln, Wimberley, TX 78676Active
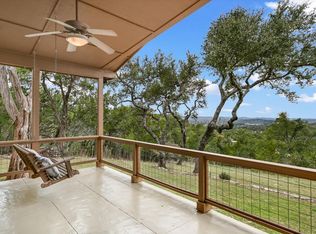 MLS ID #5173386, Shelli Beck, Compass RE Texas, LLC. Unlock MLS
 - $1,400,0003 bd3 ba2.6k sqft413 Hidden Valley Road, Wimberley, TX 78676For Sale
 MLS ID #1991356, Rick Kuper TREC #388410, Kuper Sotheby's Int'l Realty. LERA MLS
 - $1,475,0003 bd3 ba3.3k sqft1500 Spoke Hollow Rd, Wimberley, TX 78676ActiveMLS ID #4910481, Barbara Latimer, Hills Of Texas Sky Realty. Unlock MLS
- $1,245,0004 bd2 ba2.5k sqft121 Water Park Rd, Wimberley, TX 78676ActiveMLS ID #1402925, Melinda Everett, Century 21 Randall Morris & As. Unlock MLS
- $1,575,0004 bd5 ba3.2k sqft1194 Vaquero Way, Wimberley, TX 78676ActiveMLS ID #1578192, Ashley Tullis, Keller Williams Realty. Unlock MLS
- $997,0004 bd5 ba2.8k sqft700 Fm 2325, Wimberley, TX 78676ActiveMLS ID #8526536, Allison AJ Harwood, Compass RE Texas, LLC. Unlock MLS
- $1,995,0006 bd6 ba4.7k sqft3403 Fm 2325, Wimberley, TX 78676ActiveMLS ID #3664458, Erika Albert, E-Rae Realty. Unlock MLS
- $899,9003 bd3 ba2.6k sqft307 Mesa Dr, Wimberley, TX 78676For SaleMLS ID #21349931, Jeff Coffman. NTREIS
- $1,195,0004 bd3 ba3.7k sqft416 Shadywood Ln, Dripping Springs, TX 78620ActiveMLS ID #8326916, Jeff Coffman, Coffman Real Estate. Unlock MLS
- $825,0004 bd3 ba3.2k sqft225 Blue Water Cv, Wimberley, TX 78676ActiveMLS ID #6665565, Joanna King, Berkshire Hathaway TX Realty. Unlock MLS
- $1,399,0005 bd4 ba4.8k sqft583 W Overlook Mountain Rd, Buda, TX 78610ActiveMLS ID #1746192, Brandye Rocca, Keller Williams - Lake Travis. Unlock MLS
- $1,250,0005 bd4 ba4.2k sqft251 Seth Hvn, Dripping Springs, TX 78620ActiveMLS ID #9325036, Steve Mallett, Keller Williams Realty. Unlock MLS
- $924,0005 bd5 ba3.5k sqft123 Elk Rdg, Canyon Lake, TX 78133Active
 MLS ID #621987, Katie Foerster, Keller Williams Heritage. Central Texas MLS
 - $1,550,0005 bd6 ba4.1k sqft14415 Echo Blf, Austin, TX 78737ActiveMLS ID #5998761, Eric Malstrom, Keller Williams Realty. Unlock MLS
- $1,300,0003 bd4 ba3.5k sqft364 Nameless Rd, Driftwood, TX 78619ActiveMLS ID #8541611, Kim Cabler, Hills Of Texas Sky Realty. Unlock MLS
- $1,400,0004 bd4 ba3.4k sqft2966 Rm 165, Dripping Springs, TX 78620ActiveMLS ID #9704469, Rodney Topper, Topper Real Estate. Unlock MLS
- $1,250,0004 bd3 ba3.3k sqft607 Saddlehorn Dr, Dripping Springs, TX 78620ActiveMLS ID #9429505, Jennifer Bailey, Compass RE Texas, LLC. Unlock MLS
