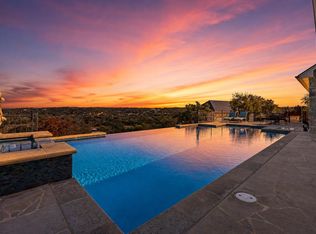
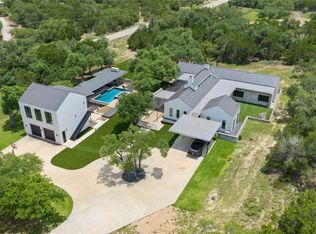
Imagine sitting by a roaring stone fireplace on your back patio, drink in hand, watching the Texas sun sink below unobstructed rolling hills. This recently built 4-bedroom, 4.5-bathroom modern farmhouse in The Vineyard delivers that exact Hill Country lifestyle on a 3.16-acre lot in Dripping Springs ISD. A long driveway pulls you away from the world toward a 3-car garage, establishing an immediate sense of quiet luxury. Step inside, and the main floor greets you with a spectacular open-concept layout where the living room steals the show with vaulted wood-beamed ceilings, a floor-to-ceiling stone fireplace, and a striking rock wall. Stackable sliding glass doors completely disappear, melting the line between the indoors and the expansive Texas sky. Just off the living space, a custom wine room features floor-to-ceiling storage and display racks for your favorite vintages. The living room flows right into a gourmet kitchen built for entertaining, complete with a huge center island, breakfast bar, abundant storage, shaker cabinetry, quartz countertops, double ovens, a gas cooktop, and a butler's pantry. The primary suite is a peaceful escape that frames the endless views, finished with a beamed ceiling, and an ensuite bath with separate vanities, a standalone soaking tub, a walk-in shower, and a custom closet. A flexible bonus room with outside access, a wet bar, a guest suite and a custom home office, with integrated built-ins and a wall of windows, completes the downstairs. Upstairs, a large game room provides a separate zone to hang out, alongside two additional guest bedrooms that each feature a private ensuite bath. Auto shades with remotes span throughout the home. The extended back patio is where this home truly comes alive, offering a covered lounge with a stone fireplace and a built-in outdoor kitchen and grill. While you feel entirely removed from the world, you are just minutes from Driftwood Estate Winery and dining and entertainment along Ranch Road 12.
Active
$2,500,000
3706 Tuscany Dr, Driftwood, TX 78619
4beds
4,569sqft
Single Family Residence
Built in 2023
3.16 Acres Lot
$-- Zestimate®
$547/sqft
$167/mo HOA
What's special
Floor-to-ceiling stone fireplaceQuartz countertopsWet barGuest suiteStandalone soaking tubVaulted wood-beamed ceilingsAbundant storage
- 64 days
- 458
- 39
Zillow last checked:
Listing updated:
Listed by:
Benee Arndt 512-669-2455,
Christies Intl Real Estate Lone Star (512) 270-8586
Source: Unlock MLS,MLS#: 9651549
Facts & features
Interior
Bedrooms & bathrooms
- Bedrooms: 4
- Bathrooms: 5
- Full bathrooms: 4
- 1/2 bathrooms: 1
- Main level bedrooms: 2
Primary bedroom
- Features: Beamed Ceilings, Ceiling Fan(s), High Ceilings
- Level: Main
Primary bathroom
- Features: Full Bath, Soaking Tub, Walk-In Closet(s), Walk-in Shower
- Level: Main
Bonus room
- Level: Main
Game room
- Level: Second
Kitchen
- Features: Breakfast Bar, Pantry, Kitchen Island, Quartz Counters, Eat-in Kitchen, Gourmet Kitchen, High Ceilings, Open to Family Room, Recessed Lighting
- Level: Main
Office
- Level: Main
Other
- Level: Main
Heating
- Central
Cooling
- Ceiling Fan(s), Central Air
Appliances
- Included: Built-In Oven(s), Dishwasher, Disposal, Gas Cooktop, Microwave, Double Oven, RNGHD, Stainless Steel Appliance(s), Gas Water Heater, WaterSoftener, Wine Refrigerator
Features
- Bookcases, Breakfast Bar, Built-in Features, Ceiling Fan(s), Beamed Ceilings, High Ceilings, Vaulted Ceiling(s), Quartz Counters, Double Vanity, Dry Bar, Electric Dryer Hookup, Eat-in Kitchen, Interior Steps, Kitchen Island, Multiple Living Areas, Open Floorplan, Pantry, Primary Bedroom on Main, Recessed Lighting, Soaking Tub, Study/Home Office, Walk-In Closet(s), Washer Hookup, Wet Bar, Wired for Sound
- Flooring: Carpet, Tile, Wood
- Windows: Window Coverings
- Number of fireplaces: 2
- Fireplace features: Living Room, Outside
Interior area
- Total interior livable area: 4,569 sqft
Video & virtual tour
Property
Parking
- Total spaces: 5
- Parking features: Attached, Door-Multi, Driveway, Garage, Garage Faces Side, Inside Entrance, Kitchen Level
- Attached garage spaces: 5
Accessibility
- Accessibility features: None
Features
- Levels: Two
- Stories: 2
- Patio & porch: Covered, Patio
- Exterior features: Barbecue, Gas Grill, Gutters Full, Outdoor Grill, Private Yard
- Pool features: None
- Fencing: None
- Has view: Yes
- View description: Hill Country, Panoramic, Trees/Woods
- Waterfront features: None
Lot
- Size: 3.16 Acres
- Features: Interior Lot, Landscaped, Sprinkler - Automatic, Sprinkler - In-ground, Many Trees, Trees-Medium (20 Ft - 40 Ft), Views
Details
- Additional structures: None
- Parcel number: 1191300000017004
- Special conditions: Standard
Construction
Type & style
- Home type: SingleFamily
- Property subtype: Single Family Residence
Materials
- Foundation: Slab
- Roof: Metal
Condition
- Resale
- New construction: No
- Year built: 2023
Utilities & green energy
- Sewer: Septic Tank
- Water: Well
- Utilities for property: Electricity Available
Community & HOA
Community
- Features: None
- Subdivision: The Vineyard
HOA
- Has HOA: Yes
- Services included: Common Area Maintenance
- HOA fee: $2,000 annually
- HOA name: El Vinedo
Location
- Region: Driftwood
Financial & listing details
- Price per square foot: $547/sqft
- Tax assessed value: $1,443,362
- Annual tax amount: $23,603
- Date on market: 6/25/2026
- Listing terms: Cash,Conventional,VA Loan
- Electric utility on property: Yes
Estimated market value
Not available
Estimated sales range
Not available
Not available
Price history
| Date | Event | Price |
|---|---|---|
| 6/25/2026 | Listed for sale | $2,500,000+1182.1%$547/sqft |
Source:  Unlock MLS #9651549 Report a problem Unlock MLS #9651549 Report a problem | ||
| 10/21/2021 | Listing removed | -- |
Source: Unlock MLS #4252002 Report a problem | ||
| 4/30/2019 | Listing removed | $195,000$43/sqft |
Source: ACRE One #7884266 Report a problem | ||
| 4/11/2019 | Price change | $195,000+8.3%$43/sqft |
Source: ACRE One #7884266 Report a problem | ||
| 9/28/2018 | Listed for sale | $180,000$39/sqft |
Source: ACRE One #7884266 Report a problem | ||
Public tax history
| Year | Property taxes | Tax assessment |
|---|---|---|
| 2025 | -- | $1,443,362 -3.1% |
| 2024 | $22,145 +32.7% | $1,489,903 +34.9% |
| 2023 | $16,682 +137.8% | $1,104,730 +168.6% |
| 2022 | $7,015 -5.6% | $411,290 |
| 2021 | $7,433 | $411,290 +147.6% |
| 2020 | -- | $166,080 +7.1% |
| 2019 | -- | $155,010 +33.3% |
| 2018 | $2,398 -0.6% | $116,260 -25% |
| 2017 | $2,411 -25.6% | $155,010 -11.1% |
| 2016 | $3,239 +161% | $174,430 +38.7% |
| 2015 | $1,241 | $125,790 +28.7% |
| 2014 | $1,241 | $97,750 |
| 2013 | -- | $97,750 -10% |
| 2012 | -- | $108,600 -10.1% |
| 2009 | -- | $120,760 |
Find assessor info on the county website
Monthly payment
Est. payment
Payment breakdown
Explore the cost of this home by adjusting the details. Changes won't be saved.Climate risks
Neighborhood: 78619
Nearby schools
Schools provided by the listing agent
- Elementary: Dripping Springs
- Middle: Dripping Springs Middle
- High: Dripping Springs
- District: Dripping Springs ISD
Source: Unlock MLS. This data may not be complete. We recommend contacting the local school district to confirm school assignments for this home.
Similar homes
- $2,500,0003 bd3 ba4k sqft306 Napa Ct, Driftwood, TX 78619Active
 MLS ID #2888449, Josh Friedman, Friedman Real Estate, Inc.. Unlock MLS
 - $2,499,0004 bd4 ba3.6k sqft103 Victorian Oaks Ln, Dripping Springs, TX 78620Active
 MLS ID #1112536, Anya Whaley, NestHaven Properties. Unlock MLS
 - $2,150,0005 bd5 ba4.6k sqft1271 Toro Pass, Wimberley, TX 78676Active
 MLS ID #1639308, Bruce Young, Horizon Realty. Unlock MLS
 - $1,295,0004 bd4 ba3.4k sqft140 Vincas Shadow Ct, Driftwood, TX 78619Active
 MLS ID #6258224, Anna Yekaterynenko, Austin Marketing + Development. Unlock MLS
 - $1,550,0005 bd4 ba3.5k sqft1296 Trebled Waters Trl, Driftwood, TX 78619ActiveMLS ID #2377217, Miranda Molen, Compass RE Texas, LLC. Unlock MLS
- $2,490,0004 bd4 ba3.5k sqft329 Calvary Cv, Dripping Springs, TX 78620ActiveMLS ID #3595068, Amy Sims, Compass RE Texas, LLC. Unlock MLS
- $1,289,0004 bd4 ba3.2k sqft1121 Covered Bridge Dr, Driftwood, TX 78619ActiveMLS ID #1061081, Stacy Bass, Compass RE Texas, LLC. Unlock MLS
- $1,500,0004 bd3 ba3.7k sqft250 Sandy Creek Cv, Driftwood, TX 78619ActiveMLS ID #2673798, Edith Austin, Mercer Street Group, LLC. Unlock MLS
- $2,690,0003 bd3 ba4.3k sqft700 Rancho Grande Dr, Wimberley, TX 78676ActiveMLS ID #2509497, Mardee Calkins, Bramlett Partners. Unlock MLS
- $1,899,9994 bd5 ba4.6k sqft461 Crosswater Ln, Dripping Springs, TX 78620ActiveMLS ID #3510641, Chris Heuss, Central Metro Realty. Unlock MLS
- $1,699,0007 bd5 ba3.9k sqft609 S Creekwood Dr, Driftwood, TX 78619ActiveMLS ID #6715619, Dylan Haines, Compass RE Texas, LLC. Unlock MLS
- $2,197,0004 bd4 ba4.1k sqft6434 Mustang Valley Trl, Wimberley, TX 78676ActiveMLS ID #6935967, Allison AJ Harwood, Compass RE Texas, LLC. Unlock MLS
- $2,350,0004 bd4 ba4.2k sqft7825 Lynchburg Dr, Austin, TX 78738ActiveMLS ID #4684426, Lauren Powell, Kuper Sotheby's Int'l Realty. Unlock MLS
- $2,845,0004 bd5 ba5.1k sqft7724 Lynchburg Dr, Austin, TX 78738ActiveMLS ID #3654133, Lauren Powell, Kuper Sotheby's Int'l Realty. Unlock MLS
- $2,475,0007 bd6 ba6.1k sqft4607 R O Dr, Spicewood, TX 78669ActiveMLS ID #1250861, Megan Mrazek, Keller Williams - Lake Travis. Unlock MLS
- $2,195,0004 bd5 ba3.9k sqft11601 Morningsun Dr, Austin, TX 78737ActiveMLS ID #5836607, Oksana West, Realty Texas LLC. Unlock MLS
- $2,349,9005 bd6 ba4.9k sqft122 Crosswater Ln #Vkmuhm, Dripping Springs, TX 78620ActiveMLS ID #6167540, Ben Caballero, HomesUSA.com. Unlock MLS
- $2,090,0004 bd4 ba3.1k sqft333 Stallion Ln, Dripping Springs, TX 78620ActiveMLS ID #2036095, Lindsey Daniels, Keller Williams Realty. Unlock MLS
- $2,690,0005 bd4 ba4.6k sqft13213 Meridian Park Blvd, Austin, TX 78739ActiveMLS ID #7755023, Hillary Deck, Kuper Sotheby's Int'l Realty. Unlock MLS
- $1,699,0004 bd4 ba3.7k sqft8075 Mount Sharp Rd, Wimberley, TX 78676ActiveMLS ID #5199424, Brande Draper, Christies Intl Real Estate Lone Star. Unlock MLS
