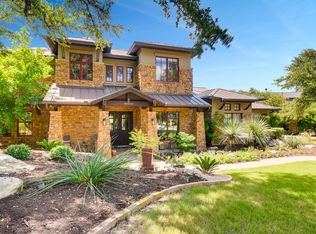
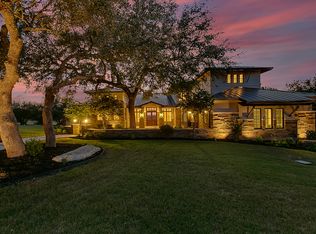
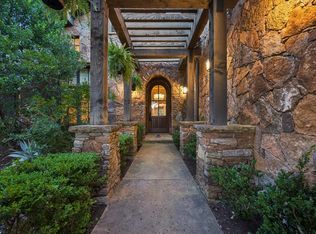
If you've been waiting for the right opportunity in Belvedere, this is it. Now strategically priced to deliver one of the best values in the community, this exceptional estate offers the combination of luxury, breathtaking Hill Country views, and thoughtful amenities that are rarely available at this price point. Imagine waking each morning to endless Texas Hill Country vistas and ending every day with unforgettable sunsets from the comfort of your own backyard. Designed with timeless architecture and refined finishes, the thoughtful floor plan seamlessly blends grand entertaining with comfortable everyday living. Soaring ceilings and walls of windows flood the home with natural light while framing the surrounding landscape. The chef's kitchen is open to the expansive living room and features Wolf appliances and soapstone countertops. The main level offers a private owner's retreat with breathtaking views, a spa inspired bath with an oversized dual-head walk in shower, and an expansive custom closet. An adjoining flex room provides endless possibilities for a fitness studio, nursery, or private sitting room. A secondary ensuite bedroom and dedicated office complete the first floor, while upstairs offers two additional ensuite bedrooms and a generous game room or media retreat. Outdoors, the covered patio with a stone fireplace overlooks an infinity edge pool with sweeping views. An outdoor kitchen, raised garden beds, mature oak trees, and a bocce ball court create an exceptional setting for entertaining. Modern amenities further distinguish the property, including an oversized three-car garage with room for a vehicle lift, Tesla charging station, solar panels with backup batteries, surround sound, customizable Lifx smart lighting, and a private wellness retreat featuring a seven-person sauna and cold plunge.
Active
Price cut: $245.1K (9/3)
$2,599,950
7724 Lynchburg Dr, Austin, TX 78738
4beds
5,107sqft
Single Family Residence
Built in 2013
1.31 Acres Lot
$-- Zestimate®
$509/sqft
$188/mo HOA
What's special
Timeless architectureRefined finishesMature oak treesBreathtaking hill country viewsOutdoor kitchenDedicated officeBocce ball court
- 65 days
- 686
- 58
Zillow last checked:
Listing updated:
Listed by:
Lauren Powell (512) 695-0679,
Kuper Sotheby's Int'l Realty (512) 345-2100,
Stephanie Dreiss (512) 917-1703,
Kuper Sotheby's Int'l Realty
Source: Unlock MLS,MLS#: 3654133
Facts & features
Interior
Bedrooms & bathrooms
- Bedrooms: 4
- Bathrooms: 5
- Full bathrooms: 4
- 1/2 bathrooms: 1
- Main level bedrooms: 2
Primary bedroom
- Features: Beamed Ceilings, Ceiling Fan(s), High Ceilings, Natural Woodwork
- Level: Main
Primary bathroom
- Features: Stone Counters, Double Vanity, Separate Shower, Walk-In Closet(s), Walk-in Shower
- Level: Main
Kitchen
- Features: Bar, Kitchn - Breakfast Area, Breakfast Bar, Kitchen Island, Stone Counters, Eat-in Kitchen, Gourmet Kitchen, Natural Woodwork, Open to Family Room, Recessed Lighting
- Level: Main
Heating
- Central, Solar
Cooling
- Central Air, Dual, Zoned
Appliances
- Included: Built-In Oven(s), Built-In Refrigerator, Convection Oven, Dishwasher, Disposal, Exhaust Fan, Gas Cooktop, Microwave, Double Oven, Refrigerator, Stainless Steel Appliance(s), Tankless Water Heater, Water Softener Owned
Features
- Bookcases, Breakfast Bar, Built-in Features, Ceiling Fan(s), High Ceilings, Stone Counters, Electric Dryer Hookup, Eat-in Kitchen, In-Law Floorplan, Interior Steps, Kitchen Island, Multiple Dining Areas, Multiple Living Areas, Pantry, Primary Bedroom on Main, Recessed Lighting, Study/Home Office, Walk-In Closet(s), Washer Hookup, Wet Bar, Wired for Sound
- Flooring: Concrete, No Carpet, Tile, Wood
- Windows: Plantation Shutters, Window Treatments
- Number of fireplaces: 2
- Fireplace features: Family Room, Gas Log, Gas Starter, Outside, Propane
Interior area
- Total interior livable area: 5,107 sqft
Video & virtual tour
Property
Parking
- Total spaces: 3
- Parking features: Driveway, Electric Vehicle Charging Station(s), Garage, Garage Faces Side, Oversized
- Garage spaces: 3
Accessibility
- Accessibility features: None
Features
- Levels: Two
- Stories: 2
- Patio & porch: Covered, Front Porch, Patio, Rear Porch
- Exterior features: See Remarks, Balcony, Electric Car Plug-in, Exterior Steps, Garden, Gutters Full, Outdoor Grill, Private Yard
- Has private pool: Yes
- Pool features: In Ground
- Spa features: None
- Fencing: Fenced, Wrought Iron
- Has view: Yes
- View description: See Remarks, Canyon, Hill Country, Panoramic, Park/Greenbelt, Trees/Woods
- Waterfront features: None
Lot
- Size: 1.31 Acres
- Features: Cul-De-Sac, Front Yard, Sprinkler - Automatic, Trees-Large (Over 40 Ft), Many Trees, Trees-Medium (20 Ft - 40 Ft), Views
Details
- Additional structures: None
- Parcel number: 01199501190000
- Special conditions: Standard
Construction
Type & style
- Home type: SingleFamily
- Property subtype: Single Family Residence
Materials
- Foundation: Slab
- Roof: Concrete
Condition
- Resale
- New construction: No
- Year built: 2013
Details
- Builder name: John Hagy Custom Homes
Utilities & green energy
- Sewer: Septic Tank
- Water: Municipal Utility District (MUD)
- Utilities for property: Electricity Available, Propane, Solar, Underground Utilities, Water Available
Community & HOA
Community
- Features: Business Center, Clubhouse, Fishing, Gated, Park, Playground, Pool, Sport Court(s)/Facility, Underground Utilities
- Subdivision: Belvedere Ph 01
HOA
- Has HOA: Yes
- Services included: Common Area Maintenance
- HOA fee: $1,125 semi-annually
- HOA name: Belvedere POA
Location
- Region: Austin
Financial & listing details
- Price per square foot: $509/sqft
- Tax assessed value: $2,343,682
- Annual tax amount: $42,337
- Date on market: 7/6/2026
- Listing terms: Cash,Conventional
- Electric utility on property: Yes
Estimated market value
Not available
Estimated sales range
Not available
Not available
Price history
| Date | Event | Price |
|---|---|---|
| 9/3/2026 | Price change | $2,599,950-8.6%$509/sqft |
Source:  Unlock MLS #3654133 Report a problem Unlock MLS #3654133 Report a problem | ||
| 5/11/2026 | Price change | $2,845,000-5%$557/sqft |
Source: Unlock MLS #3654133 Report a problem | ||
| 3/19/2026 | Listed for sale | $2,995,000+106.7%$586/sqft |
Source: Unlock MLS #3654133 Report a problem | ||
| 1/26/2018 | Sold | -- |
Source: Agent Provided Report a problem | ||
| 12/13/2017 | Pending sale | $1,449,000$284/sqft |
Source: Lake Travis #2850175 Report a problem | ||
| 11/20/2017 | Price change | $1,449,0000%$284/sqft |
Source: Lake Travis #2850175 Report a problem | ||
| 10/24/2017 | Price change | $1,449,5000%$284/sqft |
Source: Gregg's Team,Keller Williams #2850175 Report a problem | ||
| 10/10/2017 | Price change | $1,449,900-3.3%$284/sqft |
Source: Lake Travis #2850175 Report a problem | ||
| 9/5/2017 | Price change | $1,499,000-1.7%$294/sqft |
Source: Lake Travis #2850175 Report a problem | ||
| 7/25/2017 | Price change | $1,525,000-1.3%$299/sqft |
Source: Lake Travis #2850175 Report a problem | ||
| 6/8/2017 | Price change | $1,545,000-2.8%$303/sqft |
Source: Lake Travis #2850175 Report a problem | ||
| 5/4/2017 | Listed for sale | $1,590,000$311/sqft |
Source: Austin Board of REALTORS #2850175 Report a problem | ||
Public tax history
| Year | Property taxes | Tax assessment |
|---|---|---|
| 2025 | $33,694 -0.1% | $2,343,682 +0.7% |
| 2024 | $33,724 -8.7% | $2,327,821 -9.9% |
| 2023 | $36,934 -11.7% | $2,582,673 -1.6% |
| 2022 | $41,834 | $2,624,584 +71.7% |
| 2021 | -- | $1,529,000 +10% |
| 2020 | $25,271 -1.5% | $1,390,000 -9.9% |
| 2019 | $25,657 -9.4% | $1,542,855 -3.3% |
| 2018 | $28,325 | $1,595,512 +10% |
| 2017 | $28,325 -12.1% | $1,450,465 -1.7% |
| 2016 | $32,218 | $1,475,574 -8.8% |
| 2015 | $32,218 | $1,618,231 +6.9% |
| 2014 | $32,218 | $1,513,863 +129% |
| 2013 | -- | $660,964 |
Find assessor info on the county website
Monthly payment
Est. payment
Payment breakdown
Explore the cost of this home by adjusting the details. Changes won't be saved.Climate risks
Neighborhood: 78738
Nearby schools
Schools provided by the listing agent
- Elementary: Bee Cave
- Middle: Bee Cave Middle School
- High: Lake Travis
- District: Lake Travis ISD
Source: Unlock MLS. This data may not be complete. We recommend contacting the local school district to confirm school assignments for this home.

Similar homes
- $2,795,0004 bd6 ba4.8k sqft8001 Magnolia Ridge Cv, Austin, TX 78738Active

 MLS ID #3981100, Myles Lewis, Coldwell Banker Realty. Unlock MLS
 - $2,350,0004 bd4 ba4.2k sqft7825 Lynchburg Dr, Austin, TX 78738Active
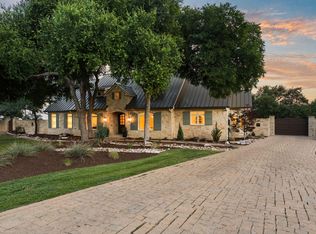 MLS ID #4684426, Lauren Powell, Kuper Sotheby's Int'l Realty. Unlock MLS
 - $2,699,9995 bd6 ba5.4k sqft16908 Whispering Breeze Dr, Austin, TX 78738Active
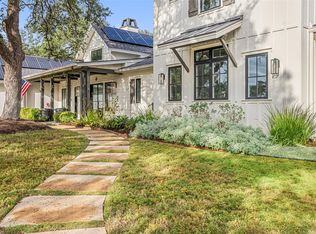 MLS ID #4010300, Jeremy Harris, Christies Intl Real Estate Lone Star. Unlock MLS
 - $2,650,0004 bd5 ba3.7k sqft5729 Krause Ln APT 19, Austin, TX 78738Active
 MLS ID #8426286, Kimberly Christman, Kuper Sotheby's Int'l Realty. Unlock MLS
 - $2,499,0004 bd5 ba3.8k sqft1606 Buffalo Gap Rd, Austin, TX 78734ActiveMLS ID #2971921, Michelle Jones, Compass RE Texas, LLC. Unlock MLS
- $2,499,0004 bd4 ba4.4k sqft5711 Pool Canyon Cv, Austin, TX 78734ActiveMLS ID #1349410, Kathryn Scarborough, Engel & Volkers Austin. Unlock MLS
- $1,399,0005 bd5 ba4.2k sqft8705 Ambrosia Dr, Austin, TX 78738ActiveMLS ID #8086085, Katie Wilsey, Compass RE Texas, LLC. Unlock MLS
- $2,799,0005 bd5 ba6k sqft206 Bella Cima Dr, Austin, TX 78734ActiveMLS ID #8537229, Martha Olmos, Bramlett Partners. Unlock MLS
- $2,295,0004 bd4 ba3.6k sqft1832 Windy Walk Cv, Spicewood, TX 78669ActiveMLS ID #9027440, Crystal Weigle, eXp Realty LLC. Unlock MLS
- $2,995,0004 bd5 ba4.8k sqft3809 Verano Dr, Austin, TX 78735ActiveMLS ID #9103394, Chad Mahagan, Moreland Properties. Unlock MLS
- $2,650,0005 bd6 ba5.2k sqft1817 Knights Chance Ln, Spicewood, TX 78669ActiveMLS ID #3607285, Lisa Sexton, Compass RE Texas, LLC. Unlock MLS
- $2,199,9005 bd8 ba6.1k sqft508 Woodside Ter, Austin, TX 78738ActiveMLS ID #5577992, Eric Krumplitsch, Coldwell Banker Realty. Unlock MLS
- $2,850,0004 bd4 ba3.8k sqft1907 McCall Rd, Austin, TX 78703ActiveMLS ID #4861490, Amy Deane, Moreland Properties. Unlock MLS
- $1,549,9004 bd4 ba3.5k sqft3410 Pawnee Pass S, Austin, TX 78738ActiveMLS ID #6758674, Vince Martinez, Keller Williams Realty. Unlock MLS
- $1,828,0004 bd4 ba5.1k sqft220 Fawn Meadow Dr, Dripping Springs, TX 78620ActiveMLS ID #6773712, Amy Runyan, Mercer Street Group, LLC. Unlock MLS
- $2,199,0005 bd6 ba5.5k sqft504 Black Wolf Run, Lakeway, TX 78738ActiveMLS ID #4178518, Jacquelyn Foreman, eXp Realty, LLC. Unlock MLS
- $2,999,5004 bd5 ba4.9k sqft3735 Lost Creek Blvd, Austin, TX 78735ActiveMLS ID #4929454, Robin McDonald, Blackburn Properties. Unlock MLS
- $1,775,0005 bd5 ba4.5k sqft4113 Sugarloaf Dr, Austin, TX 78738ActiveMLS ID #6926391, Amber Hart, Keller Williams - Lake Travis. Unlock MLS
- $2,500,0004 bd6 ba4.7k sqft19204 Secretariat Pl, Spicewood, TX 78669ActiveMLS ID #3238005, Michelle Jones, Compass RE Texas, LLC. Unlock MLS
- $2,490,0004 bd4 ba3.5k sqft329 Calvary Cv, Dripping Springs, TX 78620ActiveMLS ID #3595068, Amy Sims, Compass RE Texas, LLC. Unlock MLS
