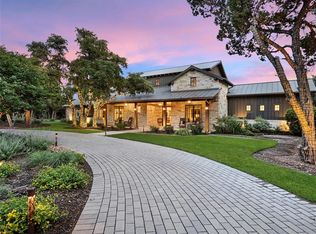
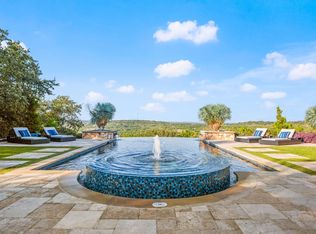
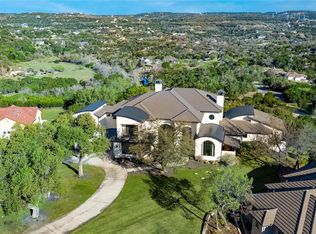
Crafted by Seven Custom Homes, this exceptional estate in the gated community of The Reserve at Lake Travis blends timeless architecture with resort-style living. A striking limestone and stucco exterior, standing seam metal roof, steel and glass entry door, soaring ceilings, wide-plank wood floors, designer lighting, floating beams, and walls of sliding glass doors create an impressive yet inviting atmosphere. The gourmet kitchen is designed for everyday living and entertaining, featuring quartz countertops, custom cabinetry, a large center island, walk-in pantry, and premium Thermador appliances. The open-concept floor plan flows seamlessly between the kitchen, dining, and living areas. The main level offers a private office, spacious living room with fireplace, game room, pool bath, oversized utility room, two secondary bedroom suites, and a luxurious primary retreat with a spa-inspired bath and boutique-style walk-in closet. The primary suite enjoys direct access to the outdoor living area and pool. Upstairs includes a large game room, built-in workspace, two additional bedrooms with a shared bath, and a powder bath. The outdoor living space features a large covered patio overlooking the resort-style pool and spa with waterfalls. An outdoor kitchen, firepit, dedicated stage platform, and private backyard create the perfect setting for entertaining and relaxation. Professional landscaping and architectural lighting enhance the resort-like atmosphere. A five-car garage includes a separate oversized two-car garage designed to accommodate a Sprinter van. Residents enjoy access to a private marina, waterfront park, resort-style pool, pickleball courts, fitness facilities, and an active lakefront lifestyle surrounded by the beauty of Lake Travis and the Texas Hill Country.
Active
$2,650,000
1817 Knights Chance Ln, Spicewood, TX 78669
5beds
5,208sqft
Single Family Residence
Built in 2014
1.5 Acres Lot
$-- Zestimate®
$509/sqft
$265/mo HOA
What's special
Pool bathPrivate backyardOutdoor kitchenOpen-concept floor planLarge covered patioWide-plank wood floorsPrivate office
- 83 days
- 171
- 13
Zillow last checked:
Listing updated:
Listed by:
Lisa Sexton (512) 751-7321,
Compass RE Texas, LLC (512) 575-3644,
Susan Doyle (512) 658-8229,
Compass RE Texas, LLC
Source: Unlock MLS,MLS#: 3607285
Facts & features
Interior
Bedrooms & bathrooms
- Bedrooms: 5
- Bathrooms: 6
- Full bathrooms: 5
- 1/2 bathrooms: 1
- Main level bedrooms: 3
Heating
- Central, Fireplace(s), Natural Gas
Cooling
- Central Air, Exhaust Fan
Appliances
- Included: Built-In Gas Oven, Dishwasher, Disposal, Gas Cooktop, Microwave, Stainless Steel Appliance(s), Vented Exhaust Fan, Gas Water Heater
Features
- Breakfast Bar, Chandelier, Coffered Ceiling(s), Double Vanity, Entrance Foyer, French Doors, Granite Counters, High Ceilings, Kitchen Island, Recessed Lighting, Primary Bedroom on Main, Natural Woodwork, Open Floorplan, Pantry, Walk-In Closet(s), Smart Home, Smart Thermostat, Soaking Tub, See Remarks, Storage, Wired for Data, Wet Bar, Wired for Sound, Interior Steps, Bookcases, Gas Dryer Hookup, Electric Dryer Hookup, Multiple Living Areas, Multiple Dining Areas, Washer Hookup, Beamed Ceilings, Study/Home Office
- Flooring: Carpet, Tile, Wood
- Windows: None
- Number of fireplaces: 1
- Fireplace features: Gas, Living Room
Interior area
- Total interior livable area: 5,208 sqft
Video & virtual tour
Property
Parking
- Total spaces: 5
- Parking features: Attached, Detached, Door-Multi, Garage Door Opener, Garage Faces Side, Lighted, Off Street, Paved, See Remarks
- Attached garage spaces: 5
Accessibility
- Accessibility features: None
Features
- Levels: Two
- Stories: 2
- Patio & porch: Covered, Front Porch, Patio, Porch, Rear Porch, See Remarks
- Exterior features: Exterior Steps, Gas Grill, Gutters Full, Lighting, Pest Tubes in Walls, Private Yard, See Remarks
- Has private pool: Yes
- Pool features: In Ground, Pool/Spa Combo, Waterfall, See Remarks
- Spa features: Hot Tub, In Ground
- Fencing: None
- Has view: Yes
- View description: Hill Country
- Waterfront features: None
Lot
- Size: 1.5 Acres
- Dimensions: 235 x 274
- Features: Back Yard, Front Yard, Gentle Sloping, Landscaped, Level, Native Plants, Private Maintained Road, Sloped Down, Sprinkler - Automatic, Trees-Large (Over 40 Ft), Many Trees, Trees-Medium (20 Ft - 40 Ft), Trees-Small (Under 20 Ft), Views, See Remarks
Details
- Additional structures: Garage(s)
- Parcel number: 01568309070000
- Special conditions: Standard
Construction
Type & style
- Home type: SingleFamily
- Property subtype: Single Family Residence
Materials
- Foundation: Slab
- Roof: Metal
Condition
- Resale
- New construction: No
- Year built: 2014
Details
- Builder name: Seven Custom Homes
Utilities & green energy
- Sewer: Septic Tank
- Water: Private
- Utilities for property: Cable Connected, Electricity Connected, Internet-Cable, Natural Gas Connected, Phone Connected, Sewer Connected, Underground Utilities, Water Connected
Community & HOA
Community
- Features: Clubhouse, Cluster Mailbox, Common Grounds, Controlled Access, Fishing, Fitness Center, Game Room, Gated, Lake, Lounge, Park, Picnic Area, Planned Social Activities, Pool, Putting Green, Spa/Hot Tub, Sport Court(s)/Facility, Street Lights, Tennis Court(s), Trash Pickup - Door to Door, Underground Utilities, See Remarks
- Subdivision: Reserve At Lake Travis
HOA
- Has HOA: Yes
- Services included: Common Area Maintenance
- HOA fee: $795 quarterly
- HOA name: The Reserve HOA
Location
- Region: Spicewood
Financial & listing details
- Price per square foot: $509/sqft
- Tax assessed value: $2,656,219
- Annual tax amount: $45,264
- Date on market: 6/18/2026
- Listing terms: Cash,Conventional
- Electric utility on property: Yes
Estimated market value
Not available
Estimated sales range
Not available
Not available
Price history
| Date | Event | Price |
|---|---|---|
| 6/18/2026 | Listed for sale | $2,650,000-3.6%$509/sqft |
Source:  Unlock MLS #3607285 Report a problem Unlock MLS #3607285 Report a problem | ||
| 6/15/2026 | Listing removed | $2,749,000$528/sqft |
Source: Unlock MLS #9224876 Report a problem | ||
| 3/11/2025 | Price change | $2,749,000-1.8%$528/sqft |
Source: Unlock MLS #9224876 Report a problem | ||
| 1/17/2025 | Listed for sale | $2,800,000+55.6%$538/sqft |
Source: Unlock MLS #9224876 Report a problem | ||
| 7/8/2020 | Listing removed | $1,799,000$345/sqft |
Source: Keller Williams Lake Travis #8615484 Report a problem | ||
| 2/3/2020 | Pending sale | $1,799,000$345/sqft |
Source: Keller Williams - Lake Travis #8615484 Report a problem | ||
| 12/11/2019 | Listed for sale | $1,799,000+12.8%$345/sqft |
Source: Keller Williams - Lake Travis #8615484 Report a problem | ||
| 4/18/2019 | Listing removed | $1,595,000$306/sqft |
Source: Keller Williams Lake Travis #6517874 Report a problem | ||
| 2/20/2019 | Price change | $1,595,000-0.3%$306/sqft |
Source: Keller Williams Lake Travis #6517874 Report a problem | ||
| 1/29/2018 | Listed for sale | $1,600,000-5.8%$307/sqft |
Source: Keller Williams - Lake Travis #6517874 Report a problem | ||
| 11/21/2016 | Listing removed | $1,699,000$326/sqft |
Source: Keller Williams - Lake Travis #5354864 Report a problem | ||
| 10/23/2016 | Listed for sale | $1,699,000+1.7%$326/sqft |
Source: Keller Williams - Lake Travis #5354864 Report a problem | ||
| 12/9/2015 | Sold | -- |
Source: Agent Provided Report a problem | ||
| 8/26/2015 | Price change | $1,670,000-4.3%$321/sqft |
Source: Keller Williams - Lake Travis #7515730 Report a problem | ||
| 6/15/2015 | Listed for sale | $1,745,000$335/sqft |
Source: Keller Williams - Lake Travis #7515730 Report a problem | ||
Public tax history
| Year | Property taxes | Tax assessment |
|---|---|---|
| 2025 | $34,328 +11.2% | $2,560,793 +10% |
| 2024 | $30,884 +13.4% | $2,327,994 +10% |
| 2023 | $27,233 -1.1% | $2,116,358 +10% |
| 2022 | $27,532 | $1,923,962 +10% |
| 2021 | -- | $1,749,056 +15.4% |
| 2020 | $24,471 -0.2% | $1,515,250 |
| 2019 | $24,514 +12.4% | $1,515,250 -0.1% |
| 2018 | $21,815 | $1,517,420 +10% |
| 2017 | $21,815 +502% | $1,379,473 -4.9% |
| 2016 | $3,624 | $1,450,000 +203% |
| 2015 | $3,624 | $478,510 |
Find assessor info on the county website
Monthly payment
Est. payment
Payment breakdown
Explore the cost of this home by adjusting the details. Changes won't be saved.Climate risks
Neighborhood: 78669
Nearby schools
Schools provided by the listing agent
- Elementary: West Cypress Hills
- Middle: Lake Travis
- High: Lake Travis
- District: Lake Travis ISD
Source: Unlock MLS. This data may not be complete. We recommend contacting the local school district to confirm school assignments for this home.


Similar homes
- $2,500,0004 bd6 ba4.7k sqft19204 Secretariat Pl, Spicewood, TX 78669Active

 MLS ID #3238005, Michelle Jones, Compass RE Texas, LLC. Unlock MLS
 - $3,333,3334 bd5 ba3.5k sqft(Undisclosed Address), Spicewood, TX 78669Active
 MLS ID #9765031, Chat Wynne, eXp Realty, LLC. Unlock MLS
 - $2,295,0004 bd4 ba3.6k sqft1832 Windy Walk Cv, Spicewood, TX 78669Active
 MLS ID #9027440, Crystal Weigle, eXp Realty LLC. Unlock MLS
 - $2,999,9905 bd7 ba6.4k sqft4300 Derrick Cv, Spicewood, TX 78669Active
 MLS ID #5983493, Kasey Dalby, Keller Williams Realty. Unlock MLS
 - $3,485,0004 bd5 ba4.6k sqft19559 Sandcastle Dr, Spicewood, TX 78669ActiveMLS ID #3947213, Courtney Hohl, Christies Intl Real Estate Lone Star. Unlock MLS
- $2,699,9995 bd6 ba5.4k sqft16908 Whispering Breeze Dr, Austin, TX 78738ActiveMLS ID #4010300, Jeremy Harris, Christies Intl Real Estate Lone Star. Unlock MLS
- $1,750,0006 bd5 ba3.7k sqft3719 Bee Creek Rd, Spicewood, TX 78669ActiveMLS ID #2447968, Kelsey Groves, Habitation Realty. Unlock MLS
- $2,499,0004 bd4 ba4.4k sqft5711 Pool Canyon Cv, Austin, TX 78734ActiveMLS ID #1349410, Kathryn Scarborough, Engel & Volkers Austin. Unlock MLS
- $2,499,9995 bd6 ba5.3k sqft11612 Shoreview Overlook, Austin, TX 78732ActiveMLS ID #5425059, Michael Underwood, Compass RE Texas, LLC. Unlock MLS
- $2,790,0005 bd5 ba5.8k sqft901 Cypress Grove Dr, Austin, TX 78732ActiveMLS ID #9199747, Paula Hobbs, eXp Realty, LLC. Unlock MLS
- $2,199,9005 bd8 ba6.1k sqft508 Woodside Ter, Austin, TX 78738ActiveMLS ID #5577992, Eric Krumplitsch, Coldwell Banker Realty. Unlock MLS
- $2,095,0006 bd6 ba6.1k sqft18601 Sugar Maple Dr, Lago Vista, TX 78645ActiveMLS ID #4225146, Adam Cormany, Compass RE Texas, LLC. Unlock MLS
- $1,828,0004 bd4 ba5.1k sqft220 Fawn Meadow Dr, Dripping Springs, TX 78620ActiveMLS ID #6773712, Amy Runyan, Mercer Street Group, LLC. Unlock MLS
- $3,100,0005 bd6 ba5.2k sqft17917 Davenport Divide Ct, Austin, TX 78738ActiveMLS ID #2446313, Yasmeen Ansari, NB Elite Realty. Unlock MLS
- $1,895,0005 bd5 ba4.7k sqft310 Bella Montagna Cir, Austin, TX 78734ActiveMLS ID #4747668, Monica Fabbio, Christies Intl Real Estate Lone Star. Unlock MLS
- $2,390,0006 bd7 ba5.9k sqft235 Canyon Turn Trl, Austin, TX 78734ActiveMLS ID #6011827, Amber Hart, Keller Williams - Lake Travis. Unlock MLS
- $1,990,0005 bd4 ba4.1k sqft14916 Copper Ridge Ln, Austin, TX 78734ActiveMLS ID #9807537, Matt Holm, Compass RE Texas, LLC. Unlock MLS
- $1,399,0004 bd4 ba4.6k sqft1307 Osprey Ridge Loop, Lago Vista, TX 78645ActiveMLS ID #2584680, Emily Dieckmann, eXp Realty, LLC. Unlock MLS
- $2,850,0004 bd4 ba3.8k sqft1907 McCall Rd, Austin, TX 78703ActiveMLS ID #4861490, Amy Deane, Moreland Properties. Unlock MLS
- $2,225,0004 bd4 ba3.1k sqft420 Marina View Way, Austin, TX 78734ActiveMLS ID #1307475, Stephanie Tilkemeier, Compass RE Texas, LLC. Unlock MLS
