Tucked behind the gates of the exclusive McCormick Ranch enclave within Steiner Ranch, this contemporary estate offers a rare combination of privacy, scale, and thoughtful design. Set on nearly one acre in a community of just 15 homes, the property captures sweeping Hill Country views while remaining moments from the UT Golf Club. Built in 2018 by Paradisa Homes, the 5,847-square-foot residence is designed for both everyday living and effortless entertaining. Expansive windows, tall ceilings, and an open layout create a bright, connected feel throughout the main living spaces. The home includes five bedrooms, five bathrooms, and a single office offering flexibility for a variety of needs. At the center, the kitchen is equipped with Wolf appliances, a Sub-Zero refrigerator, full-size wine fridge, double islands, and under-cabinet lighting, all opening seamlessly to the living and dining areas. Sliding glass doors extend the living space outdoors to a private setting with a pool and spa, outdoor kitchen, and a fully motorized screened-in porch designed for year-round use. The setting offers a balance of open views and natural privacy, creating a quiet retreat without sacrificing convenience. Smart home integration provides control of lighting, climate, audio, security, and motorized blackout shades. A dedicated media room adds a comfortable space for entertainment. Additional features include a garage with 10-foot doors and capacity for up to five vehicles with a lift, fire suppression system, automatic lighting, and a smart water monitoring and shut-off system, fully remodeled media room, custom drapes, wallpaper and sound proofing paneling in the game room. Well positioned within Steiner Ranch, the property offers convenient access to Lake Austin, golf, dining, and outdoor recreation.
Active
Price cut: $50K (6/22)
$2,850,000
901 Cypress Grove Dr, Austin, TX 78732
5beds
5,847sqft
:
Get pre-qualified$21,038/mo
Single Family Residence
Built in 2018
0.99 Acres Lot
$-- Zestimate®
$487/sqft
$583/mo HOA
What's special
Sweeping hill country viewsOutdoor kitchenExpansive windowsSingle office offering flexibilityFive bedroomsFive bathroomsFully remodeled media room
- 94 days |
- 1,150 |
- 75 |
Zillow last checked:
Listing updated:
Listed by:
Paula Hobbs (512) 743-3682,
eXp Realty, LLC (888) 519-7431
Source: Unlock MLS,MLS#: 9199747
Facts & features
Interior
Bedrooms & bathrooms
- Bedrooms: 5
- Bathrooms: 5
- Full bathrooms: 4
- 1/2 bathrooms: 1
- Main level bedrooms: 2
Heating
- Central, Fireplace(s)
Cooling
- Central Air
Appliances
- Included: Bar Fridge, Built-In Gas Range, Built-In Refrigerator, Dishwasher, Disposal, Down Draft, Exhaust Fan, Freezer, Gas Range, Microwave, Self Cleaning Oven, Water Purifier Owned, Wine Refrigerator
Features
- Bar, Ceiling Fan(s), High Ceilings, Chandelier, Stone Counters, Double Vanity, High Speed Internet, In-Law Floorplan, Interior Steps, Kitchen Island, Multiple Dining Areas, Multiple Living Areas, Open Floorplan, Pantry, Primary Bedroom on Main, Recessed Lighting, Smart Thermostat, Sound System, Storage, Study/Home Office, Walk-In Closet(s), Wet Bar, Wired for Data, Wired for Sound
- Flooring: Tile, Wood
- Windows: Blinds, Screens
- Number of fireplaces: 1
- Fireplace features: Electric
Interior area
- Total interior livable area: 5,847 sqft
Video & virtual tour
Property
Parking
- Total spaces: 5
- Parking features: Attached, Door-Multi, Driveway, Garage, Garage Door Opener, Garage Faces Front, Oversized
- Attached garage spaces: 5
Accessibility
- Accessibility features: None
Features
- Levels: Two
- Stories: 2
- Patio & porch: Covered, Patio, Rear Porch, Screened
- Exterior features: Electric Car Plug-in, Garden, Gas Grill, Gutters Full, Lighting, Outdoor Grill, Private Yard
- Has private pool: Yes
- Pool features: ENERGY STAR Qualified pool pump, Gunite, In Ground, Outdoor Pool, Pool/Spa Combo, Tile
- Fencing: Wrought Iron
- Has view: Yes
- View description: Hill Country, Lake, River, Trees/Woods
- Has water view: Yes
- Water view: Lake,River
- Waterfront features: None
Lot
- Size: 0.99 Acres
- Features: Back to Park/Greenbelt, Front Yard, Private, Private Maintained Road, Sprinkler - Automatic, Many Trees, Views
Details
- Additional structures: Outdoor Kitchen
- Parcel number: 01295303150000
- Special conditions: Standard
Construction
Type & style
- Home type: SingleFamily
- Property subtype: Single Family Residence
Materials
- Foundation: Slab
- Roof: Metal
Condition
- Resale
- New construction: No
- Year built: 2018
Details
- Builder name: Paradisa Homes
Utilities & green energy
- Sewer: Public Sewer
- Water: Public
- Utilities for property: Cable Connected, Electricity Connected, Internet-Fiber, Phone Available, Sewer Connected, Underground Utilities, Water Connected
Community & HOA
Community
- Features: See Remarks
- Subdivision: McCormick Ranch On Lake Austin
HOA
- Has HOA: Yes
- Services included: Maintenance Grounds
- HOA fee: $7,000 annually
- HOA name: McCormick Ranch On Lake Austin HOA
Location
- Region: Austin
Financial & listing details
- Price per square foot: $487/sqft
- Tax assessed value: $2,652,526
- Annual tax amount: $48,556
- Date on market: 4/29/2026
- Listing terms: Cash,Conventional
- Electric utility on property: Yes
Estimated market value
Not available
Estimated sales range
Not available
Not available
Price history
| Date | Event | Price |
|---|---|---|
| 6/22/2026 | Price change | $2,850,000-1.7%$487/sqft |
Source: eXp Realty #ACT9199747 Report a problem | ||
| 4/29/2026 | Listed for sale | $2,900,000-3.3%$496/sqft |
Source:  Unlock MLS #9199747 Report a problem Unlock MLS #9199747 Report a problem | ||
| 6/3/2024 | Sold | -- |
Source: Agent Provided Report a problem | ||
| 5/13/2024 | Contingent | $2,999,000$513/sqft |
Source: Unlock MLS #6587952 Report a problem | ||
| 5/10/2024 | Price change | $2,999,000-3.3%$513/sqft |
Source: Unlock MLS #6587952 Report a problem | ||
| 4/5/2024 | Listed for sale | $3,100,000+72.3%$530/sqft |
Source: Unlock MLS #6587952 Report a problem | ||
| 3/18/2020 | Listing removed | $1,799,000$308/sqft |
Source: Agency Texas Inc #2079056 Report a problem | ||
| 1/24/2020 | Listed for sale | $1,799,000$308/sqft |
Source: Agency Texas Inc #2079056 Report a problem | ||
| 11/20/2019 | Listing removed | $1,799,000$308/sqft |
Source: Agency Texas Inc #7230679 Report a problem | ||
| 7/20/2019 | Listed for sale | $1,799,000$308/sqft |
Source: The Agency Texas Inc #7230679 Report a problem | ||
| 4/25/2019 | Listing removed | $1,799,000$308/sqft |
Source: The Agency Texas Inc #6392031 Report a problem | ||
| 5/15/2018 | Listed for sale | $1,799,000$308/sqft |
Source: The Agency Austin Inc #6392031 Report a problem | ||
Public tax history
| Year | Property taxes | Tax assessment |
|---|---|---|
| 2025 | $44,239 | $2,652,526 +14.2% |
| 2024 | -- | $2,323,256 -21.5% |
| 2023 | $33,986 -41.1% | $2,961,178 -0.9% |
| 2022 | $57,692 | $2,987,334 +71.1% |
| 2021 | -- | $1,745,496 +0.3% |
| 2020 | $37,726 -0.4% | $1,739,502 |
| 2019 | $37,872 +274.2% | $1,739,502 +162.1% |
| 2018 | $10,120 | $663,696 +948037.1% |
| 2017 | $10,120 | $70 +4.5% |
| 2016 | -- | $67 |
| 2015 | -- | $67 |
Find assessor info on the county website
Monthly payment
Est. payment
Payment breakdown
Explore the cost of this home by adjusting the details. Changes won't be saved.Climate risks
Neighborhood: River Place
Nearby schools
GreatSchools rating
- 10/10River Ridge Elementary SchoolGrades: PK-5Distance: 0.9 mi
- 10/10Canyon Ridge Middle SchoolGrades: 6-8Distance: 2.2 mi
- 8/10Vandegrift High SchoolGrades: 9-12Distance: 6.9 mi
Schools provided by the listing agent
- Elementary: River Ridge
- Middle: Canyon Ridge
- High: Vandegrift
- District: Leander ISD
Source: Unlock MLS. This data may not be complete. We recommend contacting the local school district to confirm school assignments for this home.
- $--6 bd5 ba5.9k sqft909 Cypress Grove Dr, Austin, TX 78732Sold
- $--6 bd7 ba8k sqft833 Cypress Grove Dr, Austin, TX 78732Sold
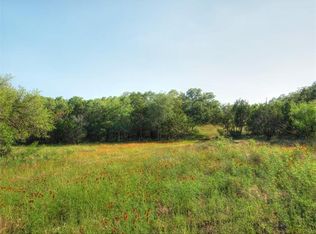
- $4,632,6007 bd9 ba7k sqft917 Cypress Grove Dr, Austin, TX 78732Off Market
- $3,102,2005 bd6 ba6.4k sqft825 Cypress Grove Dr, Austin, TX 78732Off Market
- $--6 bd4 ba5.6k sqft908 Cypress Grove Dr, Austin, TX 78732Sold
- $4,5000.937 AcresCypress Grove Dr, Austin, TX 78732Off Market
- $4,5003.576 AcresCypress Grove Dr, Austin, TX 78732Off Market
- $2,810,9006 bd5 ba5.5k sqft900 Cypress Grove Dr, Austin, TX 78732Off Market
A local agent can set up tours, give advice and negotiate with sellers.
Similar homes
- $2,749,0004 bd6 ba4.8k sqft508 Serene Estates Dr, Lakeway, TX 78738Active

 MLS ID #1100125, Shauna Sitra, Intelligent Real Estate, Inc.. Unlock MLS
 - $2,799,0005 bd6 ba5.7k sqft8513 Chalk Knoll Dr, Austin, TX 78735Active
 MLS ID #5975763, Edith Gray, Graham Central Properties. Unlock MLS
 - $2,999,0004 bd4 ba3.9k sqft3210 Lacevine Ln, Austin, TX 78735Active
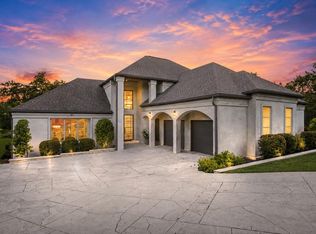 MLS ID #8633073, Crystal Olenbush, AustinRealEstate.com. Unlock MLS
 - $2,699,9995 bd6 ba5.4k sqft16908 Whispering Breeze Dr, Austin, TX 78738Active
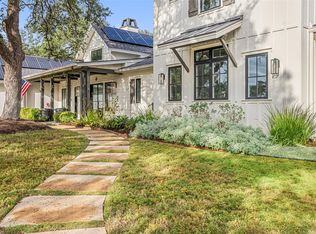 MLS ID #4010300, Jeremy Harris, Christies Intl Real Estate Lone Star. Unlock MLS
 - $2,695,0004 bd4 ba4.1k sqft2300 Barton Creek Blvd APT 8, Austin, TX 78735ActiveMLS ID #9168448, Tenchita Marr, Compass RE Texas, LLC. Unlock MLS
- $2,199,0005 bd5 ba4.2k sqft1500 Lipan Trl, Austin, TX 78733ActiveMLS ID #9977418, Jack Meyer, SOAR Investment Group. Unlock MLS
- $2,950,0005 bd7 ba6k sqft106 Bella Montagna Cir, Austin, TX 78734ActiveMLS ID #7103920, Shailene Smith, Kuper Sotheby's Int'l Realty. Unlock MLS
- $2,250,0005 bd7 ba4.3k sqft6605 Peralto Cv, Austin, TX 78730ActiveMLS ID #3821536, Brooke Mozersky, Kuper Sotheby's Int'l Realty. Unlock MLS
- $2,550,0006 bd5 ba5.1k sqft2417 Never Bend Cv, Austin, TX 78746ActiveMLS ID #4691429, Paula Pierce, Engel & Volkers Austin. Unlock MLS
- $2,675,0004 bd4 ba3.4k sqft4703 Highland Ter, Austin, TX 78731ActiveMLS ID #6886677, Megan Dibartolo, Ivy Residential Group, LLC.. Unlock MLS
- $2,949,0005 bd6 ba5.6k sqft16118 Clara Van St, Austin, TX 78734ActiveMLS ID #1375271, Viktoriia Jones, Christies Intl Real Estate Lone Star. Unlock MLS
- $2,650,0005 bd6 ba5.2k sqft1817 Knights Chance Ln, Spicewood, TX 78669ActiveMLS ID #3607285, Lisa Sexton, Compass RE Texas, LLC. Unlock MLS
- $1,750,0004 bd4 ba3.8k sqft11609 Lake Stone Dr #71, Bee Cave, TX 78738ActiveMLS ID #2248087, Amber Kimmel, KW SYNERGY*. Unlock MLS
- $2,575,0005 bd6 ba4.4k sqft6300 Bernia Dr, Austin, TX 78739ActiveMLS ID #3991439, Ashley Stucki, Ashley Austin Homes. Unlock MLS
- $1,899,0004 bd3 ba4.2k sqft3600 Scenic Overlook Trl, Austin, TX 78734ActiveMLS ID #7370916, Andrew Allen, Keller Williams Realty. Unlock MLS
- $1,895,0004 bd5 ba5.8k sqft15903 Soleil Ct, Austin, TX 78734ActiveMLS ID #1371995, Barbara Erker, Compass RE Texas, LLC. Unlock MLS
- $2,000,0005 bd6 ba5.1k sqft4710 Eck Ln, Austin, TX 78734ActiveMLS ID #1739093, Scarlet Hebert, Nest Properties Austin. Unlock MLS
- $2,395,0005 bd5 ba4.6k sqft6103 Twin Ledge Dr, Austin, TX 78731ActiveMLS ID #9003139, Rachael Jones, Compass RE Texas, LLC. Unlock MLS
- $2,249,9005 bd8 ba6.1k sqft508 Woodside Ter, Austin, TX 78738ActiveMLS ID #5577992, Eric Krumplitsch, Coldwell Banker Realty. Unlock MLS
- $2,390,0004 bd3 ba3.4k sqft4501 Spanish Oaks Club Blvd Unit 9, Austin, TX 78738ActiveMLS ID #3116850, Thomas Stone, Stone Properties Group. Unlock MLS
