Builder's personal residence in the highly sought-after Serene Hills, showcasing exceptional craftsmanship, timeless design, and premium finishes throughout. Expansive floor-to-ceiling windows flood the home with natural light, creating bright, inviting living spaces that seamlessly blend indoor and outdoor living. The private backyard is a true resort-style retreat, complete with a sparkling pool, spa, and exceptional privacy—perfect for entertaining guests or enjoying peaceful evenings at home. Half bath can also be found on the back patio. Thoughtfully designed with both luxury and functionality in mind, the home features a Lutron lighting system, integrated ceiling speakers, a security system, hardwood floors and designer tile throughout, dual laundry rooms (one on each level), a workout room, and countless additional upgrades. The chef's kitchen is outfitted with premium Thermador appliances and is complemented by an oversized walk-in pantry and a fully equipped butler's pantry featuring an additional refrigerator/freezer combination and abundant storage, making entertaining and everyday living effortless. Owner/Agent
Active
$2,749,000
508 Serene Estates Dr, Lakeway, TX 78738
4beds
4,887sqft
Single Family Residence
Built in 2021
0.41 Acres Lot
$-- Zestimate®
$563/sqft
$85/mo HOA
What's special
Sparkling poolPrivate backyardExpansive floor-to-ceiling windowsHardwood floorsBright inviting living spacesIntegrated ceiling speakersPremium finishes throughout
- 22 days |
- 1,569 |
- 118 |
Likely to sell faster than
Zillow last checked:
Listing updated:
Listed by:
Shauna Sitra (512) 710-6957,
Intelligent Real Estate, Inc. (512) 710-6957
Source: Unlock MLS,MLS#: 1100125
Facts & features
Interior
Bedrooms & bathrooms
- Bedrooms: 4
- Bathrooms: 6
- Full bathrooms: 4
- 1/2 bathrooms: 2
- Main level bedrooms: 2
Primary bedroom
- Description: Private Primary bedroom on the main level with blackout roller shades and access to the backyard. Bathroom includes steam shower.
- Features: Bidet, Ceiling Fan(s), Quartz Counters, Double Vanity, Full Bath, Soaking Tub, Pocket Doors, Recessed Lighting, Separate Shower, Smart Home, Smart Thermostat, Sound System, Steam Shower, Storage, Walk-In Closet(s), Walk-in Shower, Wired for Sound
- Level: First
Bedroom
- Features: Quartz Counters, Full Bath, Recessed Lighting, Storage, Walk-In Closet(s)
- Level: Second
Bedroom
- Description: Guest Bedroom downstairs
- Features: Quartz Counters, Full Bath, Pocket Doors, Recessed Lighting, Shared Bath, Smart Thermostat
- Level: First
Exercise room
- Level: Upper
Living room
- Features: Bar, BICMK, Ceiling Fan(s), High Ceilings, Pocket Doors, Smart Home, Smart Thermostat
- Level: Main
Heating
- Central, Fireplace(s), Hot Water, Natural Gas, Steam
Cooling
- Ceiling Fan(s), Central Air, Electric
Appliances
- Included: Bar Fridge, Built-In Freezer, Built-In Oven(s), Convection Oven, Cooktop, Dishwasher, Disposal, Gas Cooktop, Ice Maker, Double Oven, RNGHD, Refrigerator, Self Cleaning Oven, Washer, Gas Water Heater, Wine Refrigerator
Features
- Bar, Ceiling Fan(s), Stone Counters, Double Vanity, Gas Dryer Hookup, Kitchen Island, Multiple Living Areas, Open Floorplan, Pantry, Primary Bedroom on Main, Recessed Lighting, Smart Home, Smart Thermostat, Soaking Tub, Sound System
- Flooring: No Carpet, Tile, Wood
- Windows: Screens, Wood Frames
- Number of fireplaces: 2
- Fireplace features: Gas, Gas Log, Living Room, Outside, Stone, Wood Burning
Interior area
- Total interior livable area: 4,887 sqft
Property
Parking
- Total spaces: 3
- Parking features: Attached, Door-Multi, Driveway, Garage, Garage Door Opener, Garage Faces Side, Kitchen Level, Paver Block, Side By Side
- Attached garage spaces: 3
Accessibility
- Accessibility features: None
Features
- Levels: Two
- Stories: 2
- Patio & porch: Covered, Patio, Rear Porch
- Exterior features: Uncovered Courtyard, Gas Grill, Gutters Full, Lighting, No Exterior Steps, Outdoor Grill
- Has private pool: Yes
- Pool features: Gunite, Heated, In Ground
- Spa features: Heated, In Ground
- Fencing: Back Yard, Full, Gate, Wrought Iron
- Has view: Yes
- View description: Neighborhood, Trees/Woods
- Waterfront features: None
Lot
- Size: 0.41 Acres
- Features: Landscaped, Sprinkler - In-ground
Details
- Additional structures: None
- Parcel number: 01278602250000
- Special conditions: Standard
Construction
Type & style
- Home type: SingleFamily
- Property subtype: Single Family Residence
Materials
- Foundation: Slab
- Roof: Concrete, Flat Tile, Tile
Condition
- Resale
- New construction: No
- Year built: 2021
Details
- Builder name: Matt Sitra Custom Homes
Utilities & green energy
- Sewer: Public Sewer
- Water: Public
- Utilities for property: Cable Connected, Electricity Connected, Internet-Cable, Natural Gas Connected, Phone Available, Sewer Connected, Underground Utilities, Water Connected
Community & HOA
Community
- Features: Cluster Mailbox, Curbs, Dog Park, Sidewalks
- Subdivision: Serene Hills Ph 3Wa & Rep
HOA
- Has HOA: Yes
- Services included: Common Area Maintenance
- HOA fee: $255 quarterly
- HOA name: Serene Hills HOA
Location
- Region: Lakeway
Financial & listing details
- Price per square foot: $563/sqft
- Tax assessed value: $1,799,733
- Annual tax amount: $42,467
- Date on market: 7/29/2026
- Listing terms: Cash,Conventional
- Electric utility on property: Yes
Estimated market value
Not available
Estimated sales range
Not available
Not available
Price history
| Date | Event | Price |
|---|---|---|
| 7/29/2026 | Listed for sale | $2,749,000$563/sqft |
Source:  Unlock MLS #1100125 Report a problem Unlock MLS #1100125 Report a problem | ||
Public tax history
| Year | Property taxes | Tax assessment |
|---|---|---|
| 2025 | $35,391 -13.9% | $1,799,733 -13.5% |
| 2024 | $41,095 +4.7% | $2,079,682 +4.5% |
| 2023 | $39,237 +1.4% | $1,990,620 +27.7% |
| 2022 | $38,684 | $1,558,631 +1458.6% |
| 2021 | -- | $100,000 |
| 2020 | $2,758 -0.1% | $100,000 |
| 2019 | $2,762 -2.9% | $100,000 |
| 2018 | $2,843 | $100,000 |
| 2017 | $2,843 +410.9% | $100,000 |
| 2016 | $556 | $100,000 +433.3% |
| 2014 | $556 | $18,750 |
Find assessor info on the county website
Monthly payment
Est. payment
Payment breakdown
Explore the cost of this home by adjusting the details. Changes won't be saved.Climate risks
Neighborhood: 78738
Nearby schools
GreatSchools rating
- 9/10Serene Hills Elementary SchoolGrades: PK-5Distance: 1.4 mi
- 10/10Lake Travis Middle SchoolGrades: 6-8Distance: 1.5 mi
- 8/10Lake Travis High SchoolGrades: 9-12Distance: 2.4 mi
Schools provided by the listing agent
- Elementary: Serene Hills
- Middle: Lake Travis
- High: Lake Travis
- District: Lake Travis ISD
Source: Unlock MLS. This data may not be complete. We recommend contacting the local school district to confirm school assignments for this home.
- $--0.41 acres508 Serene Estates Dr, Austin, TX 78738Off Market
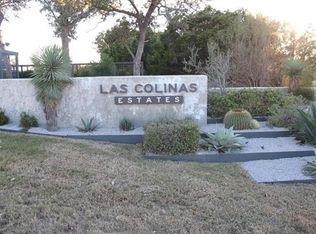
- $1,855,4004 bd4 ba4.5k sqft506 Serene Estates Dr, Lakeway, TX 78738Off Market
- $1,857,4004 bd5 ba4.5k sqft506 Serene Estates Dr, Austin, TX 78738Off Market
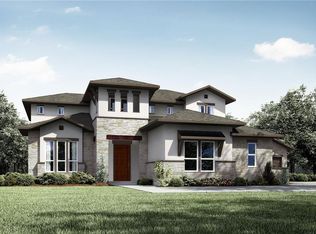
- $1,198,9004 bd5 ba2.8k sqft602 Serene Estates Dr, Lakeway, TX 78738Off Market
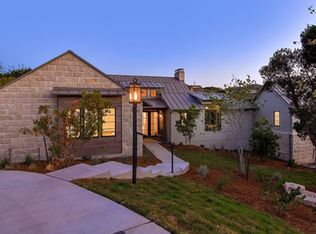
- $1,047,7453 bd3 ba326 sqft602 Serene Estates Dr, Austin, TX 78738Off Market
- $1,019,5003 bd2 ba2.8k sqft505 Doe Whisper Way, Austin, TX 78738Off Market
- $2,200,7004 bd5 ba4.2k sqft504 Serene Estates Dr, Austin, TX 78738Off Market
- $1,499,9004 bd5 ba3.3k sqft504 Padres Pl, Austin, TX 78738For Sale
A local agent can set up tours, give advice and negotiate with sellers.
Similar homes
- $2,699,9995 bd6 ba5.4k sqft16908 Whispering Breeze Dr, Austin, TX 78738Active
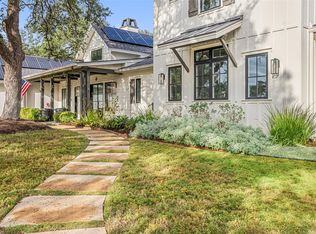
 MLS ID #4010300, Jeremy Harris, Christies Intl Real Estate Lone Star. Unlock MLS
 - $1,599,9955 bd4 ba4.3k sqft701 Echelon Pl, Lakeway, TX 78738Active
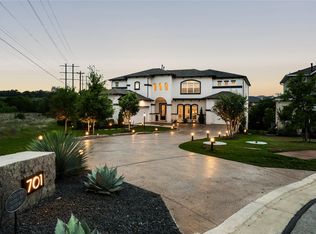 MLS ID #9418996, Oscar Draguicevich, Compass RE Texas, LLC. Unlock MLS
 - $2,000,0005 bd6 ba5.4k sqft136 Baldovino Skyw, Lakeway, TX 78738Active
 MLS ID #7406779, Craig Smyser, 1835 Realty LLC. Unlock MLS
 - $1,600,0005 bd4 ba3.5k sqft501 Black Wolf Run, Austin, TX 78738Active
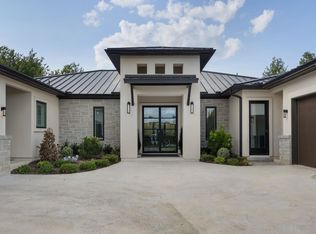 MLS ID #4325879, Brennan Stravlo, eXp Realty, LLC. Unlock MLS
 - $2,199,9005 bd8 ba6.1k sqft508 Woodside Ter, Austin, TX 78738ActiveMLS ID #5577992, Eric Krumplitsch, Coldwell Banker Realty. Unlock MLS
- $2,195,0005 bd4 ba4.1k sqft8801 Bellancia Dr, Austin, TX 78738ActiveMLS ID #1627782, Patti Simon, Christies Intl Real Estate Lone Star. Unlock MLS
- $2,790,0005 bd5 ba5.8k sqft901 Cypress Grove Dr, Austin, TX 78732ActiveMLS ID #9199747, Paula Hobbs, eXp Realty, LLC. Unlock MLS
- $2,650,0005 bd6 ba5.2k sqft1817 Knights Chance Ln, Spicewood, TX 78669ActiveMLS ID #3607285, Lisa Sexton, Compass RE Texas, LLC. Unlock MLS
- $1,575,0004 bd4 ba4k sqft109 Bella Colinas Dr, Austin, TX 78738ActiveMLS ID #2253647, Joi Jones, Christies Intl Real Estate Lone Star. Unlock MLS
- from $1,999,9005 bd6 ba5.1k sqftMAXWELL Plan, The Estates at Rough Hollow Vista Ridge, Austin, TX 78738New ConstructionDrees Homes
- $2,695,0004 bd4 ba4.1k sqft2300 Barton Creek Blvd APT 8, Austin, TX 78735ActiveMLS ID #9168448, Tenchita Marr, Compass RE Texas, LLC. Unlock MLS
- $2,500,0004 bd6 ba4.7k sqft19204 Secretariat Pl, Spicewood, TX 78669ActiveMLS ID #3238005, Michelle Jones, Compass RE Texas, LLC. Unlock MLS
- $3,333,3334 bd5 ba3.5k sqft(Undisclosed Address), Spicewood, TX 78669ActiveMLS ID #9765031, Chat Wynne, eXp Realty, LLC. Unlock MLS
- $2,949,0005 bd6 ba5.6k sqft16118 Clara Van St, Austin, TX 78734ActiveMLS ID #1375271, Viktoriia Jones, Christies Intl Real Estate Lone Star. Unlock MLS
- $2,950,0005 bd7 ba6k sqft106 Bella Montagna Cir, Austin, TX 78734ActiveMLS ID #7103920, Shailene Smith, Kuper Sotheby's Int'l Realty. Unlock MLS
- $2,295,0004 bd3 ba2.6k sqft5823 Trailridge Dr, Austin, TX 78731ActiveMLS ID #5919005, Audra Smith, AustinRealEstate.com. Unlock MLS
- from $2,149,9005 bd6 ba4.9k sqftMAXWELL Plan, Las Brisas Estates, Lakeway, TX 78738New ConstructionDrees Homes
- $1,799,9995 bd5 ba4.5k sqft4113 Sugarloaf Dr, Austin, TX 78738ActiveMLS ID #6926391, Amber Hart, Keller Williams - Lake Travis. Unlock MLS
- $2,390,0006 bd7 ba5.9k sqft235 Canyon Turn Trl, Austin, TX 78734ActiveMLS ID #6011827, Amber Hart, Keller Williams - Lake Travis. Unlock MLS
- $2,649,0004 bd4 ba3.4k sqft4703 Highland Ter, Austin, TX 78731ActiveMLS ID #6886677, Megan Dibartolo, Ivy Residential Group, LLC.. Unlock MLS
