A rare opportunity to acquire a truly exceptional residence in The Reserve at Lake Travis-an Austin Association of Builders 2020 Parade of Homes multi award winner: Best in Show, Best Architectural Design, Best Outdoor Living, Best Pool, Best Kitchen, Best Master Suite, Best Lifestyle Room, Best Furnishings, Best Cabinetry, & Most Impactful Main Entry. A Ready to Enjoy Legacy Property designed & built by Arbogast Custom Homes located in The Reserve at Lake Travis, a premier lakefront gated community offering a blend of luxury, exclusivity, & tranquility. Designer touches run throughout - sculptural lighting, custom finishes, & a quiet restraint that reads as timeless elegance rather than of-the-moment trends. Nothing was left to chance as even the smallest moments here were designed with intention. Custom steel-and-wood trusses soar beneath cathedral ceilings in the Great Room-the kind of structure usually only seen in galleries & wineries. Board-form concrete & plaster-finished walls run throughout, catching the Hill Country light. Modern, grounded, & quietly dramatic. Six 12-foot sliding glass doors open the great room to a courtyard and pool. Built for family with bunk room, Bocce ball & fire pit to lounge by. A resort style pool & spa in the courtyard. Look closely & the home keeps rewarding you. Custom metalwork runs throughout-the range hood, fireplace, a steel bench-honest materials made to patina & age beautifully over the years. Black commercial-grade steel windows & nine-foot exterior doors frame the Hill Country in clean, gallery-like lines. Inside, Kelly Wearstler light fixtures, luxury finishes, & custom window treatments set a tone of timeless elegance, while seamless hidden vents keep the ceiling uninterrupted. Sitting on 1.37 fully fenced acres, sodded with irrigation system that keeps everything green without a second thought. A private courtyard wraps the pool in low maintenance turf & pavers: eco-friendly, water-wise & beautiful in every season.
Active
$3,333,333
Spicewood, TX 78669
4beds
3,555sqft
:
Get pre-qualified$23,321/mo
Single Family Residence
Built in 2020
1.37 Acres Lot
$-- Zestimate®
$938/sqft
$265/mo HOA
What's special
Best poolLuxury finishesCourtyard and poolSculptural lightingBest furnishingsCustom window treatmentsBest master suite
- 9 hours |
- 19 |
- 1 |
Zillow last checked:
Listing updated:
Listed by:
Chat Wynne (737) 333-5557,
eXp Realty, LLC (888) 519-7431
Source: Unlock MLS,MLS#: 9765031
Facts & features
Interior
Bedrooms & bathrooms
- Bedrooms: 4
- Bathrooms: 5
- Full bathrooms: 4
- 1/2 bathrooms: 1
- Main level bedrooms: 3
Primary bedroom
- Description: Zen like primary suite that's your private retreat positioned on it's on wing of the home with large windows that bring in natural light. The perfect place to decompress.
- Features: Beamed Ceilings, Recessed Lighting, Smart Home, Sound System, Vaulted Ceiling(s)
- Level: Main
Primary bathroom
- Description: A must see Spa like Primary Bath with soaking tub, large walk-in shower and a showcase smart mirror where a television hides inside - there when you want it, invisible when you don't. Quiet luxury, exactly where you start and end the day. Primary walk-in custom closet finished to boutique standards that's beautifully designed with lighting, built-ins, and real storage all built to highlight your apparel.
- Features: Chandelier, Stone Counters, Double Vanity, Full Bath, High Ceilings, Recessed Lighting, Separate Shower, Smart Home, Soaking Tub, Sound System, Walk-In Closet(s), Walk-in Shower
- Level: Main
Great room
- Description: Custom steel-and-wood trusses soar beneath cathedral ceilings in the Great Room with designer lighting, custom ironwork, fireplace and six 12-foot sliding glass doors that open this amazing space completely to the courtyard, outdoor kitchen, and pool, blurring the line between inside and out leaving you with a feeling of one bright, breathable space.
- Features: Beamed Ceilings, Chandelier, High Ceilings, Natural Woodwork, Smart Home, Smart Thermostat, Wired for Data, Wired for Sound
- Level: First
Kitchen
- Description: A kitchen that hides its genius! A Wolf Range anchors the kitchen for performance & calm. The refrigerator & dishwasher disappear behind custom cabinetry, leaving nothing but clean, intentional lines. A bi-folding window opens straight to an outdoor bar, so cocktail hour & game-day spreads flow in & out without a wall in the way. Tucked behind it all, a hidden pass-through pantry lit by its own window, quiet enough to feel like somewhere to disappear for a minute. Part workspace, part escape.
- Features: Pantry, Kitchen Island, Granite Counters, Eat-in Kitchen, Gourmet Kitchen, High Ceilings, Open to Family Room, Smart Home, Sound System, Wired for Data, Wired for Sound
- Level: First
Heating
- See Remarks, Central, Fireplace(s), Zoned
Cooling
- Other, Central Air, Electric, Zoned
Appliances
- Included: See Remarks, Dishwasher, Dryer, Gas Cooktop, Oven, Refrigerator, Washer
Features
- See Remarks, Breakfast Bar, Built-in Features, Beamed Ceilings, Cathedral Ceiling(s), High Ceilings, Chandelier, Quartz Counters, Stone Counters, Double Vanity, Eat-in Kitchen, Entrance Foyer, High Speed Internet, Interior Steps, Kitchen Island, Multiple Dining Areas, Multiple Living Areas, Natural Woodwork, Open Floorplan, Pantry, Primary Bedroom on Main, Recessed Lighting, Smart Home, Smart Thermostat, Soaking Tub, Storage, Walk-In Closet(s), Wired for Data, Wired for Sound
- Flooring: See Remarks, Tile, Wood
- Windows: Blinds, Drapes, Double Pane Windows, ENERGY STAR Qualified Windows, Insulated Windows, Window Coverings, Window Treatments
- Number of fireplaces: 1
- Fireplace features: Great Room
Interior area
- Total interior livable area: 3,555 sqft
Video & virtual tour
Property
Parking
- Total spaces: 3
- Parking features: Attached, Garage, Garage Door Opener
- Attached garage spaces: 3
Accessibility
- Accessibility features: None
Features
- Levels: Two
- Stories: 2
- Patio & porch: Covered, Patio
- Exterior features: See Remarks, Barbecue, Boat Dock - Shared, Boat Lift, Boat Slip, CCTYD, Uncovered Courtyard, Gas Grill, Gutters Full, Lighting, No Exterior Steps, Outdoor Grill, Permeable Paving, Private Entrance, Private Yard
- Has private pool: Yes
- Pool features: See Remarks, Fenced, Gunite, In Ground, Outdoor Pool, Pool/Spa Combo, Waterfall
- Spa features: See Remarks, Gunite, Heated, In Ground
- Fencing: See Remarks, Back Yard, Fenced, Front Yard, Gate, Masonry, Split Rail, Wood
- Has view: Yes
- View description: Hill Country
- Waterfront features: None
Lot
- Size: 1.37 Acres
- Features: See Remarks, Back Yard, Cul-De-Sac, Front Yard, Landscaped, Sprinkler - Automatic, Sprinkler - Back Yard, Sprinklers In Front, Sprinkler - In-ground, Sprinkler - Side Yard, Trees-Medium (20 Ft - 40 Ft), Trees-Moderate, Trees-Small (Under 20 Ft), Views
Details
- Additional structures: See Remarks, Outdoor Kitchen, Pool House
- Parcel number: 01568001160000
- Special conditions: Standard
Construction
Type & style
- Home type: SingleFamily
- Property subtype: Single Family Residence
Materials
- Foundation: Slab
- Roof: Metal
Condition
- Resale
- New construction: No
- Year built: 2020
Details
- Builder name: Arbogast Custom Homes
Utilities & green energy
- Sewer: See Remarks, Septic Tank
- Water: See Remarks, Private
- Utilities for property: See Remarks, Cable Connected, Electricity Connected, Propane, Underground Utilities, Water Connected
Community & HOA
Community
- Features: Clubhouse, Common Grounds, Controlled Access, Fishing, Game Room, Gated, High Speed Internet, Lake, Park, Picnic Area, Planned Social Activities, Playground, Pool, Tennis Court(s), Underground Utilities
- Subdivision: Reserve At Lake Travis Rev
HOA
- Has HOA: Yes
- Services included: See Remarks, Common Area Maintenance
- HOA fee: $795 quarterly
- HOA name: The Reserve at Lake Travis HOA
Location
- Region: Spicewood
Financial & listing details
- Price per square foot: $938/sqft
- Annual tax amount: $36,800
- Date on market: 8/13/2026
- Listing terms: Cash,Conventional
- Electric utility on property: Yes
Estimated market value
Not available
Estimated sales range
Not available
Not available
Price history
| Date | Event | Price |
|---|---|---|
| 8/13/2026 | Listed for sale | $3,333,333$938/sqft |
Source:  Unlock MLS #9765031 Report a problem Unlock MLS #9765031 Report a problem | ||
Public tax history
| Year | Property taxes | Tax assessment |
|---|---|---|
| 2025 | $29,227 +11% | $2,195,711 +10% |
| 2024 | $26,329 +13.5% | $1,996,101 +10% |
| 2023 | $23,198 -1.4% | $1,814,637 +10% |
| 2022 | $23,538 | $1,649,670 +10% |
| 2021 | -- | $1,499,700 +174.1% |
| 2020 | $10,936 +110.1% | $547,196 +110.5% |
| 2019 | $5,206 | $260,000 |
Monthly payment
Est. payment
Payment breakdown
Explore the cost of this home by adjusting the details. Changes won't be saved.Climate risks
Neighborhood: 78669
Nearby schools
GreatSchools rating
- 8/10West Cypress Hills Elementary SchoolGrades: PK-5Distance: 6.7 mi
- 10/10Lake Travis Middle SchoolGrades: 6-8Distance: 5.3 mi
- 8/10Lake Travis High SchoolGrades: 9-12Distance: 5.8 mi
Schools provided by the listing agent
- Elementary: West Cypress Hills
- Middle: Bee Cave Middle School
- High: Lake Travis
- District: Lake Travis ISD
Source: Unlock MLS. This data may not be complete. We recommend contacting the local school district to confirm school assignments for this home.
- $1,688,0003 bd3 ba2.8k sqft1908 Barbaro Way, Spicewood, TX 78669Off Market
- $973,3004 bd4 ba3.5k sqft1905 Barbaro Way, Spicewood, TX 78669Off Market
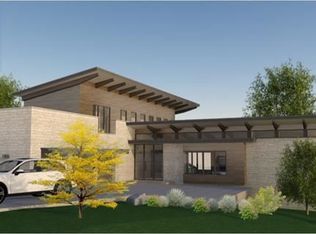
- $338,4371.29 acres1901 Barbaro Way, Spicewood, TX 78669Off Market
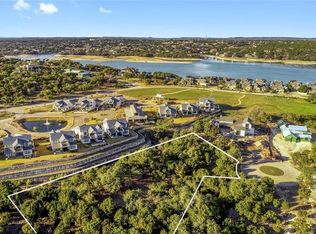
- $1,526,9004 bd5 ba3.8k sqft1901 Barbaro Way #13, Spicewood, TX 78669Off Market

- $2,777,9004 bd4 ba3.4k sqft1909 Barbaro Way, Spicewood, TX 78669Off Market
- $333,2971.12 acres1912 Barbaro Way, Spicewood, TX 78669Off Market
- $650,0002 bd2 ba992 sqft2113 Barbaro Way #15, Spicewood, TX 78669For Sale
- $647,7004 bd4 ba2.5k sqft19601 Flying J Blvd, Spicewood, TX 78669Off Market
- $2,377,6004 bd5 ba4.1k sqft19208 Secretariat Pl, Spicewood, TX 78669Off Market
A local agent can set up tours, give advice and negotiate with sellers.
A local lender can help you make sure your offer is ready when you are.
Similar homes
- $3,495,0004 bd5 ba4.6k sqft19559 Sandcastle Dr, Spicewood, TX 78669Active
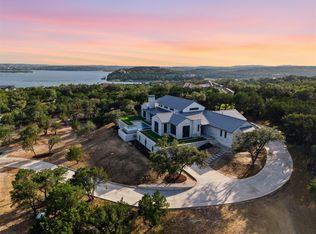
 MLS ID #3947213, Courtney Hohl, Christies Intl Real Estate Lone Star. Unlock MLS
 - $2,500,0004 bd6 ba4.7k sqft19204 Secretariat Pl, Spicewood, TX 78669Active
 MLS ID #3238005, Michelle Jones, Compass RE Texas, LLC. Unlock MLS
 - $2,650,0005 bd6 ba5.2k sqft1817 Knights Chance Ln, Spicewood, TX 78669Active
 MLS ID #3607285, Lisa Sexton, Compass RE Texas, LLC. Unlock MLS
 - $2,295,0004 bd4 ba3.6k sqft1832 Windy Walk Cv, Spicewood, TX 78669Active
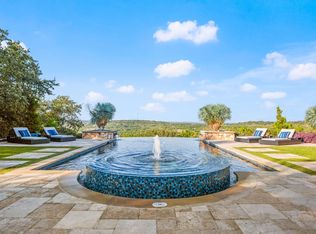 MLS ID #9027440, Crystal Weigle, eXp Realty LLC. Unlock MLS
 - $3,500,0003 bd3 ba3.3k sqft1500 Buffalo Gap Rd, Austin, TX 78734ActiveMLS ID #9066966, Ryan Rogers, Douglas Elliman Real Estate. Unlock MLS
- $1,995,0004 bd5 ba3.9k sqft1408 Likeness Rd, Spicewood, TX 78669ActiveMLS ID #3202315, Blain Shanklin, Texas Broker Services LLC. Unlock MLS
- $1,980,0004 bd4 ba3.3k sqft2203 Improver Rd, Spicewood, TX 78669For Sale
 MLS ID #178767, Gene Arant Arant, Keller Williams - Lake Travis. HLMLS as distributed by MLS GRID
 - $1,750,0006 bd5 ba3.7k sqft3719 Bee Creek Rd, Spicewood, TX 78669ActiveMLS ID #2447968, Kelsey Groves, Habitation Realty. Unlock MLS
- $1,999,9994 bd5 ba4.4k sqft20516 Queen Bee Ln, Spicewood, TX 78669ActiveMLS ID #4380954, Soomin Kim, eXp Realty, LLC. Unlock MLS
- $2,749,0004 bd6 ba4.8k sqft508 Serene Estates Dr, Lakeway, TX 78738ActiveMLS ID #1100125, Shauna Sitra, Intelligent Real Estate, Inc.. Unlock MLS
- $3,300,0004 bd5 ba5.2k sqft831 Polo Club Dr, Austin, TX 78737ActiveMLS ID #8150060, Steve Mallett, Keller Williams Realty. Unlock MLS
- $3,999,0003 bd3 ba3.1k sqft1700 Buffalo Gap, Austin, TX 78734For SaleMLS ID #177087, Brooke E LeMond, Keller Williams Heritage. HLMLS as distributed by MLS GRID
- $1,999,0005 bd6 ba4.2k sqft18116 Cedar Sage Ct, Leander, TX 78645ActiveMLS ID #7394964, Timberly Fenoglio, eXp Realty, LLC. Unlock MLS
- $3,450,0005 bd5 ba3.6k sqft1500 The High Rd, Austin, TX 78746ActiveMLS ID #9934141, Erika Albert, E-Rae Realty. Unlock MLS
- $2,225,0004 bd4 ba3.1k sqft420 Marina View Way, Austin, TX 78734ActiveMLS ID #1307475, Stephanie Tilkemeier, Compass RE Texas, LLC. Unlock MLS
- $2,999,0004 bd4 ba3.9k sqft3210 Lacevine Ln, Austin, TX 78735ActiveMLS ID #8633073, Crystal Olenbush, AustinRealEstate.com. Unlock MLS
- $3,150,0005 bd5 ba3.5k sqft2415 McCall Rd, Austin, TX 78703ActiveMLS ID #5857653, Pam Bernhardt, Keller Williams Realty. Unlock MLS
- $3,275,0004 bd4 ba4.1k sqft2300 Barton Creek Blvd APT 15, Austin, TX 78735ActiveMLS ID #1872930, Taylor Sherwood, eXp Realty, LLC. Unlock MLS
- $3,220,0004 bd4 ba3.5k sqft2300 Barton Creek Blvd APT 4, Austin, TX 78735ActiveMLS ID #3705851, Lisa Sexton, Compass RE Texas, LLC. Unlock MLS
- $1,795,0004 bd5 ba5.2k sqft109 Bisset Ct, Austin, TX 78738ActiveMLS ID #2540004, Patrice Emrie, Horizon Realty. Unlock MLS
