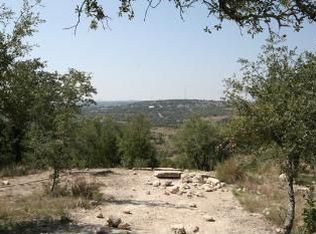
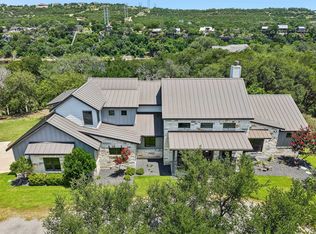
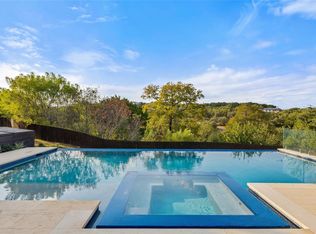
This captivating Spanish style villa, perched on the edge of the hill country with miles of vista views, offers both refined finishes and spectacular entertaining space. Boasting 3675 sq ft of indoor living space, an outdoor kitchen, an infinity edge heated pool and spa, and multi-level yard space living over 1.2 acres. This home is the perfect retreat that is still close to downtown Austin and the boating amenities of nearby Lake Travis. Throughout the home you’ll find the high end finishes such as a built in wine bar and espresso machine, Restoration Hardware chandeliers, a Presidio full wall door system, guest rooms and bathrooms that are tucked away for privacy. The primary bathroom offers the full spa experience with both a soaker tub and double rain shower heads, double vanities and two closets. In the primary bedroom, you can enjoy the sweeping hill country views from bed and your morning coffee on the private veranda. Up in the loft, you can easily have extra beds tucked away for guests, a private yoga sanctuary, or a sunny office area to work from. In the 4 car garage there is ample space for vehicles, a boat, and all of your adventure toys. Above the garage is a 400 sq ft flex storage space. A buyer could keep this as a storage space, or turn it into a nanny suite or teen hangout. By far, the crown jewel of this property is the stunning pool and entertaining spaces. This heated pool features a bubbling water feature, relaxing spa, cascading infinity edge that creates a fountain pool in the lower yard level, and brand new pump mechanicals. Your friends and family can join you at the outdoor kitchen while you cook up dinner on the grill. During the fall and winter months, you’ll enjoy utilizing the lower level outdoor fireplace. This home features multiple built in tech feature automations that control the blinds, HVAC, yard systems, and a Generac generator for protection from any grid outages.
Active
$2,295,000
1832 Windy Walk Cv, Spicewood, TX 78669
4beds
3,675sqft
Single Family Residence
Built in 2011
1.21 Acres Lot
$-- Zestimate®
$624/sqft
$83/mo HOA
What's special
Lower level outdoor fireplaceOutdoor kitchenRelaxing spaRestoration hardware chandeliers
- 102 days
- 291
- 33
Zillow last checked:
Listing updated:
Listed by:
Crystal Weigle (678) 516-4526,
eXp Realty LLC (888) 519-7431
Source: Unlock MLS,MLS#: 9027440
Facts & features
Interior
Bedrooms & bathrooms
- Bedrooms: 4
- Bathrooms: 4
- Full bathrooms: 3
- 1/2 bathrooms: 1
- Main level bedrooms: 4
Heating
- Central, Heat Pump, Propane
Cooling
- Ceiling Fan(s), Central Air
Appliances
- Included: Built-In Refrigerator, Dishwasher, Disposal, Freezer, Gas Range, Ice Maker, Microwave, Free-Standing Electric Oven, RNGHD, Stainless Steel Appliance(s), Wine Cooler, Wine Refrigerator
Features
- Ceiling Fan(s), High Ceilings, Chandelier, Stone Counters, Dry Bar, Kitchen Island, Multiple Living Areas, Open Floorplan, Recessed Lighting, Sound System, Storage
- Flooring: Tile, Wood
- Windows: Blinds
- Number of fireplaces: 2
- Fireplace features: Family Room, Gas
Interior area
- Total interior livable area: 3,675 sqft
Video & virtual tour
Property
Parking
- Total spaces: 4
- Parking features: Additional Parking
- Garage spaces: 4
Accessibility
- Accessibility features: None
Features
- Levels: Two
- Stories: 2
- Patio & porch: Covered, Patio, Terrace
- Exterior features: Uncovered Courtyard, Gutters Full, Lighting, Outdoor Grill
- Has private pool: Yes
- Pool features: Heated, Infinity, Outdoor Pool, Pool/Spa Combo
- Fencing: Fenced, Full, Invisible, Perimeter, Privacy
- Has view: Yes
- View description: Hill Country, Panoramic
- Waterfront features: None
- Body of water: Lake Travis
Lot
- Size: 1.21 Acres
- Features: Landscaped, Private, Sprinkler - Automatic, Many Trees
Details
- Additional structures: None
- Parcel number: 01479701040000
- Special conditions: Standard
Construction
Type & style
- Home type: SingleFamily
- Property subtype: Single Family Residence
Materials
- Foundation: Slab
- Roof: Spanish Tile
Condition
- Resale
- New construction: No
- Year built: 2011
Utilities & green energy
- Sewer: Septic Tank
- Water: Public
- Utilities for property: Electricity Connected, Internet-Cable, Natural Gas Connected, Underground Utilities, Water Connected
Community & HOA
Community
- Features: Common Grounds, Controlled Access, Gated
- Subdivision: Windy Walk Estates
HOA
- Has HOA: Yes
- Services included: Common Area Maintenance, Maintenance Grounds, Security
- HOA fee: $83 monthly
- HOA name: Windy Walk Estates Association
Location
- Region: Spicewood
Financial & listing details
- Price per square foot: $624/sqft
- Tax assessed value: $1,265,535
- Annual tax amount: $21,210
- Date on market: 7/7/2026
- Listing terms: Cash,Conventional,FHA,VA Loan
- Electric utility on property: Yes
Estimated market value
Not available
Estimated sales range
Not available
Not available
Price history
| Date | Event | Price |
|---|---|---|
| 7/7/2026 | Listed for sale | $2,295,000$624/sqft |
Source: eXp Realty #ACT9027440 Report a problem | ||
| 1/2/2026 | Listing removed | $2,295,000$624/sqft |
Source:  Unlock MLS #9027440 Report a problem Unlock MLS #9027440 Report a problem | ||
| 10/18/2025 | Listed for sale | $2,295,000-3.4%$624/sqft |
Source: Unlock MLS #9027440 Report a problem | ||
| 10/11/2025 | Contingent | $2,375,000$646/sqft |
Source: Unlock MLS #9027440 Report a problem | ||
| 9/18/2025 | Listed for sale | $2,375,000-3.1%$646/sqft |
Source: Unlock MLS #9027440 Report a problem | ||
| 10/19/2023 | Listing removed | -- |
Source: Unlock MLS #9595254 Report a problem | ||
| 9/21/2023 | Contingent | $2,450,000$667/sqft |
Source: Unlock MLS #9595254 Report a problem | ||
| 9/20/2023 | Pending sale | $2,450,000$667/sqft |
Source: Kuper Sotheby's International Realty #9595254 Report a problem | ||
| 9/5/2023 | Listed for sale | $2,450,000$667/sqft |
Source: Unlock MLS #9595254 Report a problem | ||
| 10/9/2012 | Sold | -- |
Source: Agent Provided Report a problem | ||
Public tax history
| Year | Property taxes | Tax assessment |
|---|---|---|
| 2025 | $16,229 -24.8% | $1,265,535 -23.3% |
| 2024 | $21,576 +149.9% | $1,649,736 +127.3% |
| 2023 | $8,634 -5.4% | $725,782 +10% |
| 2022 | $9,123 | $659,802 +10% |
| 2021 | -- | $599,820 +10% |
| 2020 | $8,595 +10.3% | $545,291 -35.4% |
| 2019 | $7,795 +25.1% | $844,400 +87.4% |
| 2018 | $6,231 | $450,654 +10% |
| 2017 | $6,231 +12% | $409,685 +10% |
| 2016 | $5,565 | $372,441 +10% |
| 2015 | $5,565 | $338,583 -0.8% |
| 2014 | $5,565 | $341,411 -35.7% |
| 2013 | -- | $530,733 +46.3% |
| 2012 | -- | $362,776 |
Find assessor info on the county website
Monthly payment
Est. payment
Payment breakdown
Explore the cost of this home by adjusting the details. Changes won't be saved.Climate risks
Neighborhood: 78669
Nearby schools
Schools provided by the listing agent
- Elementary: Rough Hollow
- Middle: Lake Travis
- High: Lake Travis
- District: Lake Travis ISD
Source: Unlock MLS. This data may not be complete. We recommend contacting the local school district to confirm school assignments for this home.

Similar homes
- $1,980,0004 bd4 ba3.3k sqft2203 Improver Rd, Spicewood, TX 78669For Sale
 MLS ID #178767, Gene Arant Arant, Keller Williams - Lake Travis. HLMLS as distributed by MLS GRID
 - $1,999,9994 bd5 ba4.4k sqft20516 Queen Bee Ln, Spicewood, TX 78669Active

 MLS ID #4380954, Soomin Kim, eXp Realty, LLC. Unlock MLS
 - $1,849,5005 bd4 ba3.7k sqft4604 Wild Cow Cv, Spicewood, TX 78669Active
 MLS ID #3597969, Steven Cady, Moreland Properties. Unlock MLS
 - $2,500,0004 bd6 ba4.7k sqft19204 Secretariat Pl, Spicewood, TX 78669Active
 MLS ID #3238005, Michelle Jones, Compass RE Texas, LLC. Unlock MLS
 - $2,299,0004 bd4 ba4.2k sqft7825 Lynchburg Dr, Austin, TX 78738ActiveMLS ID #4684426, Lauren Powell, Kuper Sotheby's Int'l Realty. Unlock MLS
- $1,750,0006 bd5 ba3.7k sqft3719 Bee Creek Rd, Spicewood, TX 78669ActiveMLS ID #2447968, Kelsey Groves, Habitation Realty. Unlock MLS
- $1,540,0005 bd4 ba3.4k sqft3114 Pace Bend Rd S, Spicewood, TX 78669ActiveMLS ID #9394027, Jade Young, Redfin Corporation. Unlock MLS
- $2,650,0005 bd6 ba5.2k sqft1817 Knights Chance Ln, Spicewood, TX 78669ActiveMLS ID #3607285, Lisa Sexton, Compass RE Texas, LLC. Unlock MLS
- $2,295,0004 bd4 ba4.4k sqft5711 Pool Canyon Cv, Austin, TX 78734ActiveMLS ID #1349410, Kathryn Scarborough, Engel & Volkers Austin. Unlock MLS
- $2,225,0004 bd4 ba3.1k sqft420 Marina View Way, Austin, TX 78734ActiveMLS ID #1307475, Stephanie Tilkemeier, Compass RE Texas, LLC. Unlock MLS
- $2,599,9504 bd5 ba5.1k sqft7724 Lynchburg Dr, Austin, TX 78738ActiveMLS ID #3654133, Lauren Powell, Kuper Sotheby's Int'l Realty. Unlock MLS
- $1,825,0005 bd7 ba4.9k sqft128 Carol Cv, Spicewood, TX 78669ActiveMLS ID #3111583, Will Garrison, Austin Lakeside Properties. Unlock MLS
- $1,250,0003 bd4 ba2.5k sqft19404 Bold Venture Dr #17, Spicewood, TX 78669ActiveMLS ID #7298930, Cristal Velazquez, All City Real Estate Ltd. Co. Unlock MLS
- $1,990,0005 bd5 ba4.1k sqft8801 Bellancia Dr, Austin, TX 78738ActiveMLS ID #1627782, Patti Simon, Christies Intl Real Estate Lone Star. Unlock MLS
- $2,250,0005 bd6 ba4.4k sqft6300 Bernia Dr, Austin, TX 78739ActiveMLS ID #6443597, Ashley Stucki, Ashley Austin Homes. Unlock MLS
- $1,999,0005 bd4 ba4.1k sqft14916 Copper Ridge Ln, Austin, TX 78734ActiveMLS ID #9807537, Matt Holm, Compass RE Texas, LLC. Unlock MLS
- $1,189,0003 bd3 ba2.2k sqft19517 Flying J Blvd Unit 2, Spicewood, TX 78669ActiveMLS ID #6204756, Robin Coleman, Coldwell Banker Realty. Unlock MLS
- $1,995,0005 bd6 ba4.1k sqft34 Autumn Oaks Dr, The Hills, TX 78738ActiveMLS ID #1875148, Kelly Vondrehle, Compass RE Texas, LLC. Unlock MLS
- $2,250,0004 bd5 ba4.2k sqft11009 Conchos Trl, Austin, TX 78726ActiveMLS ID #7826272, Brink Brinkman, AustinRealEstate.com. Unlock MLS
- $2,795,0004 bd6 ba4.8k sqft8001 Magnolia Ridge Cv, Austin, TX 78738ActiveMLS ID #3981100, Myles Lewis, Coldwell Banker Realty. Unlock MLS
