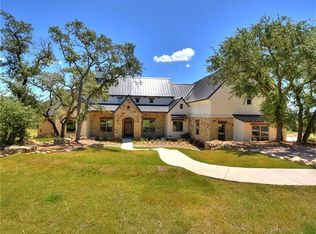
Experience Hill Country living in the Lake Travis area, within Lake Travis ISD and the gates of Belvedere. Situated on a 1.092-acre cul-de-sac lot backing to greenbelt, this contemporary single-story home pairs distinctive architecture with light-filled interiors and expansive outdoor living. Soaring ceilings, clerestory windows, and warm hardwood floors create a welcoming sense of space. A sleek linear fireplace anchors the living room, while a wide opening of glass doors connects it to the covered terrace and frames views of the surrounding landscape. The open kitchen features quartz countertops, an oversized island with seating, extensive cabinetry, and Thermador appliances. A window-lined breakfast area and separate dining room accommodate casual meals and special occasions. The spacious primary suite features a beamed ceiling and generous windows overlooking the grounds. Its beautifully appointed bath includes a freestanding soaking tub, walk-in shower, dual vanities, and generous closet storage. Five bedrooms, four full baths, one half bath, and a separate flex room provide versatility across approximately 4,166 square feet, all on one level. The expansive covered terrace brings Hill Country living outdoors with a fireplace, built-in grill, and space for dining and conversation. A fenced backyard overlooks the greenbelt, while a three-car garage adds everyday convenience. Belvedere’s community clubhouse and pool complete the offering in a location that places Lake Travis recreation and the Hill Country lifestyle at the heart of the experience.
Active
Price cut: $155K (9/5)
$1,990,000
8801 Bellancia Dr, Austin, TX 78738
5beds
4,166sqft
Single Family Residence
Built in 2015
1.09 Acres Lot
$-- Zestimate®
$478/sqft
$167/mo HOA
What's special
Sleek linear fireplaceWarm hardwood floorsExpansive covered terraceBuilt-in grillExpansive outdoor livingSeparate dining roomClerestory windows
- 144 days
- 1,058
- 70
Zillow last checked:
Listing updated:
Listed by:
Patti Simon 512.913.4124,
Christies Intl Real Estate Lone Star (512) 270-8586,
Brooke Long (512) 731-2488,
Christies Intl Real Estate Lone Star
Source: Unlock MLS,MLS#: 1627782
Facts & features
Interior
Bedrooms & bathrooms
- Bedrooms: 5
- Bathrooms: 5
- Full bathrooms: 4
- 1/2 bathrooms: 1
- Main level bedrooms: 5
Primary bedroom
- Description: Vaulted ceilings lift the space, while expansive windows draw in soft natural light and frame the surrounding greenbelt. There is a calm here that feels intentional, a place to reset at the start and end of the day. Direct access to a private outdoor porch extends the experience, offering a peaceful connection to the landscape just beyond.
- Features: Beamed Ceilings, Ceiling Fan(s), Full Bath, High Ceilings, Recessed Lighting, Storage
- Level: Main
Primary bathroom
- Description: Floating vanities, illuminated mirrors, and a striking feature wall create a layered, almost cinematic backdrop, while the freestanding soaking tub and oversized walk-in shower bring in that true spa-level experience.
- Features: Quartz Counters, Double Vanity, High Ceilings, Pocket Doors, Recessed Lighting, Separate Shower, Soaking Tub, Storage, Walk-In Closet(s), Walk-in Shower
- Level: Main
Kitchen
- Description: Anchored by a sculptural waterfall island and framed by full-height custom cabinetry, the space delivers both precision and presence. A professional-grade 6-burner gas range, double ovens including a French-door showpiece, and an expansive prep layout make it built for real cooking, while sleek quartz counters and a soft, tonal palette keep the aesthetic sharp and composed. A dedicated bar with wine refrigeration and a fully outfitted walk-in pantry complete the experience.
- Features: Breakfast Bar, Pantry, Kitchen Island, Quartz Counters, Dining Area, Gourmet Kitchen, High Ceilings, Open to Family Room, Plumbed for Icemaker, Recessed Lighting, Storage
- Level: Main
Heating
- Central, Electric, Fireplace(s), Wood
Cooling
- Ceiling Fan(s), Central Air, Electric, Exhaust Fan, Zoned
Appliances
- Included: Bar Fridge, Built-In Electric Oven, Built-In Gas Range, Built-In Oven(s), Built-In Range, Built-In Refrigerator, Convection Oven, Cooktop, Dishwasher, Disposal, Exhaust Fan, Gas Cooktop, Gas Range, Microwave, Oven, Electric Oven, Double Oven, Plumbed For Ice Maker, RNGHD, Stainless Steel Appliance(s), Vented Exhaust Fan, Gas Water Heater, Water Softener Owned, Wine Refrigerator
Features
- Bar, Bookcases, Breakfast Bar, Built-in Features, Ceiling Fan(s), Beamed Ceilings, High Ceilings, Vaulted Ceiling(s), Granite Counters, Double Vanity, Electric Dryer Hookup, Eat-in Kitchen, French Doors, High Speed Internet, In-Law Floorplan, Kitchen Island, Multiple Dining Areas, Multiple Living Areas, No Interior Steps, Open Floorplan, Pantry, Primary Bedroom on Main, Recessed Lighting, Soaking Tub, Storage, Study/Home Office, Walk-In Closet(s), Washer Hookup
- Flooring: No Carpet, Tile, Wood
- Windows: Bay Window(s), Blinds, Screens, Tinted Windows, Window Coverings
- Number of fireplaces: 2
- Fireplace features: Family Room, Gas Log, Great Room, Living Room, Masonry, Metal, Outside, Raised Hearth, Wood Burning
Interior area
- Total interior livable area: 4,166 sqft
Video & virtual tour
Property
Parking
- Total spaces: 3
- Parking features: Attached, Covered, Driveway, Garage, Garage Door Opener, Garage Faces Side, Inside Entrance, Kitchen Level, Lighted, Off Street, Open, Outside, Oversized, Paved, Paver Block, Private, Storage, Workshop in Garage
- Attached garage spaces: 3
Accessibility
- Accessibility features: Central Living Area, Accessible Entrance
Features
- Levels: One
- Stories: 1
- Patio & porch: Covered, Patio, Porch, Rear Porch, Side Porch
- Exterior features: Barbecue, Electric Car Plug-in, Exterior Steps, Garden, Gas Grill, Gutters Full, Lighting, Outdoor Grill, Permeable Paving, Private Entrance, Private Yard
- Pool features: None
- Spa features: None
- Fencing: Back Yard, Fenced, Perimeter, Wrought Iron
- Has view: Yes
- View description: Hill Country, Neighborhood, Park/Greenbelt, Trees/Woods
- Waterfront features: None
Lot
- Size: 1.09 Acres
- Features: Back to Park/Greenbelt, Back Yard, Cul-De-Sac, Few Trees, Irregular Lot, Native Plants, Private, Private Maintained Road, Sloped Down, Sprinkler - Automatic, Xeriscape
Details
- Additional structures: None
- Parcel number: 01139501100000
- Special conditions: Standard
Construction
Type & style
- Home type: SingleFamily
- Property subtype: Single Family Residence
Materials
- Foundation: Slab
- Roof: Metal
Condition
- Updated/Remodeled
- New construction: No
- Year built: 2015
Details
- Builder name: Casa Bella, LLC
Utilities & green energy
- Sewer: Aerobic Septic, Municipal Utility District (MUD), Septic Tank
- Water: Municipal Utility District (MUD), Public
- Utilities for property: Cable Available, Electricity Connected, Internet-Cable, Phone Available, Propane, Sewer Connected, Underground Utilities, Water Connected
Community & HOA
Community
- Features: BBQ Pit/Grill, Clubhouse, Cluster Mailbox, Common Grounds, Fishing, Park, Pet Amenities, Planned Social Activities, Pool, Sport Court(s)/Facility, Underground Utilities
- Subdivision: Belvedere Ph 04
HOA
- Has HOA: Yes
- Services included: Common Area Maintenance
- HOA fee: $2,000 annually
- HOA name: Belvedere HOA
Location
- Region: Austin
Financial & listing details
- Price per square foot: $478/sqft
- Tax assessed value: $1,942,229
- Annual tax amount: $35,085
- Date on market: 5/27/2026
- Listing terms: Cash,Conventional,VA Loan
- Electric utility on property: Yes
Estimated market value
Not available
Estimated sales range
Not available
Not available
Price history
| Date | Event | Price |
|---|---|---|
| 9/5/2026 | Price change | $1,990,000-7.2%$478/sqft |
Source:  Unlock MLS #1627782 Report a problem Unlock MLS #1627782 Report a problem | ||
| 8/22/2026 | Price change | $2,145,000-2.3%$515/sqft |
Source: Unlock MLS #1627782 Report a problem | ||
| 5/27/2026 | Listed for sale | $2,195,000+70.3%$527/sqft |
Source: Unlock MLS #1627782 Report a problem | ||
| 1/16/2020 | Sold | -- |
Source: Realty Austin solds #3944720_78738 Report a problem | ||
| 12/10/2019 | Pending sale | $1,289,000$309/sqft |
Source: Kuper Sotheby's International Realty #5647334 Report a problem | ||
| 10/1/2019 | Price change | $1,289,000-0.8%$309/sqft |
Source: Kuper Sotheby's International Realty #5647334 Report a problem | ||
| 8/15/2019 | Listed for sale | $1,299,000$312/sqft |
Source: Kuper Sotheby's International Realty #5647334 Report a problem | ||
| 8/8/2019 | Pending sale | $1,299,000$312/sqft |
Source: Kuper Sotheby's International Realty #5647334 Report a problem | ||
| 6/24/2019 | Listed for sale | $1,299,000+8.7%$312/sqft |
Source: Kuper Sotheby's International Realty #5647334 Report a problem | ||
| 8/13/2016 | Sold | -- |
Source: Agent Provided Report a problem | ||
| 2/28/2016 | Price change | $1,195,000-4.4%$287/sqft |
Source: Keller Williams Realty Austin #92807827 Report a problem | ||
| 1/19/2016 | Listed for sale | $1,250,000+455.6%$300/sqft |
Source: Keller Williams Realty Austin #92807827 Report a problem | ||
| 6/11/2014 | Listing removed | $225,000$54/sqft |
Source: Keller Williams - Lake Travis #7121084 Report a problem | ||
| 6/7/2014 | Pending sale | $225,000$54/sqft |
Source: Keller Williams - Lake Travis #7121084 Report a problem | ||
| 4/22/2014 | Listed for sale | $225,000$54/sqft |
Source: Keller Williams Lake Travis #7121084 Report a problem | ||
Public tax history
| Year | Property taxes | Tax assessment |
|---|---|---|
| 2025 | $27,673 +5.4% | $1,942,229 +6.2% |
| 2024 | $26,267 +12.3% | $1,828,857 +10% |
| 2023 | $23,394 -2.1% | $1,662,597 +10% |
| 2022 | $23,886 | $1,511,452 +10% |
| 2021 | -- | $1,374,047 +22.6% |
| 2020 | $24,687 -1.3% | $1,120,340 |
| 2019 | $25,010 -4.7% | $1,120,340 +0.9% |
| 2018 | $26,232 | $1,110,769 -0.3% |
| 2017 | $26,232 +694.7% | $1,114,399 +3.8% |
| 2016 | $3,301 | $1,074,000 +726.5% |
| 2015 | $3,301 | $129,948 |
| 2014 | $3,301 | $129,948 |
Find assessor info on the county website
Monthly payment
Est. payment
Payment breakdown
Explore the cost of this home by adjusting the details. Changes won't be saved.Climate risks
Neighborhood: 78738
Nearby schools
Schools provided by the listing agent
- Elementary: Bee Cave
- Middle: Bee Cave Middle School
- High: Lake Travis
- District: Lake Travis ISD
Source: Unlock MLS. This data may not be complete. We recommend contacting the local school district to confirm school assignments for this home.


Similar homes
- $2,599,9504 bd5 ba5.1k sqft7724 Lynchburg Dr, Austin, TX 78738Active
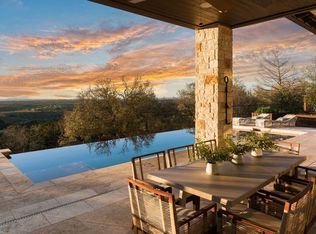
 MLS ID #3654133, Lauren Powell, Kuper Sotheby's Int'l Realty. Unlock MLS
 - $1,849,5005 bd4 ba3.7k sqft4604 Wild Cow Cv, Spicewood, TX 78669Active
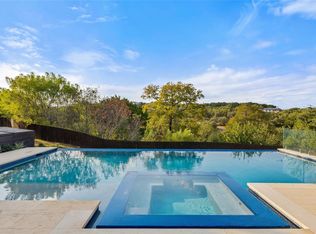 MLS ID #3597969, Steven Cady, Moreland Properties. Unlock MLS
 - $1,850,0005 bd6 ba4.3k sqft108 Honey Locust Ct, Driftwood, TX 78619Active
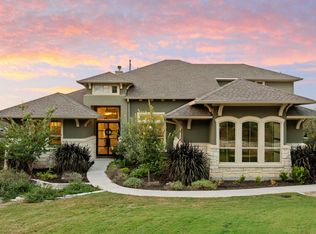 MLS ID #6857381, Tenchita Marr, Compass RE Texas, LLC. Unlock MLS
 - $1,950,0005 bd6 ba5.4k sqft136 Baldovino Skyw, Lakeway, TX 78738Active
 MLS ID #7406779, Craig Smyser, 1835 Realty LLC. Unlock MLS
 - $1,999,0005 bd4 ba4.1k sqft14916 Copper Ridge Ln, Austin, TX 78734ActiveMLS ID #9807537, Matt Holm, Compass RE Texas, LLC. Unlock MLS
- $1,599,9004 bd4 ba3.6k sqft4 Mayleaf Cv, The Hills, TX 78738ActiveMLS ID #6198879, David Bouthot, AustinRealEstate.com. Unlock MLS
- $1,995,0004 bd3 ba2.8k sqft10598 Davy Crockett Dr, Austin, TX 78737ActiveMLS ID #9404851, Cord Shiflet, Moreland Properties. Unlock MLS
- $1,980,0004 bd4 ba3.3k sqft2203 Improver Rd, Spicewood, TX 78669For Sale
 MLS ID #178767, Gene Arant Arant, Keller Williams - Lake Travis. HLMLS as distributed by MLS GRID
 - $1,360,0004 bd5 ba3.8k sqft706 Crestone Stream Dr, Austin, TX 78738ActiveMLS ID #5708570, Katherine Wright, Moreland Properties. Unlock MLS
- $2,699,9995 bd6 ba5.4k sqft16908 Whispering Breeze Dr, Austin, TX 78738ActiveMLS ID #4010300, Jeremy Harris, Christies Intl Real Estate Lone Star. Unlock MLS
- $1,370,0004 bd4 ba3.6k sqft207 Lodestone Ln, Austin, TX 78738ActiveMLS ID #6460496, Amber Hart, Keller Williams - Lake Travis. Unlock MLS
- $2,250,0005 bd6 ba4.4k sqft6300 Bernia Dr, Austin, TX 78739ActiveMLS ID #6443597, Ashley Stucki, Ashley Austin Homes. Unlock MLS
- $1,749,0005 bd5 ba4k sqft9310 Summer Sky Dr, Austin, TX 78736ActiveMLS ID #7961521, Andrea Harlan, Compass RE Texas, LLC. Unlock MLS
- $1,575,0005 bd4 ba4.3k sqft701 Echelon Pl, Lakeway, TX 78738ActiveMLS ID #9418996, Oscar Draguicevich, Compass RE Texas, LLC. Unlock MLS
- $1,750,0005 bd6 ba4.4k sqft10809 Albero Cv, Austin, TX 78739ActiveMLS ID #1727438, Jessica Stathos, Gottesman Residential R.E.. Unlock MLS
- $1,395,0004 bd5 ba3.7k sqft403 Kayak Way #9, Austin, TX 78738ActiveMLS ID #8017310, Amber Hart, Keller Williams - Lake Travis. Unlock MLS
- $1,750,0006 bd5 ba3.7k sqft3719 Bee Creek Rd, Spicewood, TX 78669ActiveMLS ID #2447968, Kelsey Groves, Habitation Realty. Unlock MLS
- $1,300,0004 bd2 ba2.3k sqft115 Sundown Rdg, Austin, TX 78737ActiveMLS ID #4322845, Ashley Tullis, Keller Williams Realty. Unlock MLS
- $2,295,0004 bd4 ba3.6k sqft1832 Windy Walk Cv, Spicewood, TX 78669ActiveMLS ID #9027440, Crystal Weigle, eXp Realty LLC. Unlock MLS
