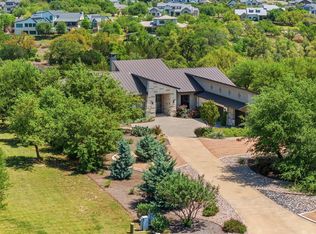
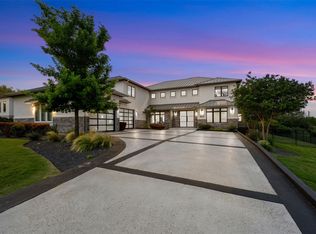
Nestled in the serene beauty of a hill country neighborhood, this stunning 2-acre property offers a blend of modern luxury and effortless living. Designed in a contemporary farmhouse style, the home features 5 bedrooms and 5.5 bathrooms, providing ample space for family and guests alike. Step inside to discover an expansive open-concept layout where the living room, dining area, and gourmet kitchen seamlessly flow together, creating the perfect setting for entertaining or everyday relaxation. A generous utility room adds practicality to the thoughtful design, ensuring convenience at every turn. Embracing sustainability, the property is equipped with a state-of-the-art solar system that fully powers the home, significantly reducing energy costs. A private water well supplies abundant water for both household needs and lush landscaping, with the option for buyers to incorporate a rainwater collection system for even greater eco-efficiency. The low-maintenance grounds and minimal HOA dues make this retreat as practical as it is picturesque. For those envisioning expansion, You can enhance your estate by acquiring the sellers’ adjacent 2-acre parcel, offering a rare opportunity to create a private 4-acre compound in one of the hill country’s most desirable neighborhoods. This beautifully proportioned lot is gently sloping to nearly flat, dotted with mature large and medium-sized oak trees that provide natural privacy and timeless Texas Hill Country character. The land has been partially cleared, leaving the most attractive oaks while opening ample buildable space for your custom dream home. The sellers also have Builder-ready plans to merge the parcels—complete with an addition of the main residence, luxurious pool, pool house, and versatile barndominium—will convey with the sale, offering endless possibilities to customize your dream estate.
Active
$2,699,999
16908 Whispering Breeze Dr, Austin, TX 78738
5beds
5,440sqft
:
Get pre-qualified$19,396/mo
Single Family Residence
Built in 2016
2.13 Acres Lot
$-- Zestimate®
$496/sqft
$33/mo HOA
What's special
Contemporary farmhouse styleLow-maintenance groundsGenerous utility roomExpansive open-concept layout
- 253 days |
- 481 |
- 30 |
Zillow last checked:
Listing updated:
Listed by:
Jeremy Harris (512) 701-0316,
Christies Intl Real Estate Lone Star (512) 270-8586,
Jana Birdwell (512) 784-8600,
Compass RE Texas, LLC
Source: Unlock MLS,MLS#: 4010300
Facts & features
Interior
Bedrooms & bathrooms
- Bedrooms: 5
- Bathrooms: 6
- Full bathrooms: 5
- 1/2 bathrooms: 1
- Main level bedrooms: 2
Heating
- Central, Fireplace(s)
Cooling
- Ceiling Fan(s), Central Air
Appliances
- Included: Dishwasher, Disposal, Gas Range, Microwave, Double Oven, Stainless Steel Appliance(s)
Features
- Breakfast Bar, Ceiling Fan(s), Beamed Ceilings, High Ceilings, Vaulted Ceiling(s), Chandelier, Quartz Counters, Double Vanity, Electric Dryer Hookup, Eat-in Kitchen, French Doors, Interior Steps, Kitchen Island, Multiple Living Areas, Pantry, Primary Bedroom on Main, Recessed Lighting, Soaking Tub, Walk-In Closet(s), Washer Hookup
- Flooring: Carpet, Tile, Wood
- Windows: Double Pane Windows, Window Treatments
- Number of fireplaces: 2
- Fireplace features: Family Room, Gas Log, Primary Bedroom
Interior area
- Total interior livable area: 5,440 sqft
Property
Parking
- Total spaces: 3
- Parking features: Attached, Door-Multi, Driveway, Garage, Garage Door Opener, Garage Faces Side
- Attached garage spaces: 3
Accessibility
- Accessibility features: None
Features
- Levels: Two
- Stories: 2
- Patio & porch: Covered, Front Porch, Patio
- Exterior features: Gas Grill, Outdoor Grill, Private Yard
- Pool features: None
- Spa features: None
- Fencing: Back Yard, Fenced, Wrought Iron
- Has view: Yes
- View description: Hill Country
- Waterfront features: None
Lot
- Size: 2.13 Acres
- Features: Back Yard, Front Yard, Gentle Sloping, Private, Sprinkler - Automatic, Trees-Large (Over 40 Ft), Trees-Medium (20 Ft - 40 Ft)
Details
- Additional structures: Outdoor Kitchen
- Parcel number: 01198802030000
- Special conditions: Standard
Construction
Type & style
- Home type: SingleFamily
- Property subtype: Single Family Residence
Materials
- Foundation: Slab
- Roof: Metal
Condition
- Resale
- New construction: No
- Year built: 2016
Details
- Builder name: C&A Builders
Utilities & green energy
- Sewer: Septic Tank
- Water: Well
- Utilities for property: Cable Available, Electricity Connected, Internet-Cable, Natural Gas Connected
Community & HOA
Community
- Features: None
- Subdivision: Destiny Hills Sec 2
HOA
- Has HOA: Yes
- Services included: Common Area Maintenance
- HOA fee: $200 semi-annually
- HOA name: Destiny Hills
Location
- Region: Austin
Financial & listing details
- Price per square foot: $496/sqft
- Tax assessed value: $2,548,115
- Annual tax amount: $36,657
- Date on market: 11/27/2025
- Listing terms: Cash,Conventional,VA Loan
- Electric utility on property: Yes
Estimated market value
Not available
Estimated sales range
Not available
Not available
Price history
| Date | Event | Price |
|---|---|---|
| 3/31/2026 | Price change | $2,699,999-1.8%$496/sqft |
Source:  Unlock MLS #4010300 Report a problem Unlock MLS #4010300 Report a problem | ||
| 11/27/2025 | Listed for sale | $2,749,999$506/sqft |
Source: Unlock MLS #4010300 Report a problem | ||
| 11/30/2015 | Sold | -- |
Source: Agent Provided Report a problem | ||
Public tax history
| Year | Property taxes | Tax assessment |
|---|---|---|
| 2025 | $36,419 -14.6% | $2,548,115 -5.5% |
| 2024 | $42,646 -4.9% | $2,697,781 -6% |
| 2023 | $44,834 +15.7% | $2,869,275 +27% |
| 2022 | $38,759 | $2,259,057 +69.5% |
| 2021 | -- | $1,332,511 +10.4% |
| 2020 | $23,044 -0.2% | $1,207,410 |
| 2019 | $23,090 +1731.8% | $1,207,410 +0.4% |
| 2018 | $1,261 | $1,202,363 +1792.4% |
| 2017 | $1,261 | $63,537 +19.3% |
| 2016 | -- | $53,253 |
| 2015 | -- | $53,253 |
Find assessor info on the county website
Monthly payment
Est. payment
Payment breakdown
Explore the cost of this home by adjusting the details. Changes won't be saved.Climate risks
Neighborhood: 78738
Nearby schools
GreatSchools rating
- 8/10Bee Cave Elementary SchoolGrades: PK-5Distance: 2.9 mi
- 10/10Bee Cave MiddleGrades: 6-8Distance: 1.3 mi
- 8/10Lake Travis High SchoolGrades: 9-12Distance: 3.4 mi
Schools provided by the listing agent
- Elementary: Bee Cave
- Middle: Lake Travis
- High: Lake Travis
- District: Lake Travis ISD
Source: Unlock MLS. This data may not be complete. We recommend contacting the local school district to confirm school assignments for this home.
- $595,0002 acresWhispering Breeze Dr, Austin, TX 78738Off Market
- $2,364,7005 bd6 ba4.5k sqft16924 Whispering Breeze Dr, Austin, TX 78738Off Market
- $---- bd-- ba-- sqft16800 Whispering Breeze Dr, Austin, TX 78738Off Market

- $2,683,9005 bd4 ba5.3k sqft16901 Whispering Breeze Dr, Austin, TX 78738Off Market
- $820,5092.1 acres16917 Whispering Breeze Dr, Austin, TX 78738Off Market
- $--5 bd5 ba5.7k sqft16925 Whispering Breeze Dr, Austin, TX 78738Sold
- $2,301,5005 bd5 ba5.6k sqft16724 Whispering Breeze Dr, Austin, TX 78738Off Market
- $2,900,0008 bd9 ba8k sqft16837 Whispering Breeze Dr, Austin, TX 78738Off Market
A local agent can set up tours, give advice and negotiate with sellers.
Similar homes
- $2,749,0004 bd6 ba4.8k sqft508 Serene Estates Dr, Lakeway, TX 78738Active

 MLS ID #1100125, Shauna Sitra, Intelligent Real Estate, Inc.. Unlock MLS
 - $2,350,0004 bd4 ba4.2k sqft7825 Lynchburg Dr, Austin, TX 78738Active
 MLS ID #4684426, Lauren Powell, Kuper Sotheby's Int'l Realty. Unlock MLS
 - $2,195,0005 bd4 ba4.1k sqft8801 Bellancia Dr, Austin, TX 78738Active
 MLS ID #1627782, Patti Simon, Christies Intl Real Estate Lone Star. Unlock MLS
 - $2,850,0005 bd5 ba5.8k sqft901 Cypress Grove Dr, Austin, TX 78732Active
 MLS ID #9199747, Paula Hobbs, eXp Realty, LLC. Unlock MLS
 - $2,650,0005 bd6 ba5.2k sqft1817 Knights Chance Ln, Spicewood, TX 78669ActiveMLS ID #3607285, Lisa Sexton, Compass RE Texas, LLC. Unlock MLS
- $2,690,0005 bd4 ba4.6k sqft13213 Meridian Park Blvd, Austin, TX 78739ActiveMLS ID #7755023, Hillary Deck, Kuper Sotheby's Int'l Realty. Unlock MLS
- $2,499,0004 bd4 ba3.6k sqft103 Victorian Oaks Ln, Dripping Springs, TX 78620ActiveMLS ID #1112536, Anya Whaley, NestHaven Properties. Unlock MLS
- $2,695,0004 bd4 ba4.1k sqft2300 Barton Creek Blvd APT 8, Austin, TX 78735ActiveMLS ID #9168448, Tenchita Marr, Compass RE Texas, LLC. Unlock MLS
- $2,799,0005 bd6 ba5.7k sqft8513 Chalk Knoll Dr, Austin, TX 78735ActiveMLS ID #5975763, Edith Gray, Graham Central Properties. Unlock MLS
- $2,950,0004 bd4 ba4.3k sqft2618 Pecos St, Austin, TX 78703ActiveMLS ID #3385013, Dana Dean, Compass RE Texas, LLC. Unlock MLS
- $2,000,0005 bd6 ba5.4k sqft136 Baldovino Skyw, Lakeway, TX 78738ActiveMLS ID #7406779, Craig Smyser, 1835 Realty LLC. Unlock MLS
- $1,799,9995 bd5 ba4.5k sqft4113 Sugarloaf Dr, Austin, TX 78738ActiveMLS ID #6926391, Amber Hart, Keller Williams - Lake Travis. Unlock MLS
- $3,195,0005 bd7 ba6.4k sqft4300 Derrick Cv, Spicewood, TX 78669ActiveMLS ID #5983493, Kasey Dalby, Keller Williams Realty. Unlock MLS
- $1,549,9004 bd4 ba3.5k sqft3410 Pawnee Pass S, Austin, TX 78738ActiveMLS ID #6758674, Vince Martinez, Keller Williams Realty. Unlock MLS
- $2,999,0004 bd4 ba3.9k sqft3210 Lacevine Ln, Austin, TX 78735ActiveMLS ID #8633073, Crystal Olenbush, AustinRealEstate.com. Unlock MLS
- $2,290,0004 bd3 ba3.4k sqft4501 Spanish Oaks Club Blvd Unit 9, Austin, TX 78738ActiveMLS ID #3116850, Thomas Stone, Stone Properties Group. Unlock MLS
- $2,575,0005 bd6 ba4.4k sqft6300 Bernia Dr, Austin, TX 78739ActiveMLS ID #3991439, Ashley Stucki, Ashley Austin Homes. Unlock MLS
- $2,250,0005 bd7 ba4.3k sqft6605 Peralto Cv, Austin, TX 78730ActiveMLS ID #3821536, Brooke Mozersky, Kuper Sotheby's Int'l Realty. Unlock MLS
- $2,675,0004 bd4 ba3.4k sqft4703 Highland Ter, Austin, TX 78731ActiveMLS ID #6886677, Megan Dibartolo, Ivy Residential Group, LLC.. Unlock MLS
- $2,490,0004 bd4 ba3.5k sqft329 Calvary Cv, Dripping Springs, TX 78620ActiveMLS ID #3595068, Amy Sims, Compass RE Texas, LLC. Unlock MLS
