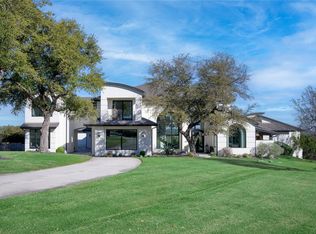
***3.125% ASSUMABLE LOAN***$1,400,000 interest savings (over 30 year life of loan). BACK ON MARKET DUE TO BUYER FINANCING APPROVAL. Views! Experience refined Hill Country living in this modern estate located w/in private gated community on 1.7 acres at end of quiet cul-de-sac, showcasing sweeping panoramic views. This residence designed w/ balance of luxury, comfort, and functionality, offering thoughtfully connected living spaces ideal for both everyday living and elevated entertaining. Home features 5 beds, 5 baths, 2 half baths, along with multiple flexible-use areas that enhance livability. Open-concept main living areas are filled with natural light and create seamless flow between kitchen, dining and living spaces. Private office+ library w/ additional dedicated space including media room w/cocktail bar. Primary suite and secondary bedrooms are generously proportioned, offering privacy and comfort thru out. Detached casita supports multi-generational living or guest accommodations with ease. Ownership includes Lake Travis access, providing an exceptional opportunity to enjoy one of region’s premier recreational lakes for boating, swimming, and leisure. Outdoor living complemented by home’s elevated setting, capturing expansive Hill Country vistas and providing serene backdrop for relaxation or entertaining. Outdoor living offers infinity-edge swimming pool & spa as well as wood burning fireplace that take full advantage of the surrounding Hill Country views. 3 car garage offers ample parking and storage, completing this well-appointed and private property. Blending modern design, flexible living spaces, premier amenities, lake access, & a sought-after school district, this residence delivers a rare opportunity to enjoy privacy, space, & breathtaking views in a highly desirable Hill Country setting. Lots of storage! Property also located w/in highly acclaimed Lake Travis Indep. School District, known for exemplary academic & sports programs.
Active
$2,999,990
4300 Derrick Cv, Spicewood, TX 78669
5beds
6,453sqft
Single Family Residence
Built in 2015
1.72 Acres Lot
$-- Zestimate®
$465/sqft
$127/mo HOA
What's special
Sweeping panoramic viewsMultiple flexible-use areasThoughtfully connected living spacesLots of storage
- 22 days
- 585
- 55
Likely to sell faster than
Zillow last checked:
Listing updated:
Listed by:
Kasey Dalby (512) 367-0937,
Keller Williams Realty (512) 448-4111
Source: Unlock MLS,MLS#: 1392946
Facts & features
Interior
Bedrooms & bathrooms
- Bedrooms: 5
- Bathrooms: 6
- Full bathrooms: 4
- 1/2 bathrooms: 2
- Main level bedrooms: 2
Heating
- Central
Cooling
- Central Air
Appliances
- Included: Bar Fridge, Built-In Gas Oven, Built-In Gas Range, Built-In Oven(s), Built-In Refrigerator, Dishwasher, Disposal, Exhaust Fan, Ice Maker, Double Oven, Stainless Steel Appliance(s), Water Softener Owned
Features
- Bar, Bookcases, Breakfast Bar, Built-in Features, Ceiling Fan(s), Beamed Ceilings, Coffered Ceiling(s), High Ceilings, Chandelier, Quartz Counters, Double Vanity, Eat-in Kitchen, Entrance Foyer, French Doors, High Speed Internet, In-Law Floorplan, Interior Steps, Kitchen Island, Multiple Dining Areas, Multiple Living Areas, Natural Woodwork, Open Floorplan, Pantry, Primary Bedroom on Main, Recessed Lighting, Smart Thermostat, Soaking Tub, Sound System, Storage, Study/Home Office, Walk-In Closet(s), Wet Bar
- Flooring: Tile, Vinyl
- Windows: Double Pane Windows, Window Treatments
- Number of fireplaces: 2
- Fireplace features: Gas Log, Living Room, Outside
Interior area
- Total interior livable area: 6,453 sqft
Property
Parking
- Total spaces: 3
- Parking features: Attached, Driveway, Garage, Garage Faces Side
- Attached garage spaces: 3
Accessibility
- Accessibility features: None
Features
- Levels: Two
- Stories: 2
- Patio & porch: Covered, Patio
- Exterior features: Balcony, Electric Car Plug-in, Gas Grill, Gutters Full, Outdoor Grill, Private Yard
- Has private pool: Yes
- Pool features: Infinity, Outdoor Pool, Pool/Spa Combo
- Spa features: In Ground
- Fencing: Back Yard
- Has view: Yes
- View description: Hill Country, Panoramic
- Waterfront features: None
Lot
- Size: 1.72 Acres
- Features: Back Yard, Cul-De-Sac, Front Yard, Landscaped, Native Plants, Private, Sprinkler - Automatic, Sprinkler - In-ground, Trees-Large (Over 40 Ft), Trees-Medium (20 Ft - 40 Ft), Views
Details
- Additional structures: Guest House
- Parcel number: 730963
- Special conditions: Standard
Construction
Type & style
- Home type: SingleFamily
- Property subtype: Single Family Residence
Materials
- Foundation: Slab
- Roof: Concrete, Tile
Condition
- Resale
- New construction: No
- Year built: 2015
Details
- Builder name: Master's Touch
Utilities & green energy
- Sewer: Aerobic Septic, Septic Tank
- Water: Well
- Utilities for property: Electricity Connected, Propane
Community & HOA
Community
- Features: Cluster Mailbox, Gated, Lake
- Subdivision: Bee Creek Estates
HOA
- Has HOA: Yes
- Services included: Common Area Maintenance
- HOA fee: $1,520 annually
- HOA name: Travis Settlement
Location
- Region: Spicewood
Financial & listing details
- Price per square foot: $465/sqft
- Tax assessed value: $2,178,439
- Annual tax amount: $35,434
- Date on market: 10/1/2026
- Listing terms: Cash,Conventional,VA Loan
- Electric utility on property: Yes
Estimated market value
Not available
Estimated sales range
Not available
Not available
Price history
| Date | Event | Price |
|---|---|---|
| 10/24/2026 | Listed for sale | $2,999,990$465/sqft |
Source:  Unlock MLS #1392946 Report a problem Unlock MLS #1392946 Report a problem | ||
| 10/18/2026 | Contingent | $2,999,990$465/sqft |
Source: Unlock MLS #1392946 Report a problem | ||
| 10/1/2026 | Listed for sale | $2,999,990$465/sqft |
Source: Unlock MLS #1392946 Report a problem | ||
| 10/1/2026 | Listing removed | $2,999,990$465/sqft |
Source: Unlock MLS #5983493 Report a problem | ||
| 8/27/2026 | Price change | $2,999,990-6.1%$465/sqft |
Source: Unlock MLS #5983493 Report a problem | ||
| 6/3/2026 | Price change | $3,195,000-5.9%$495/sqft |
Source: Unlock MLS #5983493 Report a problem | ||
| 4/8/2026 | Price change | $3,395,000-2.9%$526/sqft |
Source: Unlock MLS #5983493 Report a problem | ||
| 3/23/2026 | Listed for sale | $3,495,000$542/sqft |
Source: Unlock MLS #5983493 Report a problem | ||
| 3/16/2026 | Listing removed | $3,495,000$542/sqft |
Source: Unlock MLS #4754405 Report a problem | ||
| 3/3/2026 | Listed for sale | $3,495,000-9.2%$542/sqft |
Source: Unlock MLS #4754405 Report a problem | ||
| 3/3/2026 | Listing removed | $3,850,000$597/sqft |
Source: Unlock MLS #5167201 Report a problem | ||
| 8/25/2025 | Listed for sale | $3,850,000-3.6%$597/sqft |
Source: Unlock MLS #5167201 Report a problem | ||
| 7/5/2025 | Listing removed | $3,995,000$619/sqft |
Source: Unlock MLS #9771994 Report a problem | ||
| 3/7/2025 | Listed for sale | $3,995,000$619/sqft |
Source: Unlock MLS #9771994 Report a problem | ||
Public tax history
| Year | Property taxes | Tax assessment |
|---|---|---|
| 2025 | $27,297 -11.8% | $2,178,439 -11.7% |
| 2024 | $30,944 +13.4% | $2,467,155 +10% |
| 2023 | $27,288 -11% | $2,242,868 -10.4% |
| 2022 | $30,656 | $2,503,286 +69.4% |
| 2021 | -- | $1,477,600 +8.9% |
| 2020 | $20,657 -2.2% | $1,356,800 -2% |
| 2019 | $21,113 -23.3% | $1,383,793 -3.2% |
| 2018 | $27,521 | $1,430,068 +3.1% |
| 2017 | $27,521 +1603.3% | $1,387,378 +1515.1% |
| 2016 | $1,616 | $85,901 +0% |
| 2015 | $1,616 | $85,900 +11.1% |
| 2014 | $1,616 | $77,310 |
Find assessor info on the county website
Monthly payment
Est. payment
Payment breakdown
Explore the cost of this home by adjusting the details. Changes won't be saved.Climate risks
Neighborhood: 78669
Nearby schools
Schools provided by the listing agent
- Elementary: Rough Hollow
- Middle: Lake Travis
- High: Lake Travis
- District: Lake Travis ISD
Source: Unlock MLS. This data may not be complete. We recommend contacting the local school district to confirm school assignments for this home.

Similar homes
- $3,200,0004 bd6 ba5.6k sqft19101 Sean Avery Path, Spicewood, TX 78669Active
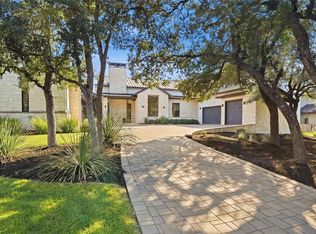
 MLS ID #4321097, Kacee Kana, Keller Williams - Lake Travis. Unlock MLS
 - $1,849,5005 bd4 ba3.7k sqft4604 Wild Cow Cv, Spicewood, TX 78669Active
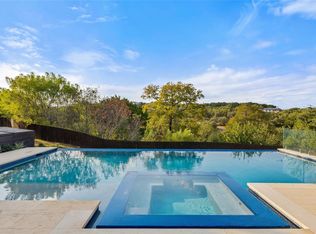 MLS ID #3597969, Steven Cady, Moreland Properties. Unlock MLS
 - $2,450,0005 bd6 ba5.2k sqft1817 Knights Chance Ln, Spicewood, TX 78669Active
 MLS ID #3607285, Lisa Sexton, Compass RE Texas, LLC. Unlock MLS
 - $1,750,0006 bd5 ba3.7k sqft3719 Bee Creek Rd, Spicewood, TX 78669Active
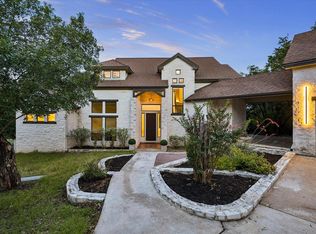 MLS ID #2447968, Kelsey Groves, Habitation Realty. Unlock MLS
 - $2,295,0004 bd4 ba3.6k sqft1832 Windy Walk Cv, Spicewood, TX 78669ActiveMLS ID #9027440, Crystal Weigle, eXp Realty LLC. Unlock MLS
- $2,699,9995 bd6 ba5.4k sqft16908 Whispering Breeze Dr, Austin, TX 78738ActiveMLS ID #4010300, Jeremy Harris, Christies Intl Real Estate Lone Star. Unlock MLS
- $3,100,0005 bd6 ba5.2k sqft17917 Davenport Divide Ct, Austin, TX 78738ActiveMLS ID #2446313, Yasmeen Ansari, NB Elite Realty. Unlock MLS
- $3,000,0005 bd4 ba3.9k sqft701 Furlong Dr, Austin, TX 78746ActiveMLS ID #3217600, Alexa Kanelos, Compass RE Texas, LLC. Unlock MLS
- $2,500,0004 bd6 ba4.7k sqft19204 Secretariat Pl, Spicewood, TX 78669ActiveMLS ID #3238005, Michelle Jones, Compass RE Texas, LLC. Unlock MLS
- $2,950,0005 bd7 ba6k sqft106 Bella Montagna Cir, Austin, TX 78734ActiveMLS ID #8637968, Shailene Smith, Sweets Real Estate. Unlock MLS
- $4,395,0004 bd5 ba5k sqft411 Treasure Peak Pass, Austin, TX 78738ActiveMLS ID #1606798, Gary Dolch, Compass RE Texas, LLC. Unlock MLS
- $2,250,0004 bd5 ba4.6k sqft27009 Masters Pkwy, Spicewood, TX 78669ActiveMLS ID #7164212, Jennifer Fritz, Compass RE Texas, LLC. Unlock MLS
- $1,700,0004 bd5 ba4.4k sqft20516 Queen Bee Ln, Spicewood, TX 78669ActiveMLS ID #4380954, Soomin Kim, eXp Realty, LLC. Unlock MLS
- $2,985,0004 bd6 ba5.6k sqft400 Medlin Creek Loop, Dripping Springs, TX 78620ActiveMLS ID #6086687, Susan LaBelle, Magnolia Realty Austin Hill Co. Unlock MLS
- $1,800,0004 bd6 ba3.7k sqft18104 Cedar Sage Ct, Lago Vista, TX 78645ActiveMLS ID #7546323, Jean Bruns, Christies Intl Real Estate Lone Star. Unlock MLS
- $2,999,5004 bd5 ba4.9k sqft3735 Lost Creek Blvd, Austin, TX 78735ActiveMLS ID #4929454, Robin McDonald, Blackburn Properties. Unlock MLS
- $3,850,0005 bd6 ba6.4k sqft8132 Magnolia Ridge Cv, Austin, TX 78738ActiveMLS ID #3997154, Shailene Smith, Sweets Real Estate. Unlock MLS
- $1,749,0004 bd4 ba4.2k sqft1805 Performer Rd, Spicewood, TX 78669ActiveMLS ID #5035091, Tara Usrey, Compass RE Texas, LLC. Unlock MLS
- $4,185,0005 bd4 ba5.3k sqft900 Rivercliff Dr, Spicewood, TX 78669ActiveMLS ID #1165677, Eric Moreland, Moreland Properties. Unlock MLS
