Extensive luxury renovation, 701 Furlong offers sophisticated modern design, exceptional finishes, and total privacy on 1.8 acres in Westlake, ideally located within highly regarded Eanes ISD and just minutes from downtown Austin. This 5-bedroom, 3.5-bath retreat is filled with natural light, featuring wide-plank floors, soaring ceilings, and walls of windows framing serene wooded views. The chef’s kitchen is beautifully appointed with white marble and black granite countertops, M-Tek brass hardware, Sub-Zero refrigeration, Wolf appliances, a Thermador-vented custom hood, pot filler, and an oversized island designed for both everyday living and entertaining. The vaulted primary suite is a private retreat with designer wallpaper, a crystal chandelier, and direct access to a private deck. The spa-inspired bath features marble herringbone floors, a sculptural soaking tub, seamless double shower, Toto remote-control bidet, and expansive double vanity, opening to an extraordinary custom closet with glass-enclosed cabinetry, secure jewelry storage, built-in bars, and a cushioned bench with integrated hamper. Outdoor living is equally exceptional, with multiple entertainment decks overlooking the wooded grounds, a sparkling pool, and a secluded fire-pit lounge beyond a natural stream. The result is a rare Westlake sanctuary that combines sophisticated luxury, privacy, and a true connection to nature—all just minutes from downtown Austin.
Active
$3,000,000
701 Furlong Dr, Austin, TX 78746
5beds
3,992sqft
Single Family Residence
Built in 1994
1.8 Acres Lot
$2,837,400 Zestimate®
$752/sqft
$88/mo HOA
What's special
Sparkling poolExceptional finishesFilled with natural lightWide-plank floorsBuilt-in barsSophisticated modern designSeamless double shower
- 11 days
- 710
- 57
Zillow last checked:
Listing updated:
Listed by:
Alexa Kanelos (512) 751-3022,
Compass RE Texas, LLC (512) 575-3644
Source: Unlock MLS,MLS#: 3217600
Facts & features
Interior
Bedrooms & bathrooms
- Bedrooms: 5
- Bathrooms: 4
- Full bathrooms: 3
- 1/2 bathrooms: 1
- Main level bedrooms: 3
Primary bedroom
- Description: Bright and airy primary bedroom featuring a vaulted ceiling with designer wallpaper, a stunning crystal chandelier, and wide-plank wood flooring. Large windows frame peaceful tree views and fill the room with natural light. The generous layout offers ample space for a sitting area, while private outdoor access and direct entry to the en-suite bath and custom closet create a truly luxurious retreat.
- Features: Chandelier, Vaulted Ceiling(s)
- Level: Main
Primary bathroom
- Features: Stone Counters, Double Vanity, Full Bath, High Ceilings, Separate Shower, Soaking Tub, Walk-In Closet(s), Walk-in Shower
- Level: Main
Kitchen
- Description: Stunning chef’s kitchen featuring white marble island countertops paired with black granite perimeter counters, M-Tek brass hardware, and top-tier appliances including a Sub-Zero refrigerator, Wolf gas range and microwave, custom hood with Thermador vent, and a pot filler. A large storage-rich island, water filtration system, and expansive picture windows overlooking the treetops complete this beautifully designed culinary space.
- Features: Kitchn - Breakfast Area, Breakfast Bar, Kitchen Island, Granite Counters, Gourmet Kitchen, High Ceilings, Open to Family Room, Recessed Lighting, Sound System
- Level: Main
Heating
- Heat Pump
Cooling
- Central Air
Appliances
- Included: Built-In Gas Range, Built-In Refrigerator, Dishwasher, Disposal, Instant Hot Water, Microwave, Double Oven, RNGHD, Stainless Steel Appliance(s), Vented Exhaust Fan, Wine Refrigerator
Features
- Breakfast Bar, Ceiling Fan(s), Vaulted Ceiling(s), Chandelier, Stone Counters, Double Vanity, Kitchen Island, Multiple Dining Areas, Multiple Living Areas, Primary Bedroom on Main, Smart Thermostat, Soaking Tub, Sound System, Walk-In Closet(s), Washer Hookup, Wired for Sound
- Flooring: Stone, Tile, Wood
- Windows: Vinyl Windows
- Number of fireplaces: 1
- Fireplace features: Living Room
Interior area
- Total interior livable area: 3,992 sqft
Video & virtual tour
Property
Parking
- Total spaces: 3
- Parking features: Attached, Circular Driveway
- Attached garage spaces: 3
Accessibility
- Accessibility features: None
Features
- Levels: Two
- Stories: 2
- Patio & porch: Deck, Wrap Around
- Exterior features: Garden, Gutters Full, Private Yard
- Has private pool: Yes
- Pool features: Fenced, Gunite, In Ground, Outdoor Pool, Pool Sweep, Waterfall
- Fencing: See Remarks
- Has view: Yes
- View description: Park/Greenbelt
- Waterfront features: Stream
Lot
- Size: 1.8 Acres
- Features: Back to Park/Greenbelt, Back Yard, Cul-De-Sac, Front Yard, Garden, Gentle Sloping, Private, Sprinkler - Automatic, Sprinkler - In-ground
Details
- Additional structures: None
- Parcel number: 701 Furlong Drive
- Special conditions: Standard
Construction
Type & style
- Home type: SingleFamily
- Property subtype: Single Family Residence
Materials
- Foundation: Slab
- Roof: Metal
Condition
- Resale
- New construction: No
- Year built: 1994
Utilities & green energy
- Sewer: Septic Tank
- Water: Municipal Utility District (MUD)
- Utilities for property: Electricity Connected, Internet-Cable, Water Connected
Community & HOA
Community
- Features: None
- Subdivision: Rob Roy on the Creek
HOA
- Has HOA: Yes
- Services included: Common Area Maintenance
- HOA fee: $1,050 annually
- HOA name: Rob Roy on the Creek
Location
- Region: Austin
Financial & listing details
- Price per square foot: $752/sqft
- Tax assessed value: $1,350,547
- Annual tax amount: $18,816
- Date on market: 10/13/2026
- Listing terms: Cash,Conventional,VA Loan
- Electric utility on property: Yes
Estimated market value
$2,837,400
$2.70M - $2.98M
$8,968/mo
Price history
| Date | Event | Price |
|---|---|---|
| 10/14/2026 | Listed for sale | $3,000,000-6.3%$752/sqft |
Source:  Unlock MLS #3217600 Report a problem Unlock MLS #3217600 Report a problem | ||
| 10/3/2026 | Listing removed | $3,200,000$802/sqft |
Source: Unlock MLS #3217600 Report a problem | ||
| 9/9/2026 | Listed for sale | $3,200,000$802/sqft |
Source: Unlock MLS #3217600 Report a problem | ||
| 7/31/2026 | Listing removed | $3,200,000$802/sqft |
Source: Unlock MLS #7228604 Report a problem | ||
| 4/24/2026 | Price change | $3,200,000-7.2%$802/sqft |
Source: Unlock MLS #7228604 Report a problem | ||
| 4/8/2026 | Price change | $3,450,000-1.4%$864/sqft |
Source: Unlock MLS #7228604 Report a problem | ||
| 2/27/2026 | Listed for sale | $3,500,000+75.9%$877/sqft |
Source: Unlock MLS #7228604 Report a problem | ||
| 12/18/2023 | Sold | -- |
Source: Agent Provided Report a problem | ||
| 12/9/2023 | Contingent | $1,990,000$498/sqft |
Source: Unlock MLS #9233524 Report a problem | ||
| 11/17/2023 | Listed for sale | $1,990,000$498/sqft |
Source: Unlock MLS #9233524 Report a problem | ||
| 11/10/2023 | Contingent | $1,990,000$498/sqft |
Source: Unlock MLS #9233524 Report a problem | ||
| 11/5/2023 | Price change | $1,990,000-11.5%$498/sqft |
Source: Unlock MLS #9233524 Report a problem | ||
| 10/27/2023 | Price change | $2,249,000-2.2%$563/sqft |
Source: Unlock MLS #9233524 Report a problem | ||
| 10/14/2023 | Price change | $2,299,000-3.2%$576/sqft |
Source: Unlock MLS #9233524 Report a problem | ||
| 9/28/2023 | Price change | $2,375,000-5%$595/sqft |
Source: Unlock MLS #9233524 Report a problem | ||
| 9/14/2023 | Price change | $2,499,000-7.4%$626/sqft |
Source: Unlock MLS #9233524 Report a problem | ||
| 8/31/2023 | Price change | $2,699,000-3.6%$676/sqft |
Source: Unlock MLS #9233524 Report a problem | ||
| 8/18/2023 | Listed for sale | $2,799,000+12%$701/sqft |
Source: Unlock MLS #9233524 Report a problem | ||
| 12/26/2022 | Listing removed | -- |
Source: Unlock MLS #4171505 Report a problem | ||
| 10/6/2022 | Price change | $2,499,000-10.8%$626/sqft |
Source: Unlock MLS #4171505 Report a problem | ||
| 6/19/2022 | Listed for sale | $2,800,000+133.5%$701/sqft |
Source: Unlock MLS #4171505 Report a problem | ||
| 10/16/2019 | Listing removed | $1,199,000$300/sqft |
Source: Compass RE Texas, LLC #6792236 Report a problem | ||
| 9/21/2019 | Pending sale | $1,199,000$300/sqft |
Source: Compass RE Texas, LLC #6792236 Report a problem | ||
| 9/21/2019 | Listed for sale | $1,199,000$300/sqft |
Source: Compass RE Texas, LLC #6792236 Report a problem | ||
| 5/30/2019 | Listing removed | $1,199,000$300/sqft |
Source: Compass RE Texas, LLC #6792236 Report a problem | ||
Public tax history
| Year | Property taxes | Tax assessment |
|---|---|---|
| 2025 | $21,458 -25.5% | $1,350,547 -24.9% |
| 2024 | $28,811 +68.1% | $1,799,118 +41.7% |
| 2023 | $17,141 -2.2% | $1,269,776 +10% |
| 2022 | $17,528 | $1,154,342 +10% |
| 2021 | -- | $1,049,402 +10% |
| 2020 | $16,564 -4.4% | $954,002 +3% |
| 2019 | $17,329 +7% | $926,477 +1.3% |
| 2018 | $16,198 | $914,316 +2.9% |
| 2017 | $16,198 +24% | $888,624 +10% |
| 2016 | $13,062 | $807,840 +10% |
| 2015 | $13,062 | $734,400 +10% |
| 2014 | $13,062 | $667,636 -1.4% |
| 2013 | -- | $677,382 -0.9% |
| 2012 | -- | $683,223 +5.3% |
| 2011 | -- | $648,903 -1.6% |
| 2010 | -- | $659,641 -0.8% |
| 2009 | -- | $665,011 |
| 2008 | -- | $665,011 +6.7% |
| 2007 | -- | $623,044 +4% |
| 2006 | -- | $599,352 +10% |
| 2005 | -- | $544,865 +2.3% |
| 2002 | $13,282 | $532,518 |
Find assessor info on the county website
Monthly payment
Est. payment
Payment breakdown
Explore the cost of this home by adjusting the details. Changes won't be saved.Climate risks
Neighborhood: 78746
Nearby schools
Schools provided by the listing agent
- Elementary: Forest Trail
- Middle: Hill Country
- High: Westlake
- District: Eanes ISD
Source: Unlock MLS. This data may not be complete. We recommend contacting the local school district to confirm school assignments for this home.


Similar homes
- $3,249,9505 bd5 ba4.3k sqft3200 Three Rivers Dr, Austin, TX 78746Active
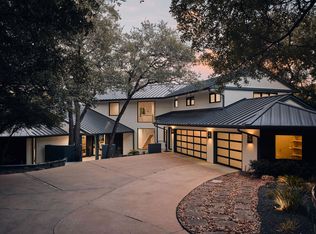
 MLS ID #8525848, Amy Deane, Moreland Properties. Unlock MLS
 - $2,750,0005 bd5 ba4.4k sqft8509 Zyle Rd, Austin, TX 78737Active
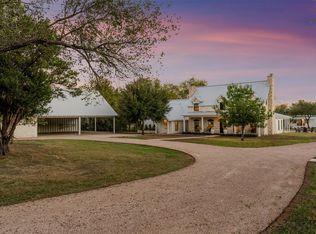 MLS ID #3202392, Benee Arndt, Christies Intl Real Estate Lone Star. Unlock MLS
 - $3,350,0005 bd5 ba4.1k sqft2100 Headwater Ln, Austin, TX 78746Active
 MLS ID #6177737, Lander Peerman, Compass RE Texas, LLC. Unlock MLS
 - $2,395,0004 bd4 ba3.2k sqft2305 Trail Of Madrones, Austin, TX 78746Active
 MLS ID #2928329, Lindsay Harris, Compass RE Texas, LLC. Unlock MLS
 - $2,750,0004 bd4 ba3.9k sqft3210 Lacevine Ln, Austin, TX 78735ActiveMLS ID #8633073, Crystal Olenbush, AustinRealEstate.com. Unlock MLS
- $2,575,0004 bd5 ba3.7k sqft500 Laurel Valley Rd, West Lake Hills, TX 78746ActiveMLS ID #7954928, Scott Joffe, Compass RE Texas, LLC. Unlock MLS
- $2,650,0005 bd6 ba5.7k sqft8513 Chalk Knoll Dr, Austin, TX 78735ActiveMLS ID #9675650, Bridget Ramey, Kuper Sotheby's Int'l Realty. Unlock MLS
- $2,999,0003 bd4 ba4k sqft8312 Carranzo Dr, Austin, TX 78735ActiveMLS ID #1672520, Theran Greer, Moreland Properties. Unlock MLS
- $3,570,0005 bd5 ba3.5k sqft3501 Balcones Dr, Austin, TX 78731ActiveMLS ID #5483160, Megan Cavazos, Gottesman Residential R.E.. Unlock MLS
- $2,300,0003 bd3 ba2.3k sqft5000 Fast Fox Trl, Austin, TX 78746ActiveMLS ID #6288839, Amy Deane, Moreland Properties. Unlock MLS
- $1,699,9004 bd5 ba3.7k sqft802 Alexia Ln, Austin, TX 78746ActiveMLS ID #4685752, Mark Storer, Compass RE Texas, LLC. Unlock MLS
- $1,999,0005 bd4 ba3.2k sqft1910 Holly Hill Dr, Austin, TX 78746ActiveMLS ID #9372072, Nicole Kessler, Compass RE Texas, LLC. Unlock MLS
- $2,998,0005 bd5 ba3.5k sqft2415 McCall Rd, Austin, TX 78703ActiveMLS ID #5857653, Pam Bernhardt, Keller Williams Realty. Unlock MLS
- $1,595,0005 bd4 ba2.6k sqft3106 Honey Tree Ln, Austin, TX 78746ActiveMLS ID #1175820, Melody Birdsong, Keller Williams Realty. Unlock MLS
- $3,995,0005 bd6 ba3.7k sqft3704 Bonnie Rd, Austin, TX 78703ActiveMLS ID #3296613, Leslie Gossett, Kuper Sotheby's Int'l Realty. Unlock MLS
- $3,125,0004 bd4 ba2.7k sqft3601 Cherry Ln, Austin, TX 78703ActiveMLS ID #3567774, David Voorhees, Keller Williams Realty. Unlock MLS
- $2,575,0004 bd4 ba3.4k sqft4703 Highland Ter, Austin, TX 78731ActiveMLS ID #6886677, Megan Dibartolo, Ivy Residential Group, LLC.. Unlock MLS
- $2,699,9995 bd6 ba5.4k sqft16908 Whispering Breeze Dr, Austin, TX 78738ActiveMLS ID #4010300, Jeremy Harris, Christies Intl Real Estate Lone Star. Unlock MLS
- $3,200,0004 bd6 ba5.6k sqft19101 Sean Avery Path, Spicewood, TX 78669ActiveMLS ID #4321097, Kacee Kana, Keller Williams - Lake Travis. Unlock MLS
