Behind a gated entrance, this Westlake Hills residence sits on an expansive lot with privacy, mature surroundings, and eastern views. The home has been extensively renovated in 2020 with a focus on quality materials and a clean, thoughtful design. Oversized windows and doors bring in beautiful natural light and keep the surrounding landscape present throughout the interiors. Hardwood floors, limestone details, and carefully selected finishes add warmth, while the open layout creates an easy connection between the main living spaces. Located within Eanes ISD, the property feels private and removed while remaining minutes from Loop 360, downtown Austin, and everything Westlake has to offer. The living room is anchored by a custom concrete fireplace, with large windows drawing toward the views beyond. From there, the home flows into an open kitchen designed with custom cabinetry, generous prep space, and a full suite of Miele appliances. A built-in refrigerator, induction cooktop, wall oven, steam oven, two sinks, and extensive storage make the space equally suited for everyday use and entertaining. The primary suite continues the home’s understated design with a marble and limestone bath and two custom closets. Each secondary bedroom also includes a custom closet, custom window treatments, distinctive lighting, and integrated technology add thoughtful detail throughout. The outdoor spaces take full advantage of the home’s elevated setting and eastern views. An extended ipe deck creates a substantial place to gather, dine, or spend time outside, with iron and cable railings keeping the outlook open to the surrounding hills. The expansive lot provides additional breathing room around the home, while perimeter fencing adds another layer of privacy. With beautifully finished interiors, generous outdoor living, and a setting that captures some of the best views in Westlake Hills, the property offers a rare combination of space and privacy so close to the center of Austin.
Active
Price cut: $100K (11/4)
$2,200,000
5000 Fast Fox Trl, Austin, TX 78746
3beds
2,370sqft
Single Family Residence
Built in 1981
0.74 Acres Lot
$-- Zestimate®
$928/sqft
$-- HOA
What's special
Integrated technologyHardwood floorsCustom window treatmentsClean thoughtful designGated entranceMature surroundingsExpansive lot with privacy
- 43 days
- 772
- 77
Zillow last checked:
Listing updated:
Listed by:
Amy Deane (512) 480-0848,
Moreland Properties (512) 480-0848
Source: Unlock MLS,MLS#: 6288839
Facts & features
Interior
Bedrooms & bathrooms
- Bedrooms: 3
- Bathrooms: 3
- Full bathrooms: 2
- 1/2 bathrooms: 1
- Main level bedrooms: 1
Heating
- Central
Cooling
- Central Air
Appliances
- Included: Built-In Refrigerator, Cooktop, Dishwasher, Disposal, Oven, Refrigerator
Features
- Built-in Features, Quartz Counters, Double Vanity, Kitchen Island, Multiple Living Areas, Pantry, Primary Bedroom on Main, Recessed Lighting, Smart Thermostat, Storage, Walk-In Closet(s), Washer Hookup
- Flooring: Tile, Wood
- Windows: See Remarks, Double Pane Windows, Insulated Windows
- Number of fireplaces: 1
- Fireplace features: Living Room
Interior area
- Total interior livable area: 2,370 sqft
Property
Parking
- Total spaces: 2
- Parking features: Additional Parking, Attached, Driveway, Garage, Gated
- Attached garage spaces: 2
Accessibility
- Accessibility features: None
Features
- Levels: Two
- Stories: 2
- Patio & porch: Covered, Deck, Patio, Rear Porch
- Exterior features: Balcony, Exterior Steps
- Pool features: None
- Fencing: Fenced, Full
- Has view: Yes
- View description: Hill Country, Trees/Woods
- Waterfront features: None
Lot
- Size: 0.74 Acres
- Features: Back Yard, Gentle Sloping, Trees-Moderate, Views
Details
- Additional structures: None
- Parcel number: 01251304170000
- Special conditions: Standard
Construction
Type & style
- Home type: SingleFamily
- Property subtype: Single Family Residence
Materials
- Foundation: Slab
- Roof: Metal
Condition
- Updated/Remodeled
- New construction: No
- Year built: 1981
Utilities & green energy
- Sewer: See Remarks
- Water: Municipal Utility District (MUD)
- Utilities for property: Electricity Connected, Sewer Connected, Water Connected
Community & HOA
Community
- Features: See Remarks
- Subdivision: Westlake Highlands Sec 08 Amd
HOA
- Has HOA: No
Location
- Region: Austin
Financial & listing details
- Price per square foot: $928/sqft
- Tax assessed value: $2,128,436
- Annual tax amount: $26,374
- Date on market: 10/8/2026
- Listing terms: Cash,Conventional
- Electric utility on property: Yes
Estimated market value
Not available
Estimated sales range
Not available
Not available
Price history
| Date | Event | Price |
|---|---|---|
| 11/18/2026 | Listed for sale | $2,200,000$928/sqft |
Source:  Unlock MLS #6288839 Report a problem | ||
| 11/13/2026 | Contingent | $2,200,000$928/sqft |
Source: Unlock MLS #6288839 Report a problem | ||
| 11/4/2026 | Price change | $2,200,000-4.3%$928/sqft |
Source: Unlock MLS #6288839 Report a problem | ||
| 10/8/2026 | Listed for sale | $2,300,000+17.9%$970/sqft |
Source: Unlock MLS #6288839 Report a problem | ||
| 6/30/2021 | Listing removed | -- |
Source: Unlock MLS #4132322 Report a problem | ||
| 5/15/2021 | Listed for sale | $1,950,000+200%$823/sqft |
Source: Unlock MLS #4132322 Report a problem | ||
| 6/24/2014 | Sold | -- |
Source: Agent Provided Report a problem | ||
| 3/28/2014 | Listed for sale | $649,900$274/sqft |
Source: Star of Texas Realty, Inc. #8643417 Report a problem | ||
Public tax history
| Year | Property taxes | Tax assessment |
|---|---|---|
| 2025 | $27,830 +0.2% | $2,128,436 +2.5% |
| 2024 | $27,777 -8.8% | $2,077,216 -10.6% |
| 2023 | $30,472 -14.1% | $2,324,414 -4.2% |
| 2022 | $35,471 | $2,426,738 +73.6% |
| 2021 | -- | $1,397,582 +7.2% |
| 2020 | $23,022 +13.4% | $1,303,278 +13.5% |
| 2019 | $20,306 +55.5% | $1,147,929 +25.1% |
| 2018 | $13,062 | $917,487 +29.7% |
| 2017 | $13,062 +269.9% | $707,400 -7.6% |
| 2016 | $3,531 | $765,265 +15.6% |
| 2015 | $3,531 | $662,141 +19.7% |
| 2014 | $3,531 | $553,044 +10% |
| 2013 | -- | $502,767 +8% |
| 2012 | -- | $465,329 +2.3% |
| 2011 | -- | $454,920 -8.2% |
| 2010 | -- | $495,389 +10% |
| 2009 | -- | $450,354 +10% |
| 2008 | -- | $409,413 +10% |
| 2007 | -- | $372,194 +10% |
| 2006 | -- | $338,358 +10% |
| 2005 | -- | $307,598 +12.4% |
| 2002 | $2,131 | $273,583 |
Find assessor info on the county website
Monthly payment
Est. payment
Payment breakdown
Explore the cost of this home by adjusting the details. Changes won't be saved.Climate risks
Neighborhood: 78746
Nearby schools
Schools provided by the listing agent
- Elementary: Bridge Point
- Middle: Hill Country
- High: Westlake
- District: Eanes ISD
Source: Unlock MLS. This data may not be complete. We recommend contacting the local school district to confirm school assignments for this home.
- $6,341,2006 bd6 ba6.2k sqft2707 Trail Of Madrones, Austin, TX 78746Off Market
- $2,161,900-- bd3 ba2.2k sqft2701 Trail Of Madrones, Austin, TX 78746Off Market
- $---- bd-- ba-- sqft2709 Trail Of The Madrones, Austin, TX 78746Off Market
- $2,480,6004 bd4 ba3.1k sqft2709 Trail Of Madrones, Austin, TX 78746Off Market
Similar homes
- $2,350,0004 bd4 ba3.2k sqft2305 Trail Of Madrones, Austin, TX 78746Active

 MLS ID #2928329, Lindsay Harris, Compass RE Texas, LLC. Unlock MLS
- $1,995,0003 bd3 ba2.4k sqft1906 Frazier Ave, Austin, TX 78704Active
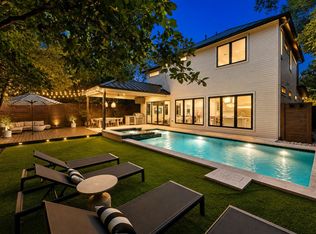 MLS ID #2538446, Karen Kelly, van Heuven Properties. Unlock MLS
- $1,999,9004 bd4 ba3.2k sqft3302 Big Bend Dr, Austin, TX 78731Active
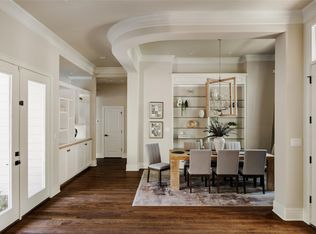 MLS ID #5025159, Matt Shaw, Olivos Group. Unlock MLS
- $2,150,0004 bd4 ba2.8k sqft2101 Stamford Ln, Austin, TX 78703Active
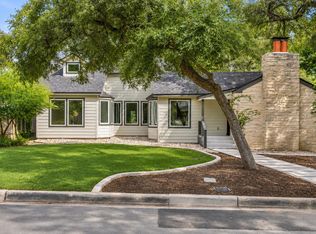 MLS ID #8441824, Jacquelyn Einaugler, Compass RE Texas, LLC. Unlock MLS
- $1,899,0003 bd3 ba3.1k sqft1910 Rue De Street Tropez APT 6, Austin, TX 78746ActiveMLS ID #7863415, Julie Mack, Douglas Elliman Real Estate. Unlock MLS
- $1,699,0005 bd3 ba3k sqft2114 Wychwood Dr, Austin, TX 78746ActiveMLS ID #1576315, Amanda Pettitt, Compass RE Texas, LLC. Unlock MLS
- $1,950,0003 bd3 ba2.7k sqft2803 Bridle Path, Austin, TX 78703ActiveMLS ID #2132503, Jake Joseph, Compass RE Texas, LLC. Unlock MLS
- $1,699,9004 bd4 ba3k sqft4502 Mountain Path Dr, Austin, TX 78759ActiveMLS ID #8517944, Michael Seid, All City Real Estate Ltd. Co. Unlock MLS
- $2,095,0004 bd4 ba2.9k sqft714 Upson St, Austin, TX 78703ActiveMLS ID #3401614, Sammie Joseph, Joseph Companies, LLC. Unlock MLS
- $1,699,0003 bd3 ba1.8k sqft210 Le Grande Ave, Austin, TX 78704ActiveMLS ID #9889175, Jenny Cureton, Compass RE Texas, LLC. Unlock MLS
- $2,195,0004 bd5 ba3.4k sqft5408 Montview St, Austin, TX 78756ActiveMLS ID #6849554, Thad Ates, United Real Estate. Unlock MLS
- $1,999,0004 bd3 ba2.8k sqft2704 Oak Park Dr, Austin, TX 78704ActiveMLS ID #6731224, Brooke Roeder, Christies Intl Real Estate Lone Star. Unlock MLS
- $2,200,0004 bd4 ba2.9k sqft4504 Chiappero Trl, Austin, TX 78731ActiveMLS ID #3276674, Heather Banks, All City Real Estate Ltd. Co. Unlock MLS
- $1,400,0004 bd3 ba2.4k sqft5110 Lucas Ln, Austin, TX 78731ActiveMLS ID #4914600, Lindsay Dillard, Douglas Elliman Real Estate. Unlock MLS
- $1,225,0004 bd2 ba2.6k sqft3902 Knollwood Dr #A, Austin, TX 78731ActiveMLS ID #5833296, Amanda White, Christies Intl Real Estate Lone Star. Unlock MLS
- $1,800,0003 bd2 ba1.5k sqft1701 W 11th St, Austin, TX 78703ActiveMLS ID #1985869, Wende Parks, Moreland Properties. Unlock MLS
- $2,250,0005 bd5 ba3k sqft4506 Chiappero Trl, Austin, TX 78731ActiveMLS ID #1124916, Heather Banks, All City Real Estate Ltd. Co. Unlock MLS
- $2,575,0004 bd4 ba3.4k sqft4703 Highland Ter, Austin, TX 78731ActiveMLS ID #6886677, Megan Dibartolo, Ivy Residential Group, LLC.. Unlock MLS
- $1,799,0004 bd3 ba2.6k sqft2103 Oxford Ave, Austin, TX 78704ActiveMLS ID #9964778, Amy Rung, Moreland Properties. Unlock MLS
- $1,749,0004 bd3 ba2.7k sqft1509 Grayford Dr, Austin, TX 78704ActiveMLS ID #2477927, Brooke Mozersky, Kuper Sotheby's Int'l Realty. Unlock MLS
