Skip main navigation
Active
  • $2,250,000

    4506 Chiappero Trl, Austin, TX 78731

    5beds
    3,052sqft
    : 
    Loading
    Get pre-qualified
    Single Family Residence
    Built in 2025
    8,097 Square Feet Lot
    $-- Zestimate®
    $737/sqft
    $-- HOA

    What's special

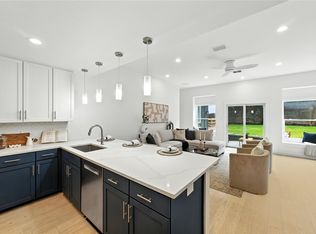
    Modern spacesFlowing indoor-outdoor spacesLarge expanses of glassOverhangs to shade glassSpaces to entertainLow-slung roofs
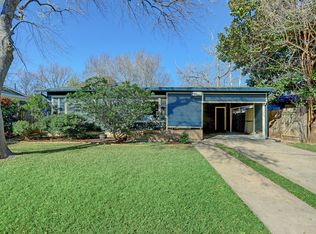
    Everyone wants a good neighbor. In respect to those that came before us, the Comanches who used Shoal Creek as a trail to Herb Crume's mid-century masterpiece on La Ronde, this project is about nestling two new homes within a ranch-scaled neighborhood. Directly across the street, Herb Crume designed several houses in the early 1950's. Each house is nestled around native Live Oak and Pecan trees, with low-slung roofs, brick walls with wood overhangs. Herb's personal house is one of the few remaining mid-century masterpieces in Austin. It's cantileverd horizontal roofs, large expanses of glass and flowing indoor-outdoor spaces offered a vision of engaging the Central Texas landscape that few have been able to achieve. The homes located at 4504 and 4506 Chiappero Trail are offered as an extension to Herb's designs. New homes built for modern people, with modern spaces. With deep connections to the landscape, with overhangs to shade glass and spaces to entertain or hide things. A bridge. Between then and now. -Scott Magic, Magic Architecture Architecture by Magic Architecture Construction, project management and interior finishes by Cary Paul Studios.
    8 days
    |
    814
    |
    56
    |

    Likely to sell faster than

    Zillow last checked:

    Listing updated:

    Listed by:

    Heather Banks (512) 947-7864,

    All City Real Estate Ltd. Co (866) 277-6005

    Source: Unlock MLS,MLS#: 1124916MLS Logo

    Loading...

      Facts & features

      Interior

      Bedrooms & bathrooms
      • Bedrooms: 5
      • Bathrooms: 5
      • Full bathrooms: 4
      • 1/2 bathrooms: 1
      • Main level bedrooms: 3
      Heating
      • Central, Fireplace(s)
      Cooling
      • Ceiling Fan(s)
      Appliances
      • Included: Built-In Electric Oven, Built-In Refrigerator, Cooktop, Dishwasher, Disposal, Exhaust Fan, Gas Cooktop, Ice Maker, Microwave, Oven, Refrigerator, Stainless Steel Appliance(s), Vented Exhaust Fan, Tankless Water Heater
      Features
      • Breakfast Bar, Ceiling Fan(s), High Ceilings, Vaulted Ceiling(s), Quartz Counters, Stone Counters, Double Vanity, Electric Dryer Hookup, Gas Dryer Hookup, Eat-in Kitchen, Interior Steps, Kitchen Island, Open Floorplan, Pantry, Primary Bedroom on Main, Recessed Lighting, Soaking Tub, Track Lighting, Walk-In Closet(s)
      • Flooring: Concrete, Terrazzo, Tile, Wood
      • Windows: Double Pane Windows, Screens
      • Number of fireplaces: 1
      • Fireplace features: Gas, Gas Log, Living Room, Masonry
      Interior area
      • Total interior livable area: 3,052 sqft

      Property

      Parking
      • Total spaces: 1
      • Parking features: Driveway, Garage, Garage Faces Side
      • Garage spaces: 1
      Accessibility
      • Accessibility features: Accessible Approach with Ramp
      Features
      • Levels: Two
      • Stories: 2
      • Patio & porch: Front Porch, Side Porch
      • Exterior features: Balcony, Exterior Steps, Gutters Full, Private Yard
      • Pool features: None
      • Spa features: None
      • Fencing: Back Yard, Fenced, Gate, Wood
      • Has view: Yes
      • View description: Neighborhood, Trees/Woods
      • Waterfront features: None
      Lot
      • Size: 8,097 Square Feet
      • Features: Front Yard, Garden, Landscaped, Level, Sprinkler - Automatic, Sprinkler - Back Yard, Sprinklers In Front, Sprinkler - In-ground
      Details
      • Additional structures: None
      • Parcel number: 02260005160000
      • Special conditions: Standard

      Construction

      Type & style
      • Home type: SingleFamily
      • Property subtype: Single Family Residence
      Materials
      • Foundation: Slab
      • Roof: Membrane
      Condition
      • New Construction
      • New construction: Yes
      • Year built: 2025
      Details
      • Builder name: Cary Paul Studios

      Utilities & green energy

      • Sewer: Public Sewer
      • Water: Public
      • Utilities for property: Electricity Connected, Natural Gas Connected, Sewer Connected, Water Connected

      Community & HOA

      Community
      • Features: None
      • Subdivision: Shoal Village Sec 02
      HOA
      • Has HOA: No
      Location
      • Region: Austin

      Financial & listing details

      • Price per square foot: $737/sqft
      • Tax assessed value: $1,811,565
      • Annual tax amount: $35,901
      • Date on market: 7/1/2026
      • Listing terms: Cash,Conventional
      • Electric utility on property: Yes

        Estimated market value

        Not available

        Estimated sales range

        Not available

        Not available

        Price history

        DateEventPrice
        7/1/2026Listed for sale$2,250,000$737/sqft
        Source: Unlock MLS #1124916 Report a problem
        7/1/2026Listing removed$2,250,000$737/sqft
        Source: Unlock MLS #4467317 Report a problem
        6/18/2026Price change$2,250,000-4.3%$737/sqft
        Source: Unlock MLS #4467317 Report a problem
        5/22/2026Listed for sale$2,350,000$770/sqft
        Source: Unlock MLS #4467317 Report a problem
        5/4/2026Listing removed$2,350,000$770/sqft
        Source: Unlock MLS #4467317 Report a problem
        3/19/2026Price change$2,350,000-2.1%$770/sqft
        Source: Unlock MLS #4467317 Report a problem
        10/9/2025Listed for sale$2,400,000$786/sqft
        Source: Unlock MLS #4467317 Report a problem
        9/23/2025Listing removed$2,400,000$786/sqft
        Source: Unlock MLS #4467317 Report a problem
        7/23/2025Listed for sale$2,400,000$786/sqft
        Source: Unlock MLS #4467317 Report a problem
        7/23/2025Contingent$2,400,000$786/sqft
        Source: Unlock MLS #4467317 Report a problem
        6/20/2025Listed for sale$2,400,000$786/sqft
        Source: Unlock MLS #4467317 Report a problem

        Public tax history

        YearProperty taxesTax assessment
        2025$37,073 +86.6%$1,811,565 +80.7%
        2024$19,868 +110.2%$1,002,501 +91.9%
        2023$9,453 -8.4%$522,500
        2022$10,319 $522,500 +13.1%
        2021-- $462,069 +9.2%
        2020$9,425 +3.8%$423,257
        2019$9,078 +13.9%$423,257 +9.3%
        2018$7,972 $387,088 +7.5%
        2017$7,972 +8.5%$360,075 +6.9%
        2016$7,345 $336,939 +6.2%
        2015$7,345 $317,143 +2.8%
        2014$7,345 $308,635 +17.2%
        2013-- $263,285 +2%
        2012-- $258,167 +4.3%
        2011-- $247,466 -11%
        2010-- $278,000 -5.5%
        2009-- $294,098 +17.2%
        2008-- $250,841 +9.2%
        2007-- $229,638 +7.4%
        2006-- $213,886 +25.8%
        2005-- $170,015

        Find assessor info on the county website

        Monthly payment

        Est. payment

        Payment breakdown

        Explore the cost of this home by adjusting the details. Changes won't be saved.
        All calculations are estimates and provided by Zillow, Inc. for informational purposes only. Actual amounts may vary.
        HOA fees may include property taxes on listings classified as Co-Ops. Contact the listing agent and/or owner for fee details.
        Mortgage interest rates are dependent on a number of factors, including credit score, down payment, and repayment length. Interest rate data provided by Zillow Group Marketplace, Inc. as of 1/1/1970 from various mortgage lenders with which we have lead or other similar arrangements; the Estimated Payment is an average of those rates.
        See how much you could borrow to make a competitive offer.

        Climate risks

        Neighborhood: Allandale

        Getting around

        42 / 100
        Car-Dependent
        39 / 100
        Some Transit
        60 / 100
        Bikeable

        Nearby schools

        GreatSchools rating
        Schools provided by the listing agent
        • Elementary: Highland Park
        • Middle: Lamar (Austin ISD)
        • High: McCallum
        • District: Austin ISD

        Source: Unlock MLS. This data may not be complete. We recommend contacting the local school district to confirm school assignments for this home.

        A local agent can set up tours, give advice and negotiate with sellers.

        A local lender can help you make sure your offer is ready when you are.

        Browse local experts

        Similar homes

        Skip to the end of the carouselSkip to the beginning of the carousel