The list price of $1,995,000 now includes both properties at 4515 and 4517 Avenue D- the combined lots measure 125' x 131', creating a park-like estate setting. A distinctive addition to historic Hyde Park, 4515 Avenue D was built in 2022 and designed in a modern Scandinavian style. Featured on the 2023 Austin Modern Home Tour, this 3,300-square-foot residence pairs clean lines and balanced proportions with striking architectural presence.Twelve-foot ceilings and tall windows fill the home with natural light. As you enter the home, the wide foyer opens to an expansive formal living and dining room with custom overhead shelving and cabinetry, along with a wine fridge and bar sink, perfect for entertaining.At the rear, a generous sized family room flows into a European-style kitchen with a large center island and premium Miele, Bosch, and ASKO appliances.An adjoining oversized pantry and utility room provide abundant storage with built-in cabinets for wine, essential housewares, and laundry. Adjacent to the kitchen is a bonus room/study/exercise room. From the rear living area, there is access to the large backyard. A private bedroom wing on the opposite side of the house features four bedrooms and three and one-half baths. The stunning primary suite includes an open concept soaking tub with walk-in shower, dual vanities, and a custom designed closet with floor-to-ceiling storage options and built-ins. The home is prewired for a security system and ready for EV charging. A long carport on the south side of the house provides covered parking for multiple vehicles. Full sprinkler system, drip irrigation,newly landscaped yard. Together, 4515 Avenue D (75' x 131') and 4517 Avenue D (50’ x 131’) measure a total of 16,322 square feet, or 0.375 acres. The additional lot features beautiful shade trees and creates a variety of opportunities such as building a pool, guest house and/or garage to accompany 4515 Avenue D.
Active
$1,995,000
4515-4517 Avenue D, Austin, TX 78751
4beds
3,304sqft
:
Get pre-qualifiedN/A
Single Family Residence
Built in 2022
0.38 Acres Lot
$-- Zestimate®
$604/sqft
$-- HOA
What's special
Modern scandinavian styleNewly landscaped yardWide foyerGenerous sized family roomTwelve-foot ceilingsBeautiful shade treesStriking architectural presence
- 39 days |
- 58 |
- 9 |
Zillow last checked:
Listing updated:
Listed by:
Suzanne Pringle (512) 217-1047,
Kuper Sotheby's Int'l Realty (512) 345-2100
Source: Unlock MLS,MLS#: 2285413
Facts & features
Interior
Bedrooms & bathrooms
- Bedrooms: 4
- Bathrooms: 4
- Full bathrooms: 3
- 1/2 bathrooms: 1
- Main level bedrooms: 4
Heating
- Central, Electric
Cooling
- Central Air, Electric
Appliances
- Included: Bar Fridge, Built-In Freezer, Built-In Range, Built-In Refrigerator, Dishwasher, Disposal, Exhaust Fan, Gas Range, Ice Maker, Instant Hot Water, Microwave, Oven, Free-Standing Gas Range, Stainless Steel Appliance(s), Tankless Water Heater
Features
- Built-in Features, High Ceilings, Vaulted Ceiling(s), Quartz Counters, Double Vanity, Eat-in Kitchen, French Doors, High Speed Internet, Kitchen Island, Multiple Living Areas, No Interior Steps, Open Floorplan, Pantry, Primary Bedroom on Main, Recessed Lighting, Smart Thermostat, Soaking Tub, Stackable W/D Connections, Storage, Walk-In Closet(s), Wet Bar, Wired for Data
- Flooring: Wood
- Windows: Vinyl Windows
Interior area
- Total interior livable area: 3,304 sqft
Video & virtual tour
Property
Parking
- Parking features: Concrete, Driveway, Off Street, Outside, Tandem
Accessibility
- Accessibility features: None
Features
- Levels: One
- Stories: 1
- Patio & porch: Front Porch, Rear Porch
- Exterior features: Electric Car Plug-in, Exterior Steps
- Pool features: None
- Spa features: None
- Fencing: Partial
- Has view: Yes
- View description: Neighborhood
- Waterfront features: None
Lot
- Size: 0.38 Acres
- Dimensions: 125' x 131'
- Features: Back Yard, Few Trees, Front Yard, Interior Lot, Trees-Medium (20 Ft - 40 Ft), Xeriscape
Details
- Additional structures: None
- Parcel number: 02220706060000
- Special conditions: Standard
Construction
Type & style
- Home type: SingleFamily
- Property subtype: Single Family Residence
Materials
- Foundation: Pillar/Post/Pier, Raised
- Roof: Metal
Condition
- Updated/Remodeled
- New construction: No
- Year built: 2022
Details
- Builder name: Asgar Holdings LLC
Utilities & green energy
- Sewer: Public Sewer
- Water: Public
- Utilities for property: Electricity Connected, Internet-Fiber, Natural Gas Connected, Sewer Connected, Water Connected
Community & HOA
Community
- Features: Curbs, Sidewalks
- Subdivision: Hyde Park Annex
HOA
- Has HOA: No
- HOA name: N/A
Location
- Region: Austin
Financial & listing details
- Price per square foot: $604/sqft
- Annual tax amount: $31,747
- Date on market: 6/15/2026
- Listing terms: Cash,Conventional
- Electric utility on property: Yes
Estimated market value
Not available
Estimated sales range
Not available
Not available
Price history
| Date | Event | Price |
|---|---|---|
| 6/15/2026 | Listed for sale | $1,995,000$604/sqft |
Source:  Unlock MLS #2285413 Report a problem Unlock MLS #2285413 Report a problem | ||
Public tax history
Tax history is unavailable.
Monthly payment
Est. payment
Payment breakdown
Explore the cost of this home by adjusting the details. Changes won't be saved.Climate risks
Neighborhood: Hyde Park
Nearby schools
GreatSchools rating
- 9/10Lee Elementary SchoolGrades: K-6Distance: 1.2 mi
- 9/10Kealing Middle SchoolGrades: 6-8Distance: 2.8 mi
- 8/10McCallum High SchoolGrades: 9-12Distance: 1.2 mi
Schools provided by the listing agent
- Elementary: Lee
- Middle: Kealing
- High: McCallum
- District: Austin ISD
Source: Unlock MLS. This data may not be complete. We recommend contacting the local school district to confirm school assignments for this home.
- $1,610,5005 bd4 ba3.1k sqft4515 Avenue C, Austin, TX 78751Off Market
- $724,700-- bd2 ba1.9k sqft4513 Avenue C, Austin, TX 78751Off Market
- $4,1242,321 Square Feet4517 Avenue C, Austin, TX 78751Off Market
- $1,117,8003 bd3 ba2.6k sqft4517 Avenue C, Austin, TX 78751Off Market
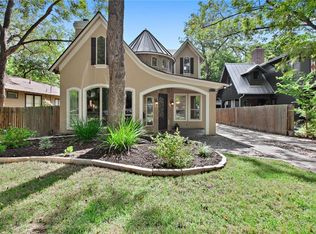
- $858,0002 bd1 ba820 sqft4511 Avenue C, Austin, TX 78751Off Market
- $--1 bd1 ba600 sqft4511 Avenue C #UP, Austin, TX 78751Off Market
- $--4 bd3 ba1.2k sqft4519 Avenue C, Austin, TX 78751Sold
- $551,9002 bd1 ba812 sqft4514 Avenue D, Austin, TX 78751Off Market
A local agent can set up tours, give advice and negotiate with sellers.
Similar homes
- $1,925,0004 bd4 ba2.7k sqft607 E 47th St, Austin, TX 78751For Sale
 Kuper Sotheby's International Realty
 - $1,950,0005 bd5 ba3.3k sqft4606 Evans Ave, Austin, TX 78751Active
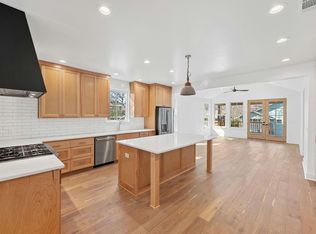
 MLS ID #2158781, Andrew Hackemack, Bramlett Partners. Unlock MLS
 - $1,950,0004 bd6 ba3.5k sqft4603 Avenue C, Austin, TX 78751Active
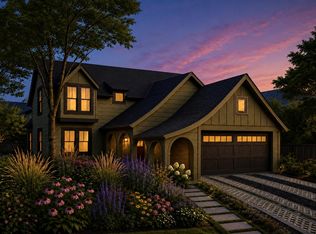 MLS ID #5972475, Ki Gray, Vox Real Estate, LLC. Unlock MLS
 - $1,750,0004 bd3 ba2.7k sqft3804 Avenue G, Austin, TX 78751Active
 MLS ID #5578313, Mike Takao, eXp Realty, LLC. Unlock MLS
 - $1,895,0005 bd4 ba4.5k sqft515 E 49th St, Austin, TX 78751ActiveMLS ID #4076303, Shay Millheiser, Kuper Sotheby's Int'l Realty. Unlock MLS
- $2,249,7004 bd4 ba3.2k sqft3302 Big Bend Dr, Austin, TX 78731ActiveMLS ID #3217513, Matt Shaw, Olivos Group. Unlock MLS
- $2,050,0005 bd4 ba2.6k sqft4204 Rosedale Ave, Austin, TX 78756ActiveMLS ID #3015701, Todd Hower, Todd Hower Realty LLC. Unlock MLS
- $1,595,0004 bd3 ba2.7k sqft200 W 40th St, Austin, TX 78751ActiveMLS ID #6185333, Suzanne Pringle, Kuper Sotheby's Int'l Realty. Unlock MLS
- $1,999,0006 bd4 ba2.7k sqft1008 W 22nd St, Austin, TX 78705ActiveMLS ID #1561285, Suellen Young, Moreland Properties. Unlock MLS
- $1,300,0004 bd3 ba2.3k sqft1016 E 43rd St, Austin, TX 78751ActiveMLS ID #6492548, Lawrence Pritchett, MODUS Real Estate. Unlock MLS
- $2,099,0005 bd5 ba3.2k sqft5805 Chesterfield Ave, Austin, TX 78752ActiveMLS ID #1056855, James Watson, Compass RE Texas, LLC. Unlock MLS
- $1,885,0004 bd3 ba3k sqft4705 Fairview Dr, Austin, TX 78731ActiveMLS ID #4986794, Meredith Alderson, eXp Realty, LLC. Unlock MLS
- $1,950,0004 bd2 ba2.2k sqft2102 E Martin Luther King Jr Blvd, Austin, TX 78702ActiveMLS ID #6973536, Gary Dolch, Compass RE Texas, LLC. Unlock MLS
- $1,895,0004 bd4 ba3.2k sqft3105 Pleasant Run Pl, Austin, TX 78703ActiveMLS ID #4222317, Amy Reinarz, Compass RE Texas, LLC. Unlock MLS
- $1,500,0003 bd3 ba2.9k sqft5607 Jim Hogg Ave, Austin, TX 78756ActiveMLS ID #4081810, Christi Davidson, eXp Realty, LLC. Unlock MLS
- $1,275,0004 bd3 ba3k sqft5002 Avenue H, Austin, TX 78751ActiveMLS ID #3497110, Ciara Brubaker, The Realty Influence LLC. Unlock MLS
- $1,699,0004 bd4 ba2.7k sqft3907 Bailey Ln, Austin, TX 78756ActiveMLS ID #6502819, Jennifer Henry, Compass RE Texas, LLC. Unlock MLS
- $1,900,0006 bd5 ba4.2k sqft614 W 32nd St, Austin, TX 78705ActiveMLS ID #4644885, Alan Russi, Christies Intl Real Estate Lone Star. Unlock MLS
- $1,550,0004 bd4 ba3k sqft1212 Madison Ave, Austin, TX 78757ActiveMLS ID #6976952, Christine Moore, Compass RE Texas, LLC. Unlock MLS
- $2,199,0004 bd3 ba3.4k sqft907 Karen Ave, Austin, TX 78757ActiveMLS ID #2295378, Hannah Allen, Christies Intl Real Estate Lone Star. Unlock MLS
