4504 Chiappero Trail was conceived by architect Scott Magic of Magic Architecture as a thoughtful continuation of Austin’s architectural legacy. Inspired by the work of renowned mid-century architect Herb Crume — whose iconic personal residence and neighboring homes remain just across the street — this newly built residence honors the scale, rhythm, and deep connection to landscape that defined the original neighborhood vision. This home embraces low-slung rooflines, expansive overhangs, warm brick detailing, and seamless indoor-outdoor living. Large walls of glass invite natural light while framing the surrounding landscape, creating spaces that feel both grounded and modern. Designed by and brought to life by, these homes are not recreations of the past, but an evolution of it — crafted for contemporary living while remaining deeply rooted in the character and history of the neighborhood. A bridge between then and now. Thoughtful architecture. Timeless materials. Modern spaces designed to engage the Central Texas landscape for generations to come. Construction and Interiors by Cary Paul Studios, named Builder of the Year by Austin Home.
Active
$2,200,000
4504 Chiappero Trl, Austin, TX 78731
4beds
2,938sqft
Single Family Residence
Built in 2025
7,535 Square Feet Lot
$-- Zestimate®
$749/sqft
$-- HOA
What's special
Seamless indoor-outdoor livingExpansive overhangsLarge walls of glassNatural lightWarm brick detailingLow-slung rooflines
- 140 days
- 849
- 103
Zillow last checked:
Listing updated:
Listed by:
Heather Banks (512) 947-7864,
All City Real Estate Ltd. Co (866) 277-6005
Source: Unlock MLS,MLS#: 3276674
Facts & features
Interior
Bedrooms & bathrooms
- Bedrooms: 4
- Bathrooms: 4
- Full bathrooms: 3
- 1/2 bathrooms: 1
- Main level bedrooms: 1
Heating
- Central
Cooling
- Ceiling Fan(s), Central Air
Appliances
- Included: Built-In Electric Oven, Built-In Refrigerator, Dishwasher, Disposal, Gas Cooktop, Ice Maker, Microwave, Oven, Vented Exhaust Fan, Washer/Dryer Stacked, Tankless Water Heater
Features
- Breakfast Bar, Built-in Features, Ceiling Fan(s), High Ceilings, Vaulted Ceiling(s), Quartz Counters, Stone Counters, Double Vanity, Electric Dryer Hookup, Gas Dryer Hookup, Eat-in Kitchen, Kitchen Island, Open Floorplan, Pantry, Primary Bedroom on Main, Recessed Lighting, Soaking Tub, Stackable W/D Connections, Study/Home Office, Walk-In Closet(s), Washer Hookup
- Flooring: Terrazzo, Tile, Wood
- Windows: None
Interior area
- Total interior livable area: 2,938 sqft
Property
Parking
- Total spaces: 1
- Parking features: Detached, Garage, Garage Door Opener, Garage Faces Front
- Garage spaces: 1
Accessibility
- Accessibility features: Visitable
Features
- Levels: Two
- Stories: 2
- Patio & porch: Deck, Front Porch, Terrace
- Exterior features: Balcony, Gutters Full
- Pool features: None
- Fencing: Back Yard, Wood
- Has view: Yes
- View description: Neighborhood
- Waterfront features: None
Lot
- Size: 7,535 Square Feet
- Features: Sprinkler - Automatic, Trees-Large (Over 40 Ft)
Details
- Additional structures: None
- Parcel number: 02260005170000
- Special conditions: Standard
Construction
Type & style
- Home type: SingleFamily
- Property subtype: Single Family Residence
Materials
- Foundation: Slab
- Roof: Membrane
Condition
- New Construction
- New construction: Yes
- Year built: 2025
Details
- Builder name: Cary Paul Studios
Utilities & green energy
- Sewer: Public Sewer
- Water: Public
- Utilities for property: Electricity Connected, Natural Gas Connected, Sewer Connected, Water Connected
Community & HOA
Community
- Features: None
- Subdivision: Shoal Village
HOA
- Has HOA: No
Location
- Region: Austin
Financial & listing details
- Price per square foot: $749/sqft
- Tax assessed value: $1,741,091
- Annual tax amount: $35,631
- Date on market: 5/21/2026
- Listing terms: Cash,Conventional
- Electric utility on property: Yes
Estimated market value
Not available
Estimated sales range
Not available
Not available
Price history
| Date | Event | Price |
|---|---|---|
| 6/18/2026 | Price change | $2,200,000-2.2%$749/sqft |
Source:  Unlock MLS #3276674 Report a problem Unlock MLS #3276674 Report a problem | ||
| 5/21/2026 | Listed for sale | $2,250,000$766/sqft |
Source: Unlock MLS #3276674 Report a problem | ||
Public tax history
| Year | Property taxes | Tax assessment |
|---|---|---|
| 2025 | $35,631 +244.1% | $1,741,091 +233.2% |
| 2024 | $10,355 +9.5% | $522,500 |
| 2023 | $9,453 -8.4% | $522,500 |
| 2022 | $10,319 | $522,500 -12.1% |
| 2021 | -- | $594,523 +10% |
| 2020 | $5,588 +8.3% | $540,475 |
| 2019 | $5,162 +16.2% | $540,475 +10.8% |
| 2018 | $4,444 | $487,954 +9.5% |
| 2017 | $4,444 -6.5% | $445,822 +5% |
| 2016 | $4,754 | $424,706 +3.5% |
| 2015 | $4,754 | $410,204 +3.9% |
| 2014 | $4,754 | $394,967 +10% |
| 2013 | -- | $359,061 +3.2% |
| 2012 | -- | $348,057 +7.1% |
| 2011 | -- | $325,049 -8.4% |
| 2010 | -- | $355,048 -2.2% |
| 2009 | -- | $362,896 +10% |
| 2008 | -- | $329,905 +10% |
| 2007 | -- | $299,914 +10% |
| 2006 | -- | $272,649 +10% |
| 2005 | -- | $247,863 +10.2% |
| 2002 | $3,491 | $224,989 |
Find assessor info on the county website
Monthly payment
Est. payment
Payment breakdown
Explore the cost of this home by adjusting the details. Changes won't be saved.Climate risks
Neighborhood: Allandale
Nearby schools
Schools provided by the listing agent
- Elementary: Highland Park
- Middle: Lamar (Austin ISD)
- High: McCallum
- District: Austin ISD
Source: Unlock MLS. This data may not be complete. We recommend contacting the local school district to confirm school assignments for this home.
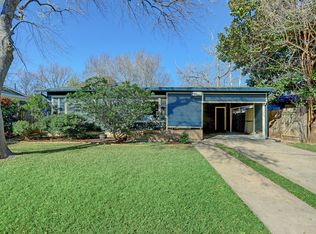
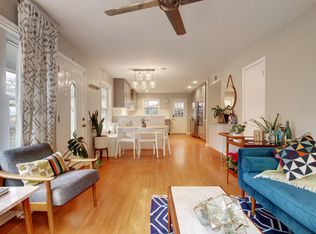
Similar homes
- $2,149,0004 bd3 ba3.1k sqft4509 Finley Dr, Austin, TX 78731Active

 MLS ID #8682895, Noa Levy, eXp Realty, LLC. Unlock MLS
 - $1,720,0004 bd4 ba2.6k sqft3007 Village Dr, Austin, TX 78731Active
 MLS ID #2882517, Cody Bradstreet, Compass RE Texas, LLC. Unlock MLS
 - $1,895,0005 bd4 ba3.9k sqft5801 Valley Cir, Austin, TX 78731Active
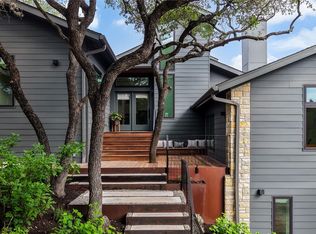 MLS ID #7657060, Wendi Slaton Anderson, Compass RE Texas, LLC. Unlock MLS
 - $2,199,0004 bd4 ba3.2k sqft2604 Little John Ln, Austin, TX 78704Active
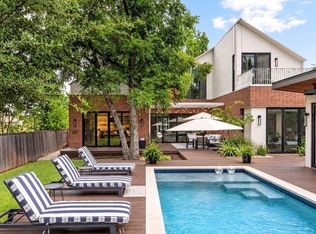 MLS ID #8756705, Melody Rodela, KW-Austin Portfolio Real Estate. Unlock MLS
 - $2,095,0004 bd4 ba2.9k sqft714 Upson St, Austin, TX 78703ActiveMLS ID #3401614, Sammie Joseph, Joseph Companies, LLC. Unlock MLS
- $2,049,0004 bd3 ba3.4k sqft907 Karen Ave, Austin, TX 78757ActiveMLS ID #7302847, Darsh Parikh, Compass RE Texas, LLC. Unlock MLS
- $2,265,0004 bd5 ba3.4k sqft5408 Montview St, Austin, TX 78756ActiveMLS ID #4409303, Thad Ates, United Real Estate. Unlock MLS
- $2,249,0004 bd4 ba3.4k sqft3005 S 4th St #1, Austin, TX 78704ActiveMLS ID #5024491, Ashley Brinkman, Compass RE Texas, LLC. Unlock MLS
- $1,995,0004 bd4 ba3.3k sqft4515-4517 Avenue D, Austin, TX 78751ActiveMLS ID #2285413, Suzanne Pringle, Kuper Sotheby's Int'l Realty. Unlock MLS
- $1,799,9004 bd4 ba3k sqft4502 Mountain Path Dr, Austin, TX 78759ActiveMLS ID #7808625, Michael Seid, All City Real Estate Ltd. Co. Unlock MLS
- $1,985,0003 bd4 ba2.6k sqft4304 Shoalwood Ave, Austin, TX 78756ActiveMLS ID #2045465, John Prell, Creekview Realty. Unlock MLS
- $1,549,0005 bd4 ba3.4k sqft4014 Greystone Dr, Austin, TX 78731ActiveMLS ID #7052066, Or Yochanan, Ready Real Estate. Unlock MLS
- $2,495,0004 bd4 ba2.8k sqft1609 W 12th St, Austin, TX 78703ActiveMLS ID #4237205, Wendi Slaton Anderson, Compass RE Texas, LLC. Unlock MLS
- $1,690,0003 bd2 ba2.3k sqft2201 Bowman Ave, Austin, TX 78703ActiveMLS ID #9115185, Megan Gallagher, Douglas Elliman Real Estate. Unlock MLS
- $1,645,0004 bd3 ba2.3k sqft1709 Brackenridge St, Austin, TX 78704ActiveMLS ID #9726531, Crystal Olenbush, AustinRealEstate.com. Unlock MLS
- $1,895,0004 bd4 ba2.9k sqft3007 Garden Villa Ln, Austin, TX 78704ActiveMLS ID #7913916, Stuart Watkins, Kuper Sotheby's Int'l Realty. Unlock MLS
- $1,950,0003 bd3 ba2.7k sqft2803 Bridle Path, Austin, TX 78703ActiveMLS ID #2132503, Jake Joseph, Compass RE Texas, LLC. Unlock MLS
- $1,750,0005 bd5 ba2.9k sqft2112 Lawnmont Ave, Austin, TX 78756ActiveMLS ID #8056305, Heather Banks, All City Real Estate Ltd. Co. Unlock MLS
- $2,495,0004 bd3 ba2.6k sqft2316 W 7th St, Austin, TX 78703ActiveMLS ID #2858135, Adrian Salas, Austin Marketing + Development. Unlock MLS
- $1,999,0005 bd4 ba3.2k sqft1910 Holly Hill Dr, Austin, TX 78746ActiveMLS ID #9372072, Nicole Kessler, Compass RE Texas, LLC. Unlock MLS
