Nestled on a quiet side street beneath a canopy of heritage oak trees, this stunning Moazami custom home sits on a spacious lot just under a quarter acre in one of the most coveted pockets of 78704. Enjoy the rare ability to walk to top-rated schools like St. Mark’s and Barton Hills Elementary, while being just moments from the vibrant dining and entertainment scene that defines the area - steps from the historic Broken Spoke and Matt’s El Rancho, and minutes to Uchi, Odd Duck, and Alamo Drafthouse. The home offers an exceptionally functional and well designed layout, with a full guest suite and ensuite bath plus a private office on the main level. The kitchen anchors the first floor, opening seamlessly to the formal dining area and featuring a walk-in pantry and generous dine-in island. The adjacent living room is filled with natural light and connects effortlessly to the outdoors through large sliding doors, leading to a spacious backyard, covered patio, and custom-built pool. Upstairs, a versatile second living area provides the perfect space for a playroom, media room, or additional lounge, complemented by two guest bedrooms. Tucked away at the rear of the home, the primary suite is a private retreat overlooking the treetops and pool, complete with abundant natural light, a spa-like bath, and an impressive walk-in closet. Adding to the home’s functionality is an oversized garage with tall ceilings, offering ample room for larger SUVs along with generous space for storage.... an increasingly rare feature. If you are seeking a move-in ready home that delivers thoughtful design, privacy, and an unbeatable 78704 location, this one stands apart.
Active
Price cut: $50K (7/22)
$2,695,000
2311 Westoak Dr, Austin, TX 78704
4beds
3,662sqft
Single Family Residence
Built in 2018
10,149 Square Feet Lot
$2,566,600 Zestimate®
$736/sqft
$-- HOA
What's special
Spacious backyardFormal dining areaQuiet side streetCovered patioCustom-built poolImpressive walk-in closetGenerous dine-in island
- 106 days
- 902
- 81
Zillow last checked:
Listing updated:
Listed by:
Austin Stowell (512) 294-8468,
Compass RE Texas, LLC (512) 575-3644
Source: Unlock MLS,MLS#: 1726892
Facts & features
Interior
Bedrooms & bathrooms
- Bedrooms: 4
- Bathrooms: 5
- Full bathrooms: 4
- 1/2 bathrooms: 1
- Main level bedrooms: 1
Heating
- Central, Fireplace(s), Natural Gas
Cooling
- Ceiling Fan(s), Central Air, Multi Units
Appliances
- Included: Built-In Electric Oven, Built-In Freezer, Built-In Refrigerator, Dishwasher, Disposal, Exhaust Fan, Gas Cooktop, Microwave, Double Oven, Stainless Steel Appliance(s), Electric Water Heater, Wine Refrigerator
Features
- Built-in Features, Ceiling Fan(s), Chandelier, Vaulted Ceiling(s), Double Vanity, Eat-in Kitchen, Entrance Foyer, French Doors, High Ceilings, High Speed Internet, Kitchen Island, Recessed Lighting, Open Floorplan, Walk-In Closet(s), Smart Thermostat, Soaking Tub, Storage, Wired for Sound, Interior Steps, Bookcases, Electric Dryer Hookup, Multiple Living Areas, Multiple Dining Areas, Washer Hookup, Quartz Counters, Study/Home Office
- Flooring: Tile, Wood
- Windows: Display Window(s), Drapes, Window Coverings
- Number of fireplaces: 1
- Fireplace features: Gas Log, Living Room, Zero Clearance
Interior area
- Total interior livable area: 3,662 sqft
Property
Parking
- Total spaces: 2
- Parking features: Attached, Door-Single, Driveway, Garage, Garage Door Opener, Garage Faces Front, Inside Entrance, Kitchen Level, Side By Side
- Attached garage spaces: 2
Accessibility
- Accessibility features: None
Features
- Levels: Two
- Stories: 2
- Patio & porch: See Remarks, Covered, Rear Porch
- Exterior features: Gas Grill, Gutters Full, Lighting, No Exterior Steps, Outdoor Grill, Private Yard
- Has private pool: Yes
- Pool features: Gunite, In Ground, Outdoor Pool, Pool/Spa Combo, Tile
- Fencing: Back Yard, Gate, Privacy, Wood
- Has view: Yes
- View description: See Remarks, Neighborhood, Pool, Trees/Woods
- Waterfront features: None
Lot
- Size: 10,149 Square Feet
- Features: Back Yard, Curbs, Front Yard, Interior Lot, Landscaped, Sprinkler - Automatic, Sprinkler - Back Yard, Sprinklers In Front, Trees-Large (Over 40 Ft), Many Trees, Trees-Medium (20 Ft - 40 Ft), Views, Xeriscape
Details
- Additional structures: None
- Parcel number: 04021104280000
- Special conditions: Standard
Construction
Type & style
- Home type: SingleFamily
- Property subtype: Single Family Residence
Materials
- Foundation: Slab
- Roof: Metal
Condition
- Resale
- New construction: No
- Year built: 2018
Details
- Builder name: Moazami Homes
Utilities & green energy
- Sewer: Public Sewer
- Water: Public
- Utilities for property: Electricity Available, Internet-Fiber, Natural Gas Available, Sewer Connected, Water Connected
Community & HOA
Community
- Features: Curbs, Google Fiber, Park
- Subdivision: West Park Add
HOA
- Has HOA: No
Location
- Region: Austin
Financial & listing details
- Price per square foot: $736/sqft
- Tax assessed value: $1,903,791
- Annual tax amount: $38,960
- Date on market: 5/26/2026
- Listing terms: Cash,Conventional
- Electric utility on property: Yes
Estimated market value
$2,566,600
$2.44M - $2.69M
Not available
Price history
| Date | Event | Price |
|---|---|---|
| 7/22/2026 | Price change | $2,695,000-1.8%$736/sqft |
Source:  Unlock MLS #1726892 Report a problem Unlock MLS #1726892 Report a problem | ||
| 6/25/2026 | Price change | $2,745,000-1.8%$750/sqft |
Source: Unlock MLS #1726892 Report a problem | ||
| 5/26/2026 | Listed for sale | $2,795,000-5.3%$763/sqft |
Source: Unlock MLS #1726892 Report a problem | ||
| 4/20/2026 | Listing removed | $2,950,000$806/sqft |
Source: Unlock MLS #2322608 Report a problem | ||
| 2/13/2026 | Listed for sale | $2,950,000+461.9%$806/sqft |
Source: Unlock MLS #2322608 Report a problem | ||
| 2/27/2018 | Sold | -- |
Source: Agent Provided Report a problem | ||
| 1/19/2018 | Pending sale | $525,000$143/sqft |
Source: Keller Williams Realty #9847852 Report a problem | ||
| 11/24/2017 | Listed for sale | $525,000$143/sqft |
Source: Keller Williams Realty #9847852 Report a problem | ||
Public tax history
| Year | Property taxes | Tax assessment |
|---|---|---|
| 2025 | $33,770 -20.2% | $1,903,791 -21% |
| 2024 | $42,304 +14.3% | $2,410,000 +4.3% |
| 2023 | $36,997 -1% | $2,311,090 +10% |
| 2022 | $37,377 | $2,100,991 +10% |
| 2021 | -- | $1,909,992 +2.5% |
| 2020 | $38,382 +4.1% | $1,862,744 +8.4% |
| 2019 | $36,870 +474.1% | $1,718,970 +237.7% |
| 2018 | $6,423 | $509,040 +10% |
| 2017 | $6,423 +4.3% | $462,764 +8.1% |
| 2016 | $6,155 | $428,274 +10% |
| 2015 | $6,155 | $389,340 +10% |
| 2014 | $6,155 | $353,945 +10% |
| 2013 | -- | $321,768 -3.6% |
| 2012 | -- | $333,762 -1% |
| 2011 | -- | $337,070 +7.3% |
| 2010 | -- | $314,000 -2.2% |
| 2009 | -- | $321,173 +10% |
| 2008 | -- | $291,975 +10% |
| 2007 | -- | $265,432 +10% |
| 2006 | -- | $241,302 +10% |
| 2005 | -- | $219,365 +16.8% |
| 2002 | $4,300 | $187,766 |
Find assessor info on the county website
Monthly payment
Est. payment
Payment breakdown
Explore the cost of this home by adjusting the details. Changes won't be saved.Climate risks
Neighborhood: Barton Hills
Nearby schools
Schools provided by the listing agent
- Elementary: Barton Hills
- Middle: O Henry
- High: Austin
- District: Austin ISD
Source: Unlock MLS. This data may not be complete. We recommend contacting the local school district to confirm school assignments for this home.
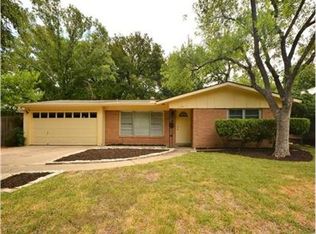
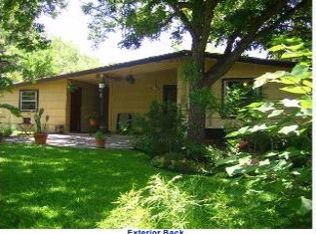
Similar homes
- $2,850,0004 bd4 ba3.8k sqft1907 McCall Rd, Austin, TX 78703Active
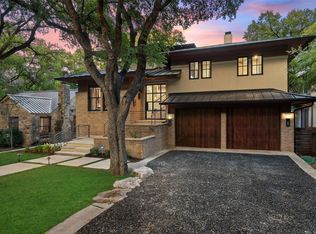
 MLS ID #4861490, Amy Deane, Moreland Properties. Unlock MLS
 - $2,750,0005 bd5 ba2.8k sqft2309 S 4th St, Austin, TX 78704Active
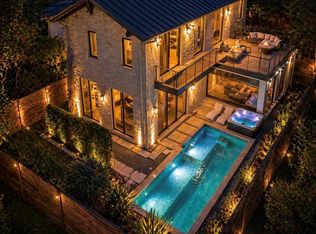 MLS ID #7176181, Beth Perkins, Compass RE Texas, LLC. Unlock MLS
 - $2,750,0004 bd5 ba2.8k sqft1915 BRACKENRIDGE ST, Austin, TX 78704For Sale
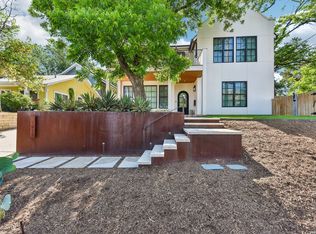
 MLS ID #1973706, Wade Goodwin TREC #605333, NB Regal Real Estate. LERA MLS
 - $2,399,0007 bd7 ba3.7k sqft2414 Kinney Rd, Austin, TX 78704Active
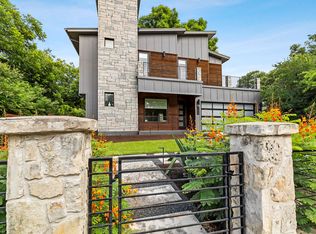 MLS ID #9128014, Grant Gold, All Streets Realty, LLC. Unlock MLS
 - $2,860,0003 bd4 ba4k sqft1700 S 6th St, Austin, TX 78704ActiveMLS ID #4100050, Trey Phillips, Moreland Properties. Unlock MLS
- $2,299,0004 bd4 ba2.8k sqft2006 Ford St, Austin, TX 78704ActiveMLS ID #3184370, Micha Tomczak, Spyglass Realty. Unlock MLS
- $2,650,0004 bd5 ba3.7k sqft500 Laurel Valley Rd, West Lake Hills, TX 78746ActiveMLS ID #7954928, Scott Joffe, Compass RE Texas, LLC. Unlock MLS
- $3,299,0005 bd5 ba3.6k sqft2104 Ann Arbor Ave, Austin, TX 78704ActiveMLS ID #9194222, Laura Greissing, Moreland Properties. Unlock MLS
- $3,295,0005 bd7 ba4k sqft703 E Live Oak St, Austin, TX 78704ActiveMLS ID #3958358, Jennifer Welch, Gottesman Residential R.E.. Unlock MLS
- $3,949,0004 bd6 ba4.2k sqft2021 Ford St, Austin, TX 78704ActiveMLS ID #5979293, Kelly Martin, Moreland Properties. Unlock MLS
- $2,649,0004 bd4 ba3.4k sqft4703 Highland Ter, Austin, TX 78731ActiveMLS ID #6886677, Megan Dibartolo, Ivy Residential Group, LLC.. Unlock MLS
- $2,500,0004 bd5 ba2.6k sqft1707 Willow St, Austin, TX 78702ActiveMLS ID #5701608, Kelly Martin, Moreland Properties. Unlock MLS
- $2,400,0004 bd4 ba3.2k sqft1208 Grosvener Ct, Austin, TX 78746ActiveMLS ID #9759805, Kirk Lewis, Kuper Sotheby's Int'l Realty. Unlock MLS
- $3,275,0004 bd4 ba3.6k sqft1304 Folts Ave, Austin, TX 78704ActiveMLS ID #4398280, Peyton Thompson, The Agency Austin, LLC. Unlock MLS
- $2,295,0004 bd6 ba3.2k sqft2306 S 2nd St, Austin, TX 78704ActiveMLS ID #1376051, Alexander Croft, Compass RE Texas, LLC. Unlock MLS
- $3,200,0005 bd4 ba3.9k sqft701 Furlong Dr, Austin, TX 78746ActiveMLS ID #3217600, Alexa Kanelos, Compass RE Texas, LLC. Unlock MLS
- $1,700,0003 bd4 ba3k sqft2105 Goodrich Ave APT 5, Austin, TX 78704ActiveMLS ID #7199426, Mary Fealkoff, Berkshire Hathaway TX Realty. Unlock MLS
- $2,998,0005 bd5 ba3.5k sqft2415 McCall Rd, Austin, TX 78703ActiveMLS ID #5857653, Pam Bernhardt, Keller Williams Realty. Unlock MLS
- $2,850,0004 bd4 ba3.9k sqft3210 Lacevine Ln, Austin, TX 78735ActiveMLS ID #8633073, Crystal Olenbush, AustinRealEstate.com. Unlock MLS
- $1,349,0004 bd3 ba2.8k sqft3102 Brinwood Ave, Austin, TX 78704ActiveMLS ID #3642203, Melody Rodela, KW-Austin Portfolio Real Estate. Unlock MLS
